**FARMHOUSE CHARM, TWO FIREPLACES, TWO LIVING AREAS, AND A LIFESTYLE YOU'LL LOVE IN SUNSET POINTE!**
Welcome to 2828 Watercress Drive, where warmth, character, and everyday comfort come together to create a home that feels inviting from the moment you arrive.
This beautifully maintained 3 bedroom, 2 bathroom home offers a timeless farmhouse feel with thoughtfully designed spaces that encourage connection and relaxation. Featuring two spacious living areas and two fireplaces, you'll have the flexibility to gather with family, entertain friends, or simply enjoy a quiet evening by the fire.
At the center of the home, the kitchen showcases beautiful stained butcher block countertops, generous seating, and an open design that naturally connects both living areas, making it the perfect place for conversations to continue long after the meal is over.
The private primary suite offers a peaceful retreat, while the secondary bedrooms provide flexibility for guests, hobbies, or a home office. Every room has been designed with comfort, functionality, and everyday living in mind.
Step outside to enjoy the covered patio and backyard, an inviting extension of the home that is perfect for morning coffee, weekend gatherings, or relaxing at the end of the day.
Life in Sunset Pointe offers something for everyone with multiple community pools, parks, playgrounds, sports courts, greenbelts, and miles of trails, all just minutes from Lake Lewisville, shopping, dining, and major commuting routes.
**The sellers have enjoyed this home and are excited for someone new to make memories here. If you've been searching for comfort, character, and exceptional value in Little Elm, this home deserves a place at the top of your list. Schedule your private showing today and experience it for yourself.**
For sale
Price cut: $15K (6/2)
$400,000
2828 Watercress Dr, Little Elm, TX 75068
3beds
1,834sqft
:
Get pre-qualified$3,037/mo
Single Family Residence
Built in 2006
6,011 Square Feet Lot
$390,900 Zestimate®
$218/sqft
$55/mo HOA
What's special
Two fireplacesCovered patioGenerous seating
- 82 days |
- 141 |
- 15 |
Zillow last checked:
Listing updated:
Listed by:
Sandi Hill 0740430 214-277-4761,
Keller Williams Frisco Stars 972-712-9898,
Keith Hill 0814853 469-598-5161,
Keller Williams Frisco Stars
Source: NTREIS,MLS#: 21269851
Facts & features
Interior
Bedrooms & bathrooms
- Bedrooms: 3
- Bathrooms: 2
- Full bathrooms: 2
Primary bedroom
- Features: Built-in Features, Dual Sinks, En Suite Bathroom
- Level: First
- Dimensions: 12 x 15
Bedroom
- Features: Ceiling Fan(s)
- Level: First
- Dimensions: 12 x 10
Bedroom
- Features: Ceiling Fan(s), En Suite Bathroom, Walk-In Closet(s)
- Level: First
- Dimensions: 12 x 10
Breakfast room nook
- Level: First
- Dimensions: 10 x 8
Den
- Features: Fireplace
- Level: First
- Dimensions: 13 x 17
Dining room
- Level: First
- Dimensions: 10 x 11
Other
- Features: Built-in Features
- Level: First
- Dimensions: 8 x 5
Kitchen
- Features: Breakfast Bar, Built-in Features, Eat-in Kitchen, Galley Kitchen, Pantry
- Level: First
- Dimensions: 10 x 12
Laundry
- Level: First
- Dimensions: 7 x 6
Living room
- Features: Ceiling Fan(s), Fireplace
- Level: First
- Dimensions: 13 x 17
Heating
- Electric, Fireplace(s)
Cooling
- Central Air
Appliances
- Included: Dishwasher, Electric Range, Disposal, Microwave
- Laundry: Dryer Hookup, ElectricDryer Hookup, Laundry in Utility Room
Features
- Decorative/Designer Lighting Fixtures, Eat-in Kitchen, Kitchen Island
- Flooring: Luxury Vinyl Plank
- Windows: Window Coverings
- Has basement: No
- Number of fireplaces: 2
- Fireplace features: Wood Burning
Interior area
- Total interior livable area: 1,834 sqft
Video & virtual tour
Property
Parking
- Total spaces: 2
- Parking features: Door-Multi, Garage Faces Front, Garage, Garage Door Opener
- Attached garage spaces: 2
Accessibility
- Accessibility features: Accessible Full Bath
Features
- Levels: One
- Stories: 1
- Patio & porch: Covered
- Exterior features: Lighting, Private Yard, Rain Gutters
- Pool features: None, Community
- Fencing: Back Yard,Wood
Lot
- Size: 6,011 Square Feet
Details
- Parcel number: R269966
Construction
Type & style
- Home type: SingleFamily
- Architectural style: Detached
- Property subtype: Single Family Residence
Materials
- Brick
- Foundation: Slab
- Roof: Shingle
Condition
- Year built: 2006
Utilities & green energy
- Sewer: Public Sewer
- Water: Public
- Utilities for property: Cable Available, Electricity Available, Electricity Connected, Sewer Available, Water Available
Community & HOA
Community
- Features: Pool, Sidewalks, Trails/Paths, Curbs
- Subdivision: Sunset Pointe Ph Five
HOA
- Has HOA: Yes
- Services included: All Facilities
- HOA fee: $165 quarterly
- HOA name: Sbb Management
- HOA phone: 972-960-2800
Location
- Region: Little Elm
Financial & listing details
- Price per square foot: $218/sqft
- Tax assessed value: $357,828
- Annual tax amount: $7,017
- Date on market: 5/14/2026
- Cumulative days on market: 83 days
- Listing terms: Cash,Conventional,FHA,VA Loan
Estimated market value
$390,900
$371,000 - $410,000
$2,402/mo
Price history
| Date | Event | Price |
|---|---|---|
| 6/2/2026 | Price change | $400,000-3.6%$218/sqft |
Source: NTREIS #21269851 Report a problem | ||
| 5/23/2026 | Price change | $415,000-2.4%$226/sqft |
Source: NTREIS #21269851 Report a problem | ||
| 5/14/2026 | Listed for sale | $425,000+49.2%$232/sqft |
Source: NTREIS #21269851 Report a problem | ||
| 4/30/2021 | Sold | -- |
Source: Agent Provided Report a problem | ||
| 3/31/2021 | Pending sale | $284,900$155/sqft |
Source: NTREIS #14524011 Report a problem | ||
| 3/1/2021 | Listed for sale | $284,900$155/sqft |
Source: NTREIS #14524011 Report a problem | ||
| 11/29/2020 | Listing removed | $284,900$155/sqft |
Source: Legacy Premier Group #14402351 Report a problem | ||
| 8/5/2020 | Listed for sale | $284,900+31.3%$155/sqft |
Source: Legacy Premier Group #14402351 Report a problem | ||
| 3/22/2017 | Listing removed | $1,650$1/sqft |
Source: Legacy Premier Group #13544476 Report a problem | ||
| 2/24/2017 | Listed for rent | $1,650$1/sqft |
Source: Legacy Premier Group #13544476 Report a problem | ||
| 5/27/2016 | Listing removed | $217,000$118/sqft |
Source: Owner Report a problem | ||
| 4/3/2016 | Price change | $217,000+9.6%$118/sqft |
Source: Owner Report a problem | ||
| 3/28/2016 | Listed for sale | $198,000+32.9%$108/sqft |
Source: Owner Report a problem | ||
| 7/11/2012 | Listing removed | $148,990$81/sqft |
Source: RE/MAX Hinet, REALTORS #11770462 Report a problem | ||
| 5/27/2012 | Listed for sale | $148,990$81/sqft |
Source: RE/MAX Hinet, REALTORS #11770462 Report a problem | ||
Public tax history
| Year | Property taxes | Tax assessment |
|---|---|---|
| 2025 | $5,293 -12.2% | $357,828 -2.8% |
| 2024 | $6,026 +5.2% | $368,000 +6% |
| 2023 | $5,728 -12.6% | $347,072 +10% |
| 2022 | $6,556 +21.3% | $315,520 +34.7% |
| 2021 | $5,403 -3.3% | $234,165 -0.8% |
| 2020 | $5,589 -2.6% | $235,995 -0.8% |
| 2019 | $5,740 -1.3% | $237,823 +2.8% |
| 2018 | $5,817 +38.8% | $231,243 +3% |
| 2017 | $4,191 | $224,519 +20.2% |
| 2016 | $4,191 +16.2% | $186,767 +10% |
| 2015 | $3,607 | $169,788 +9.6% |
| 2014 | $3,607 | $154,927 +9.9% |
| 2013 | $3,607 | $140,976 +7.2% |
| 2012 | -- | $131,476 -4.3% |
| 2011 | -- | $137,314 +7.1% |
| 2010 | -- | $128,181 -4.9% |
| 2009 | -- | $134,785 -17.8% |
| 2007 | $3,741 +225.9% | $163,905 +507.1% |
| 2005 | $1,148 | $27,000 |
Find assessor info on the county website
Monthly payment
Est. payment
Payment breakdown
Explore the cost of this home by adjusting the details. Changes won't be saved.Climate risks
Neighborhood: Sunset Pointe
Nearby schools
GreatSchools rating
- 5/10Lakeview Elementary SchoolGrades: PK-5Distance: 0.5 mi
- 6/10Lowell H Strike MiddleGrades: 6-8Distance: 4.3 mi
- 5/10Little Elm High SchoolGrades: 9-12Distance: 0.3 mi
Schools provided by the listing agent
- Elementary: Lakeview
- Middle: Lowell Strike
- High: Little Elm
- District: Little Elm ISD
Source: NTREIS. This data may not be complete. We recommend contacting the local school district to confirm school assignments for this home.
- $425,1003 bd2 ba1.8k sqft2828 Watercress Dr #0, Little Elm, TX 75068Off Market
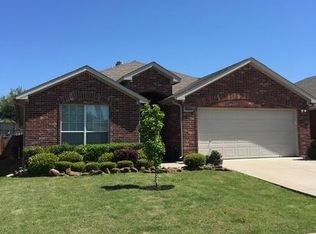
- $338,1004 bd2 ba1.8k sqft2824 Watercress Dr, Little Elm, TX 75068Off Market

- $311,5004 bd2 ba1.5k sqft2832 Watercress Dr, Little Elm, TX 75068Off Market
- $352,1003 bd2 ba1.8k sqft2820 Watercress Dr, Little Elm, TX 75068Off Market

- $313,5004 bd2 ba1.6k sqft2816 Watercress Dr, Little Elm, TX 75068Off Market
- $343,2004 bd2 ba1.9k sqft2829 Watercress Dr, Little Elm, TX 75068Off Market
- $--4 bd2 ba1.5k sqft2833 Watercress Dr, Little Elm, TX 75068Sold
- $394,6004 bd2 ba2.5k sqft2825 Watercress Dr, Little Elm, TX 75068Off Market
A local agent can set up tours, give advice and negotiate with sellers.
Similar homes
- $384,5004 bd2 ba1.8k sqft2784 Morning Song Dr, Little Elm, TX 75068For Sale
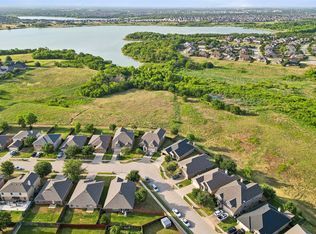 MLS ID #21345404, Amy Holt. NTREIS
 - $399,9993 bd2 ba1.6k sqft712 Mist Flower Dr, Little Elm, TX 75068For Sale
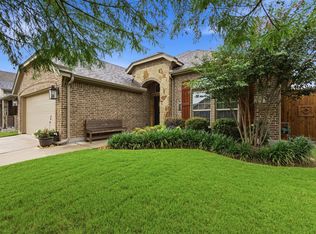 MLS ID #21286646, Wendy Bartlett. NTREIS
 - $355,0003 bd2 ba1.6k sqft1824 Barton Springs Dr, Little Elm, TX 75068For Sale
 MLS ID #21293392, Jeff Robillard. NTREIS
 - $439,9504 bd3 ba2.3k sqft813 Lake Cove Dr, Little Elm, TX 75068For Sale
 MLS ID #21349165, Ty Treadway. NTREIS
 - $444,9004 bd2 ba2k sqft13000 Vitoria Dr, Little Elm, TX 75068For SaleMLS ID #21325226, Brandon Carrington. NTREIS
- $335,0003 bd2 ba1.6k sqft1512 Rosson Rd, Little Elm, TX 75068For SaleMLS ID #21234581, Jamie Cadiz. NTREIS
- $374,0004 bd3 ba2.5k sqft1105 Freesia Dr, Little Elm, TX 75068For SaleMLS ID #21280284, Javier Montemayor. NTREIS
- $375,0003 bd3 ba1.8k sqft3109 Winecup Way, Little Elm, TX 75068For SaleMLS ID #21268091, Jennifer Tharp. NTREIS
- $295,0003 bd2 ba1.5k sqft815 Horizon Ridge Cir, Little Elm, TX 75068For SaleMLS ID #21316168, Kimberly Reding. NTREIS
- $418,7504 bd2 ba1.5k sqft8201 Christie Dr, Frisco, TX 75033For SaleMLS ID #21342760, Chad Brubaker. NTREIS
- $395,0003 bd2 ba1.8k sqft1514 Sandy Rdg, McKinney, TX 75069For SaleMLS ID #21340766, Morgan Beauregard. NTREIS
- $450,0003 bd2 ba1.7k sqft8420 Christie Dr, Frisco, TX 75033For SaleMLS ID #21340045, Roni Henderson. NTREIS
- $489,8254 bd3 ba2.4k sqft3732 Trail Creek Dr, Little Elm, TX 75068For SaleMLS ID #21243042, Justin Henry. NTREIS
- $379,9003 bd2 ba1.8k sqft5901 Glenwood Dr, Denton, TX 76208For SaleMLS ID #21342646, Christie McGee. NTREIS
- $362,5003 bd2 ba2k sqft1509 Trailwood Ter, Aubrey, TX 76227For SaleEbby Halliday Realtors
- $362,5003 bd2 ba2k sqft1509 Trailwood Ter, Little Elm, TX 76227For SaleMLS ID #21326207, Stacey Feltman. NTREIS
- $375,0002 bd2 ba1.5k sqft7594 Trull Brook Ln, Frisco, TX 75034For SaleMLS ID #21317355, Betty McKean. NTREIS
- $350,0004 bd2 ba2k sqft4148 Agatha Ln, Aubrey, TX 76227For SaleMLS ID #21343390, Ericka Criner. NTREIS
- $360,0004 bd2 ba2k sqft1505 Carriage Ln, Aubrey, TX 76227For SaleMLS ID #21216246, Bill Moomaw. NTREIS
- $429,0004 bd2 ba2k sqft1120 Ponderosa Dr, Aubrey, TX 76227For SaleMLS ID #21235795, Lynn Beaurline. NTREIS
