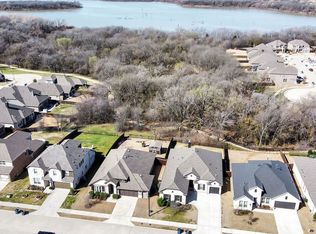
Motivated seller! This home is turn-key, move in ready. This beautifully updated residence offers a lifestyle where peaceful walks by the water, scenic trails & resort-style amenities become part of your everyday routine. Set on an oversized corner lot surrounded by mature landscaping & specialty trees expertly selected to enhance the natural setting, custom stonework & thoughtfully designed outdoor living spaces, the backyard is a private oasis featuring an extended covered patio with cedar starburst gabled roof, Trex deck, no-maintenance artificial turf , planting bench, garden shed & tranquil surroundings perfect for relaxing or entertaining. Inside, the open-concept floor plan is enhanced with designer finishes & extensive custom upgrades. The sleek, contemporary kitchen is the centerpiece of the home, showcasing quartz countertops, a massive island, stylish accent details & solid oak cabinetry with ebony stain set against sleek white premium GE Cafe appliances that showcase the latest trends in modern design. The adjoining living & dining spaces are enhanced by custom ceiling beams that add another dimension of architectural design, ambient lighting & a seamless indoor-outdoor flow with wall of windows overlooking the backyard. The private primary suite offers a calming escape with ample natural lighting & upgraded bath with custom detailing, dual sinks, large walk in shower & huge , oversized closet! Additional upgrades include motorized shades, plantation shutters, custom accent walls, built-in ironing board, designer lighting throughout, full sprinkler system & 2 car garage equipped with extensive shelving, overhead lumber storage & workbench. Located just two blocks from Valencia on the Lake's exceptional amenity center, residents enjoy two resort-style pools including an adult lap pool, fitness center, tennis & pickleball courts, basketball, sand volleyball, fishing, playgrounds, clubhouse & more than 80 acres of lakeside parks & trails.
For sale
Price cut: $5K (8/10)
$439,900
13000 Vitoria Dr, Little Elm, TX 75068
4beds
2,036sqft
:
Get pre-qualified$3,284/mo
Single Family Residence
Built in 2019
6,882 Square Feet Lot
$-- Zestimate®
$216/sqft
$62/mo HOA
What's special
Stylish accent detailsSleek contemporary kitchenGarden shedOpen-concept floor planDesigner lighting throughoutBuilt-in ironing boardNo-maintenance artificial turf
- 36 days |
- 193 |
- 16 |
Zillow last checked:
Listing updated:
Listed by:
Brandon Carrington 0525595 214-578-5518,
Hometiva 214-578-5518
Source: NTREIS,MLS#: 21325226
Facts & features
Interior
Bedrooms & bathrooms
- Bedrooms: 4
- Bathrooms: 2
- Full bathrooms: 2
Primary bedroom
- Level: First
- Dimensions: 14 x 14
Bedroom
- Level: First
- Dimensions: 13 x 11
Bedroom
- Level: First
- Dimensions: 14 x 11
Bedroom
- Level: First
- Dimensions: 12 x 10
Primary bathroom
- Features: Dual Sinks, Stone Counters, Separate Shower
- Level: First
- Dimensions: 7 x 14
Dining room
- Level: First
- Dimensions: 10 x 13
Other
- Features: Dual Sinks, Stone Counters
- Level: First
- Dimensions: 10 x 5
Kitchen
- Features: Breakfast Bar, Built-in Features, Eat-in Kitchen, Granite Counters, Kitchen Island, Pantry, Stone Counters, Walk-In Pantry
- Level: First
- Dimensions: 20 x 15
Laundry
- Level: First
- Dimensions: 6 x 6
Living room
- Features: Ceiling Fan(s)
- Level: First
- Dimensions: 15 x 20
Heating
- Central, Natural Gas
Cooling
- Central Air, Ceiling Fan(s), Electric
Appliances
- Included: Some Gas Appliances, Convection Oven, Dishwasher, Electric Oven, Gas Cooktop, Disposal, Gas Water Heater, Microwave, Plumbed For Gas
- Laundry: Washer Hookup, Dryer Hookup, ElectricDryer Hookup, Laundry in Utility Room
Features
- Decorative/Designer Lighting Fixtures, Eat-in Kitchen, High Speed Internet, Kitchen Island, Open Floorplan, Pantry, Paneling/Wainscoting, Walk-In Closet(s), Wired for Sound
- Flooring: Carpet, Luxury Vinyl Plank, Tile
- Windows: Window Coverings
- Has basement: No
- Has fireplace: No
Interior area
- Total interior livable area: 2,036 sqft
Video & virtual tour
Property
Parking
- Total spaces: 2
- Parking features: Garage Faces Front, Garage, Garage Door Opener
- Attached garage spaces: 2
Features
- Levels: One
- Stories: 1
- Patio & porch: Deck, Patio, Covered
- Exterior features: Garden, Lighting, Rain Gutters, Storage
- Pool features: None, Community
- Fencing: Wood
- Body of water: Lewisville
Lot
- Size: 6,882 Square Feet
- Features: Corner Lot, Interior Lot, Landscaped, Subdivision, Sprinkler System, Few Trees
Details
- Additional structures: Storage
- Parcel number: R717723
Construction
Type & style
- Home type: SingleFamily
- Architectural style: Traditional,Detached
- Property subtype: Single Family Residence
- Attached to another structure: Yes
Materials
- Brick
- Foundation: Slab
- Roof: Composition
Condition
- Year built: 2019
Utilities & green energy
- Sewer: Public Sewer
- Water: Public
- Utilities for property: Sewer Available, Water Available
Green energy
- Energy efficient items: Appliances, Construction, Doors, Insulation
- Water conservation: Low-Flow Fixtures, Water-Smart Landscaping
Community & HOA
Community
- Features: Clubhouse, Fitness Center, Fishing, Fenced Yard, Lake, Playground, Park, Pickleball, Pool, Sidewalks, Tennis Court(s), Trails/Paths
- Security: Security System, Smoke Detector(s)
- Subdivision: Valencia On The Lake
HOA
- Has HOA: Yes
- Services included: All Facilities, Association Management, Maintenance Grounds, Maintenance Structure
- HOA fee: $745 annually
- HOA name: Essex Hoa
- HOA phone: 888-888-8888
Location
- Region: Little Elm
Financial & listing details
- Price per square foot: $216/sqft
- Tax assessed value: $464,000
- Annual tax amount: $8,275
- Date on market: 7/9/2026
- Cumulative days on market: 36 days
- Listing terms: Cash,Conventional,FHA,VA Loan
Estimated market value
Not available
Estimated sales range
Not available
Not available
Price history
| Date | Event | Price |
|---|---|---|
| 8/10/2026 | Price change | $439,900-1.1%$216/sqft |
Source: NTREIS #21325226 Report a problem | ||
| 8/3/2026 | Price change | $444,900-1.1%$219/sqft |
Source: NTREIS #21325226 Report a problem | ||
| 7/9/2026 | Listed for sale | $449,900$221/sqft |
Source: NTREIS #21325226 Report a problem | ||
Public tax history
| Year | Property taxes | Tax assessment |
|---|---|---|
| 2025 | $4,312 -20.6% | $421,953 +10% |
| 2024 | $5,431 -0.3% | $383,594 +10% |
| 2023 | $5,449 -23.6% | $348,722 +10% |
| 2022 | $7,130 +1.5% | $317,020 +10% |
| 2021 | $7,028 -7.9% | $288,200 +10% |
| 2020 | $7,634 +124.1% | $262,000 +450.3% |
| 2019 | $3,407 -3.5% | $47,610 |
| 2018 | $3,532 | $47,610 |
Find assessor info on the county website
Monthly payment
Est. payment
Payment breakdown
Explore the cost of this home by adjusting the details. Changes won't be saved.Climate risks
Neighborhood: 75068
Nearby schools
GreatSchools rating
- 5/10Lakeview Elementary SchoolGrades: PK-5Distance: 1.3 mi
- 6/10Lowell H Strike MiddleGrades: 6-8Distance: 5.1 mi
- 5/10Little Elm High SchoolGrades: 9-12Distance: 1.5 mi
Schools provided by the listing agent
- Elementary: Lakeview
- Middle: Lowell Strike
- High: Little Elm
- District: Little Elm ISD
Source: NTREIS. This data may not be complete. We recommend contacting the local school district to confirm school assignments for this home.
- $342,700-- bd-- ba1.5k sqft13004 Vitoria Dr, Little Elm, TX 75068Off Market
- $398,0004 bd2 ba2.1k sqft13008 Vitoria Dr, Little Elm, TX 75068Off Market
- $--4 bd2 ba2.1k sqft13001 Apostols Dr, Little Elm, TX 75068Sold

- $392,800-- bd-- ba2k sqft13005 Apostols Dr, Roanoke, TX 75068Off Market
- $343,2004 bd2 ba2k sqft13005 Apostols Dr, Little Elm, TX 75068Off Market
- $330,2003 bd2 ba1.5k sqft2201 Barx Dr, Little Elm, TX 75068Off Market
- $317,4003 bd2 ba1.5k sqft2205 Barx Dr, Little Elm, TX 75068Off Market
- $--3 bd2 ba1.5k sqft2200 Barx Dr, Little Elm, TX 75068Sold
A local agent can set up tours, give advice and negotiate with sellers.
Similar homes
- $439,9504 bd3 ba2.3k sqft813 Lake Cove Dr, Little Elm, TX 75068For Sale
 MLS ID #21349165, Ty Treadway. NTREIS
 - $--4 bd2 ba2.2k sqft628 Lake Cove Dr, Little Elm, TX 75068Sold
 MLS ID #20863490, James Mackey. NTREIS
 - $384,5004 bd2 ba1.8k sqft2784 Morning Song Dr, Little Elm, TX 75068For Sale
 MLS ID #21345404, Amy Holt. NTREIS
 - $499,5004 bd4 ba2.5k sqft1333 Benavites Dr, Little Elm, TX 75068For Sale
 MLS ID #21288896, Leslie Owens. NTREIS
 - $464,9004 bd3 ba2.2k sqft9917 Echo Summit Dr, Little Elm, TX 75068For SaleMLS ID #21058719, Carolyn Phillips. NTREIS
- $539,0004 bd3 ba2.2k sqft1600 Silla Dr, Little Elm, TX 75068For SaleMLS ID #21292320, Amara Bautista. NTREIS
- $489,9004 bd3 ba2.6k sqft2313 Twilight Star Dr, Little Elm, TX 75068For SaleMLS ID #21334282, Amy Holt. NTREIS
- $475,0004 bd3 ba2.6k sqft2120 Sumard Dr, Little Elm, TX 75068For SaleMLS ID #21347698, Nitin Gupta. NTREIS
- $380,0004 bd3 ba2k sqft1124 Diamond Dove Dr, Little Elm, TX 75068For SaleMLS ID #21197189, Caroline Weche. NTREIS
- $399,9993 bd2 ba1.6k sqft712 Mist Flower Dr, Little Elm, TX 75068For SaleMLS ID #21286646, Wendy Bartlett. NTREIS
- $489,8254 bd3 ba2.4k sqft3732 Trail Creek Dr, Little Elm, TX 75068For SaleMLS ID #21243042, Justin Henry. NTREIS
- $449,9004 bd3 ba2.2k sqft1929 Campground Way, Roanoke, TX 76227For SaleMLS ID #21266629, Kara Winans. NTREIS
- $599,9004 bd3 ba2.6k sqft4213 Rocky Ridge Trl, Little Elm, TX 75068For SaleMLS ID #21273552, Megan Christensen. NTREIS
- $420,0003 bd2 ba1.8k sqft4009 Wavertree Rd, Argyle, TX 75036For SaleMLS ID #21324921, Tammy Watson. NTREIS
- $474,0004 bd3 ba2.4k sqft7213 Cherry Blossom Ln, Aubrey, TX 76227For SaleMLS ID #21344652, Victoria DeLaCruz. NTREIS
- $450,0003 bd2 ba1.6k sqft8721 Ludlow Dr, Frisco, TX 75034For SaleMLS ID #21317846, JD Tomlin. NTREIS
- $470,0003 bd2 ba2k sqft13348 Mondovi Dr, Frisco, TX 75033For SaleMLS ID #21258255, Will Harris. NTREIS
- $419,0003 bd2 ba1.7k sqft1704 Elise Ln, Aubrey, TX 76227For SaleMLS ID #21306476, Amanda Christensen. NTREIS
- $449,9993 bd2 ba1.8k sqft1305 Corona Ct, Prosper, TX 75078For SaleMLS ID #21304301, Chau Phung. NTREIS
- $439,0004 bd2 ba2.3k sqft1352 Bateman Ln, Celina, TX 75009For SaleMLS ID #21352472, Lisa Bloskas. NTREIS
