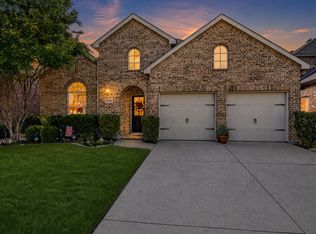
Frisco ISD. Single-story. Three beds, two baths, study, bonus nook. Freshly painted. Pride of ownership in every corner. Step inside & the vibe lands immediately. High ceilings. Archways with pendant lighting setting tone. Flex room greets first. Currently staged music room, could stay music. Dining. Second living. Office. Library. Whatever fits how you live. Kitchen opening into living, command center. Quartz counters. Stainless appliances. Massive island with pendant lighting where meal prep transitions into conversations stretching through cleanup & beyond. Eat-in nook overlooking living & backyard. Cook. Host. Watch games. Monitor homework. One central position. Gas fireplace anchoring. Built-in work station, remote work or homework without isolation. Primary suite drinking light from bay windows. Ensuite bath. Linen closet. Two walk-in closets because sharing one is architecture's worst compromise. Two bedrooms adapting to life. Guest rooms. Kids rooms. Gym & craft space. However life configures, these deliver. Full guest bath serving both. Storage throughout, coat closet, massive hall closet handling gear & overflow. Mudroom off garage where work swaps home. Backyard built for privacy. Covered patio. Full fence. Evening grilling without spectators. Six minutes Lewisville Lake & Little Elm Beach. Walk to McCord Park playgrounds, splash pad, dog park, disc golf, six miles trails. Seven minutes Dallas North Tollway opening dining, shopping, entertainment. Twenty-four to DFW. Frisco ISD with style baked in. Freshly, thoughtfully finished. Single-story keeping life accessible & simple. Three bedrooms plus flex adapting however you live. Candler Club. Function meets personality.
For sale
$449,000
2309 Candler Club Way, Little Elm, TX 75068
3beds
2,176sqft
Single Family Residence
Built in 2016
6,011 Square Feet Lot
$438,400 Zestimate®
$206/sqft
$40/mo HOA
What's special
Gas fireplace anchoringMudroom off garageFull fenceFreshly paintedHigh ceilingsSecond livingStainless appliances
- 142 days
- 245
- 24
Zillow last checked:
Listing updated:
Listed by:
Carmen DiPenti 0634408 214-784-3880,
Compass RE Texas, LLC. 214-814-8100
Source: NTREIS,MLS#: 21256054
Facts & features
Interior
Bedrooms & bathrooms
- Bedrooms: 3
- Bathrooms: 2
- Full bathrooms: 2
Primary bedroom
- Features: Closet Cabinetry, Dual Sinks, En Suite Bathroom, Garden Tub/Roman Tub, Sitting Area in Primary, Separate Shower, Walk-In Closet(s)
- Level: First
- Dimensions: 13 x 16
Bedroom
- Features: Ceiling Fan(s), Walk-In Closet(s)
- Level: First
- Dimensions: 11 x 12
Bedroom
- Features: Ceiling Fan(s), Walk-In Closet(s)
- Level: First
- Dimensions: 10 x 11
Primary bathroom
- Features: Built-in Features, Closet Cabinetry, En Suite Bathroom, Garden Tub/Roman Tub, Separate Shower
- Level: First
- Dimensions: 8 x 12
Breakfast room nook
- Features: Eat-in Kitchen
- Level: First
- Dimensions: 9 x 11
Dining room
- Level: First
- Dimensions: 12 x 14
Other
- Features: Built-in Features
- Level: First
- Dimensions: 6 x 10
Kitchen
- Features: Breakfast Bar, Built-in Features, Eat-in Kitchen, Kitchen Island, Pantry, Solid Surface Counters, Walk-In Pantry
- Level: First
- Dimensions: 14 x 16
Laundry
- Features: Built-in Features, Closet
- Level: First
- Dimensions: 7 x 9
Living room
- Features: Ceiling Fan(s), Fireplace
- Level: First
- Dimensions: 15 x 16
Office
- Features: Built-in Features
- Level: First
- Dimensions: 7 x 7
Heating
- Central, Fireplace(s), Natural Gas
Cooling
- Central Air, Ceiling Fan(s), Electric
Appliances
- Included: Dishwasher, Gas Cooktop, Disposal, Microwave
- Laundry: Electric Dryer Hookup, Laundry in Utility Room
Features
- Built-in Features, Chandelier, Decorative/Designer Lighting Fixtures, Eat-in Kitchen, High Speed Internet, Kitchen Island, Open Floorplan, Pantry, Cable TV, Walk-In Closet(s)
- Flooring: Carpet, Ceramic Tile, Wood
- Windows: Window Coverings
- Has basement: No
- Number of fireplaces: 1
- Fireplace features: Gas Starter
Interior area
- Total interior livable area: 2,176 sqft
Property
Parking
- Total spaces: 2
- Parking features: Driveway, Garage Faces Front, Garage, Garage Door Opener, Kitchen Level
- Attached garage spaces: 2
Features
- Levels: One
- Stories: 1
- Patio & porch: Rear Porch, Covered, Patio
- Exterior features: Awning(s), Lighting, Private Yard, Rain Gutters
- Pool features: None
- Fencing: Wood
Lot
- Size: 6,011 Square Feet
- Dimensions: 50 x 120
- Features: Interior Lot, Landscaped, Level, Subdivision, Sprinkler System, Few Trees
Details
- Parcel number: R684716
Construction
Type & style
- Home type: SingleFamily
- Architectural style: Contemporary/Modern,Ranch,Traditional,Detached
- Property subtype: Single Family Residence
Materials
- Brick
- Foundation: Slab
- Roof: Composition
Condition
- Year built: 2016
Utilities & green energy
- Sewer: Public Sewer
- Water: Public
- Utilities for property: Sewer Available, Water Available, Cable Available
Green energy
- Energy efficient items: Appliances, Construction, Doors, HVAC, Insulation, Lighting, Roof, Thermostat, Water Heater, Windows
Community & HOA
Community
- Features: Curbs, Sidewalks
- Security: Smoke Detector(s)
- Subdivision: Brentwood Ph Two
HOA
- Has HOA: Yes
- Services included: Association Management, Maintenance Grounds
- HOA fee: $120 quarterly
- HOA name: Brentwood Hoa
- HOA phone: 214-368-4030
Location
- Region: Little Elm
Financial & listing details
- Price per square foot: $206/sqft
- Tax assessed value: $501,000
- Annual tax amount: $8,794
- Date on market: 5/14/2026
- Cumulative days on market: 143 days
- Listing terms: Cash,Conventional
- Exclusions: All art, guitars, guitar anchors,
Estimated market value
$438,400
$416,000 - $460,000
$2,515/mo
Price history
| Date | Event | Price |
|---|---|---|
| 5/14/2026 | Listed for sale | $449,000$206/sqft |
Source: NTREIS #21256054 Report a problem | ||
Public tax history
| Year | Property taxes | Tax assessment |
|---|---|---|
| 2025 | $3,687 +2.5% | $501,000 +4.2% |
| 2024 | $3,597 -4.1% | $481,000 |
| 2023 | $3,749 +5.3% | $481,000 +14.5% |
| 2022 | $3,559 +30.4% | $420,000 +34.9% |
| 2021 | $2,730 +2.7% | $311,308 +2.5% |
| 2020 | $2,657 -1.3% | $303,819 -1.2% |
| 2019 | $2,692 -3.7% | $307,635 -3.7% |
| 2018 | $2,796 | $319,358 +150.9% |
| 2017 | -- | $127,296 |
Find assessor info on the county website
Monthly payment
Est. payment
Payment breakdown
Explore the cost of this home by adjusting the details. Changes won't be saved.Climate risks
Neighborhood: 75068
Nearby schools
Schools provided by the listing agent
- Elementary: Corbell
- Middle: Cobb
- High: Lone Star
- District: Frisco ISD
Source: NTREIS. This data may not be complete. We recommend contacting the local school district to confirm school assignments for this home.
- $449,6003 bd2 ba2.1k sqft2305 Candler Club Way, Little Elm, TX 75068Off Market
- $577,7004 bd2 ba3.2k sqft2313 Candler Club Way, Little Elm, TX 75068Off Market
- $436,0003 bd2 ba2.1k sqft2317 Candler Club Way, Little Elm, TX 75068Off Market
- $575,7004 bd2 ba2.9k sqft408 Stern Ct, Little Elm, TX 75068Off Market
Similar homes
- $455,0003 bd2 ba2.3k sqft2591 Mirage Dr, Little Elm, TX 75068For Sale
 MLS ID #21359462, Hannah Jones. NTREIS
 - $444,0003 bd2 ba2k sqft9900 Denali Dr, Oak Pt, TX 75068For Sale
 MLS ID #21267952, Sherri Stone. NTREIS
 - $450,0003 bd2 ba1.9k sqft9412 Blue Stem Ln, Little Elm, TX 75068For Sale
 MLS ID #21395849, Kelly Sanchez. NTREIS
 - $440,0004 bd3 ba2.5k sqft2328 Willow Garden Dr, Little Elm, TX 75068For Sale
 MLS ID #21338543, Tina Crisp. NTREIS
