Skip main navigation
Sold
  • Price Unknown

    4059 Truman Dr, Frisco, TX 75034

    3beds
    2,061sqft
    Single Family Residence
    Built in 2000
    6,926 Square Feet Lot
    $527,900 Zestimate®
    $--/sqft
    $2,785 Estimated rent

    Home value

    $527,900

    $502,000 - $554,000

    $2,785/mo

    Zestimate® history
    Loading
    Loading...

    Owner options

    List your home for rent

    $2,785/mo

    Rent Zestimate®

    Find your next renter with Zillow Rental Manager. Plus, with online applications, you can quickly screen prospective tenants – for free.

    Learn more

    $2,785/mo

    Rent Zestimate®

    Refinance and save

    $648/mo

    Est. payment

    Refinancing to a lower rate could help reduce your monthly payments and save thousands over the life of the loan.

    See today's rates

    $648/mo

    Est. payment

    Explore your selling options

    Work with a Zillow partner agent

    Leverage their expertise and Zillow's premium Showcase listings to get your home seen by more buyers.

    Get started

    List with your own agent

    Get your home in front of millions of buyers by listing it on Zillow.

    Learn how to do it

    Sell it yourself

    Take full control of how buyers see your home on Zillow by listing For Sale by Owner (FSBO).

    List your home

    What's special

    Low maintenance yardFitness centerDesigner colorsFishing lakesSs appliancesGranite countertopsCovered patio
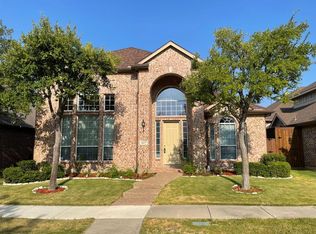
    Welcome to resort-style living in prestigious gated Heritage Lakes. From pools with a lazy river to a par-3 golf course, a clubhouse with fitness center, playgrounds, fishing lakes, playgrounds and more, every day feels like a vacation. This single-story home boasts recent renovations that ensure modern comfort and style. A split bedroom floor plan allows for added privacy, including a versatile office with separate entry. The chef's kitchen is a dream, with ss appliances, a gas cooktop, striking backsplash, granite countertops, and an abundance of storage. Natural light and designer colors create an ambiance of warmth, making it easy to call this place home. The primary suite is a sanctuary of relaxation, with a spa-like bathroom boasting separate vanities and oversized walk-in shower. Outside, you'll find a covered patio and a low maintenance yard, perfect for leisurely afternoons. This gem is the epitome of modern living, offering a captivating blend of luxury and practicality.

    Zillow last checked:

    Listing updated:

    Listed by:

    Katherine Allen 0653673 (972)874-1905,

    Keller Williams Realty-FM 972-874-1905,

    Brian Carr 0638849 469-596-0012,

    Keller Williams Realty-FM

    Bought with:

    Ryan Storch

    Luxe Real Estate

    Source: NTREIS,MLS#: 20384335

    Facts & features

    Interior

    Bedrooms & bathrooms
    • Bedrooms: 3
    • Bathrooms: 2
    • Full bathrooms: 2
    Primary bedroom
    • Level: First
    • Dimensions: 11 x 17
    Bedroom
    • Level: First
    • Dimensions: 10 x 10
    Bedroom
    • Level: First
    • Dimensions: 10 x 11
    Primary bathroom
    • Level: First
    • Dimensions: 13 x 13
    Breakfast room nook
    • Level: First
    • Dimensions: 18 x 10
    Dining room
    • Level: First
    • Dimensions: 13 x 10
    Other
    • Level: First
    • Dimensions: 8 x 6
    Kitchen
    • Level: First
    • Dimensions: 12 x 13
    Laundry
    • Level: First
    • Dimensions: 5 x 9
    Living room
    • Level: First
    • Dimensions: 15 x 14
    Office
    • Level: First
    • Dimensions: 10 x 12
    Heating
    • Central, Natural Gas
    Cooling
    • Central Air, Ceiling Fan(s), Electric
    Appliances
    • Included: Some Gas Appliances, Dishwasher, Electric Oven, Gas Cooktop, Disposal, Gas Water Heater, Microwave, Plumbed For Gas
    • Laundry: Washer Hookup, Electric Dryer Hookup
    Features
    • Decorative/Designer Lighting Fixtures, Eat-in Kitchen, Granite Counters, High Speed Internet, Open Floorplan, Cable TV, Vaulted Ceiling(s)
    • Flooring: Carpet, Ceramic Tile, Wood
    • Has basement: No
    • Number of fireplaces: 1
    • Fireplace features: Gas, Metal
    Interior area
    • Total interior livable area: 2,061 sqft

    Property

    Parking
    • Total spaces: 2
    • Parking features: Garage Faces Rear
    • Attached garage spaces: 2
    Features
    • Levels: One
    • Stories: 1
    • Patio & porch: Covered
    • Exterior features: Lighting, Private Yard, Rain Gutters
    • Pool features: None, Community
    • Fencing: Wood
    Lot
    • Size: 6,926 Square Feet
    • Features: Interior Lot, Landscaped, Subdivision, Sprinkler System, Few Trees
    Details
    • Parcel number: R225065

    Construction

    Type & style
    • Home type: SingleFamily
    • Architectural style: Traditional,Detached
    • Property subtype: Single Family Residence
    Materials
    • Brick, Stone Veneer
    • Foundation: Slab
    • Roof: Composition
    Condition
    • Year built: 2000

    Utilities & green energy

    • Sewer: Public Sewer
    • Water: Public
    • Utilities for property: Natural Gas Available, Sewer Available, Separate Meters, Underground Utilities, Water Available, Cable Available

    Community & HOA

    Community
    • Features: Clubhouse, Fitness Center, Fishing, Fenced Yard, Golf, Gated, Lake, Playground, Park, Pool, Trails/Paths, Curbs, Sidewalks
    • Security: Gated with Guard
    • Subdivision: Heritage Lakes Ph 2
    HOA
    • Has HOA: Yes
    • Services included: All Facilities, Association Management
    • HOA fee: $648 quarterly
    • HOA name: CMA Property Management
    • HOA phone: 972-668-2929
    Location
    • Region: Frisco

    Financial & listing details

    • Tax assessed value: $527,000
    • Annual tax amount: $7,342
    • Date on market: 7/21/2023
    • Cumulative days on market: 5 days
    • Listing terms: Cash,Conventional,FHA,VA Loan

    Price history

    DateEventPrice
    8/18/2023Sold--
    Source: NTREIS #20384335 Report a problem
    8/1/2023Pending sale$525,000$255/sqft
    Source: NTREIS #20384335 Report a problem
    7/26/2023Contingent$525,000$255/sqft
    Source: NTREIS #20384335 Report a problem
    7/21/2023Listed for sale$525,000+47.9%$255/sqft
    Source: NTREIS #20384335 Report a problem
    7/12/2018Listing removed$355,000$172/sqft
    Source: Keller Williams Realty Plano #13853483 Report a problem
    6/1/2018Listed for sale$355,000+29.1%$172/sqft
    Source: Keller Williams Realty Plano #13853483 Report a problem
    7/21/2014Sold--
    Source: Agent Provided Report a problem
    4/26/2014Listed for sale$275,000$133/sqft
    Source: Ebby Halliday Realtors #12130841 Report a problem

    Public tax history

    YearProperty taxesTax assessment
    2025$5,296 -6%$527,000 +1.7%
    2024$5,636 +184.7%$518,000 +21.9%
    2023$1,980 -51.1%$424,881 +10%
    2022$4,046 $386,255 +10%
    2021$4,046 +0.2%$351,141 +5.8%
    2020$4,037 -0.2%$332,046 +0.3%
    2019$4,046 +1.1%$330,995 +6.4%
    2018$4,002 -23.5%$310,985 +7.2%
    2017$5,232 $290,105 +10%
    2016$5,232 +46.6%$263,732 +10%
    2015$3,569 $239,756 +2.8%
    2014$3,569 $233,198 +6.6%
    2013$3,569 $218,824 +5.3%
    2012-- $207,807 +1.3%
    2011-- $205,064 +4.3%
    2010-- $196,604 -8.9%
    2009-- $215,694 -2.2%
    2007-- $220,486 +7%
    2006$3,420 +3.5%$206,076 +7.4%
    2005$3,304 $191,952 +1.9%
    2004-- $188,449 -5.1%
    2003-- $198,502 +0.7%
    2002-- $197,175 +0%
    2001-- $197,171
    Find assessor info on the county website

    Neighborhood: Heritage Lakes

    Nearby schools

    GreatSchools rating
    Schools provided by the listing agent
    • Elementary: Hicks
    • Middle: Arbor Creek
    • High: Hebron
    • District: Lewisville ISD

    Source: NTREIS. This data may not be complete. We recommend contacting the local school district to confirm school assignments for this home.

    Get a cash offer in 3 minutes
    Find out how much your home could sell for in as little as 3 minutes with a no-obligation cash offer.
    Estimated market value
    $527,900
    Get a cash offer in 3 minutes
    Find out how much your home could sell for in as little as 3 minutes with a no-obligation cash offer.
    Estimated market value
    $527,900