Welcome to 4149 Truman Drive — a stunning single-family home nestled in the highly sought-after, gated community of Heritage Lakes in Frisco, TX 75034. This beautifully maintained 3-bed, 2-ba residence offers 2,387 square feet of thoughtfully designed living space — and it is packed with recent updates that make it truly move-in ready. Major updates are already done for you. Brand new roof, new 50-gallon hot water heater, new gutters, and a striking new front door give this home exceptional curb appeal and peace of mind from day one. The garage features a new insulated garage door and a motor less than one year old. Hardwood floors in all bedrooms and plantation shutters throughout for a polished look. The split bedroom floor plan offers privacy for the primary suite, while a private home office-study is ideal for today's remote professionals. The kitchen is a delight with a gas cooktop and a new Bosch dishwasher. The 5-ton HVAC system is only 6 years old . Upstairs, the media room is complete with a wet bar, beverage center, and screen that will convey. Whether it's movie nights, game days, or casual entertaining, this space truly delivers. Step outside to a beautiful garden with a freshly stained fence — your own private retreat for relaxing and outdoor living. As a resident of Heritage Lakes, you'll enjoy world-class resort amenities including a catch-and-release fishing pond, lap pool, lazy river, spas, 9-hole golf course, putting green, fitness center, tennis courts, sand volleyball, basketball court, playgrounds, and a full clubhouse — all within a 24-hour gated community. Located in Lewisville ISD with a coveted Frisco address. Minutes from the Dallas North Tollway, The Star in Frisco, Legacy West, PGA Frisco, Universal Studios Frisco, and the best shopping, dining, and entertainment in North Dallas.
Sold
Price Unknown
4149 Truman Dr, Frisco, TX 75034
3beds
2,387sqft
Single Family Residence
Built in 2001
6,011 Square Feet Lot
$538,900 Zestimate®
$--/sqft
$2,927 Estimated rent
Home value
$538,900
$512,000 - $571,000
$2,927/mo
Zestimate® history
Owner options
List your home for rent
$2,927/mo
Rent Zestimate®
Find your next renter with Zillow Rental Manager. Plus, with online applications, you can quickly screen prospective tenants – for free.
$2,927/mo
Rent Zestimate®
Refinance and save
$240/mo
Est. payment
Refinancing to a lower rate could help reduce your monthly payments and save thousands over the life of the loan.
$240/mo
Est. payment
Explore your selling options
Work with a Zillow partner agent
Leverage their expertise and Zillow's premium Showcase listings to get your home seen by more buyers.
Get startedList with your own agent
Get your home in front of millions of buyers by listing it on Zillow.
Learn how to do itSell it yourself
Take full control of how buyers see your home on Zillow by listing For Sale by Owner (FSBO).
List your homeWhat's special
Brand new roofNew guttersPrivate home office-studyNew bosch dishwasherNew insulated garage doorPlantation shutters throughout
Zillow last checked:
Listing updated:
Listed by:
Rosa Collins 0498429,
Christie's Lone Star 214-821-3336,
Lindsay Reyes 0556944 214-683-5476,
Christie's Lone Star
Bought with:
Paulette Greene, 0401881
Ebby Halliday Realtors
Source: NTREIS,MLS#: 21288237
Facts & features
Interior
Bedrooms & bathrooms
- Bedrooms: 3
- Bathrooms: 2
- Full bathrooms: 2
Primary bedroom
- Features: Ceiling Fan(s), En Suite Bathroom, Walk-In Closet(s)
- Level: First
- Dimensions: 19 x 12
Bedroom
- Features: Ceiling Fan(s)
- Level: First
- Dimensions: 11 x 10
Bedroom
- Features: Ceiling Fan(s)
- Level: First
- Dimensions: 11 x 10
Dining room
- Level: First
- Dimensions: 12 x 10
Kitchen
- Features: Built-in Features, Eat-in Kitchen, Galley Kitchen, Granite Counters, Kitchen Island, Pantry
- Level: First
- Dimensions: 11 x 11
Living room
- Features: Ceiling Fan(s), Fireplace
- Level: First
- Dimensions: 12 x 11
Media room
- Level: Second
- Dimensions: 15 x 13
Office
- Level: First
- Dimensions: 12 x 10
Utility room
- Features: Built-in Features, Utility Room
- Level: First
- Dimensions: 7 x 5
Heating
- Central, Fireplace(s), Natural Gas, Zoned
Cooling
- Central Air, Ceiling Fan(s), Electric, Zoned
Appliances
- Included: Dishwasher, Disposal, Gas Range, Gas Water Heater, Microwave
- Laundry: Washer Hookup, Electric Dryer Hookup, Laundry in Utility Room
Features
- Wet Bar, Built-in Features, Chandelier, Decorative/Designer Lighting Fixtures, Double Vanity, Eat-in Kitchen, Granite Counters, High Speed Internet, In-Law Floorplan, Kitchen Island, Pantry, Smart Home, Cable TV, Walk-In Closet(s), Wired for Sound
- Flooring: Tile, Wood
- Windows: Shutters
- Has basement: No
- Number of fireplaces: 1
- Fireplace features: Gas, Glass Doors, Gas Log, Living Room
Interior area
- Total interior livable area: 2,387 sqft
Property
Parking
- Total spaces: 2
- Parking features: Alley Access, Door-Single, Driveway, Garage, Garage Door Opener, Garage Faces Rear
- Attached garage spaces: 2
Features
- Levels: Two
- Stories: 1
- Patio & porch: Front Porch, Patio
- Exterior features: Garden, Private Yard, Rain Gutters
- Pool features: None, Community
- Fencing: Back Yard,Fenced,Gate,High Fence,Wood
Lot
- Size: 6,011 Square Feet
- Features: Interior Lot, Landscaped, Level, Subdivision, Sprinkler System
Details
- Parcel number: R225060
- Other equipment: Irrigation Equipment
Construction
Type & style
- Home type: SingleFamily
- Architectural style: Ranch,Traditional,Detached
- Property subtype: Single Family Residence
Materials
- Brick, Rock, Stone
- Foundation: Slab
- Roof: Composition
Condition
- Year built: 2001
Utilities & green energy
- Sewer: Public Sewer
- Water: Public
- Utilities for property: Electricity Available, Electricity Connected, Natural Gas Available, Sewer Available, Water Available, Cable Available
Community & HOA
Community
- Features: Clubhouse, Fitness Center, Fishing, Fenced Yard, Golf, Lake, Playground, Park, Pool, Tennis Court(s), Trails/Paths, Gated, Sidewalks
- Security: Prewired, Security System Owned, Security System, Carbon Monoxide Detector(s), Security Gate, Gated Community, Smoke Detector(s), Security Guard, Wireless
- Subdivision: Heritage Lakes Ph 2
HOA
- Has HOA: Yes
- Services included: All Facilities, Maintenance Grounds
- HOA fee: $240 monthly
- HOA name: Heritage Lakes Hoa
- HOA phone: 972-668-2929
Location
- Region: Frisco
Financial & listing details
- Tax assessed value: $516,180
- Annual tax amount: $8,644
- Date on market: 6/5/2026
- Cumulative days on market: 4 days
- Listing terms: Cash,Conventional,FHA,VA Loan
- Exclusions: Projection equipment and speakers in media room. TV and speakers in primary bedroom.
Price history
| Date | Event | Price |
|---|---|---|
| 7/10/2026 | Sold | -- |
Source: NTREIS #21288237 Report a problem | ||
| 6/16/2026 | Pending sale | $550,000$230/sqft |
Source: NTREIS #21288237 Report a problem | ||
| 6/10/2026 | Contingent | $550,000$230/sqft |
Source: NTREIS #21288237 Report a problem | ||
| 6/5/2026 | Listed for sale | $550,000$230/sqft |
Source: NTREIS #21288237 Report a problem | ||
Public tax history
| Year | Property taxes | Tax assessment |
|---|---|---|
| 2025 | $4,942 +2.9% | $499,848 +10% |
| 2024 | $4,805 +11.5% | $454,407 +10% |
| 2023 | $4,311 -13% | $413,097 +10% |
| 2022 | $4,956 +0.6% | $375,543 +10% |
| 2021 | $4,925 +4.3% | $341,403 +5.9% |
| 2020 | $4,723 +0.8% | $322,525 +0.4% |
| 2019 | $4,684 -7.3% | $321,101 -2.9% |
| 2018 | $5,051 -8.9% | $330,839 +8% |
| 2017 | $5,544 | $306,324 +10% |
| 2016 | $5,544 +6.4% | $278,476 +10% |
| 2015 | $5,208 | $253,160 +3% |
| 2014 | $5,208 | $245,786 +3.5% |
| 2013 | $5,208 | $237,478 +5.5% |
| 2012 | -- | $225,170 +1.4% |
| 2011 | -- | $222,098 +4.4% |
| 2010 | -- | $212,645 -9.1% |
| 2009 | -- | $233,909 -1.4% |
| 2007 | $4,195 -2.3% | $237,268 +4.9% |
| 2006 | $4,294 +7.7% | $226,112 +7.7% |
| 2005 | $3,987 | $210,014 +2% |
| 2004 | -- | $205,992 -4.5% |
| 2003 | -- | $215,648 -4.1% |
| 2002 | -- | $224,815 |
Find assessor info on the county website
Neighborhood: Heritage Lakes
Nearby homes
- $542,6004 bd3 ba2.6k sqft4161 Truman Dr, Frisco, TX 75034Off Market

- $514,3003 bd2 ba2.6k sqft4131 Truman Dr, Frisco, TX 75034Off Market

- $593,9003 bd2 ba2.9k sqft4173 Truman Dr, Frisco, TX 75034Off Market
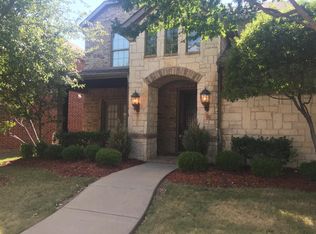
- $544,800-- bd2 ba2.5k sqft4113 Truman Dr, Frisco, TX 75034Off Market
- $699,9004 bd3 ba3.7k sqft4095 Truman Dr, Frisco, TX 75034For Sale
- $--3 bd3 ba2.4k sqft3420 Jefferson Dr, Frisco, TX 75034Sold
- $675,9005 bd4 ba3.2k sqft4222 Leighton Ln, Frisco, TX 75034Off Market
- $651,0004 bd2 ba2.6k sqft4185 Truman Dr, Frisco, TX 75034Off Market
Nearby schools
GreatSchools rating
- 9/10Tom Hicks Elementary SchoolGrades: PK-5Distance: 0.9 mi
- 8/10Arbor Creek Middle SchoolGrades: 6-8Distance: 5.5 mi
- 7/10Hebron High SchoolGrades: 9-12Distance: 5.5 mi
Schools provided by the listing agent
- Elementary: Hicks
- Middle: Arbor Creek
- High: Hebron
- District: Lewisville ISD
Source: NTREIS. This data may not be complete. We recommend contacting the local school district to confirm school assignments for this home.
Get a cash offer in 3 minutes
Find out how much your home could sell for in as little as 3 minutes with a no-obligation cash offer.
Estimated market value
$538,900
Get a cash offer in 3 minutes
Find out how much your home could sell for in as little as 3 minutes with a no-obligation cash offer.
Estimated market value
$538,900
- Texas
- Denton County
- Frisco
- 75034
- Heritage Lakes
- 4149 Truman Dr
