Nestled in the desirable Stone Brooke Crossing community of McKinney, this beautifully maintained home offers the perfect blend of comfort and space, in an outstanding location. Featuring a thoughtfully designed floor plan with generous living areas, abundant natural light, and versatile spaces for entertaining or everyday living, this home is ready for its next chapter. The spacious kitchen that features an island and ample cabinetry and counter space, flows seamlessly to the main living area with a gas starter fireplace and vaulted ceilings, creating an inviting atmosphere for gatherings with family and friends. The large primary suite provides a relaxing retreat with an ensuite that features dual sinks, garden tub, separate shower, and walk-in closet. The additional spacious secondary bedrooms all have walk-in closets and offer flexibility for guests, a home office, or growing families. Step outside to enjoy the backyard oasis, ideal for outdoor dining, play, or simply unwinding after a long day. Located within highly regarded McKinney ISD and just minutes from shopping, dining, parks, and major commuting routes, this home combines neighborhood charm with everyday convenience. Whether you're looking for your first home, room to grow, or a place to settle into one of McKinney's most established neighborhoods, this home is an opportunity you won't want to miss!
Sold
Price Unknown
517 Winding Ln, McKinney, TX 75072
4beds
2,632sqft
Single Family Residence
Built in 2002
7,405 Square Feet Lot
$498,200 Zestimate®
$--/sqft
$2,821 Estimated rent
Home value
$498,200
$473,000 - $523,000
$2,821/mo
Zestimate® history
Owner options
List your home for rent
$2,821/mo
Rent Zestimate®
Find your next renter with Zillow Rental Manager. Plus, with online applications, you can quickly screen prospective tenants – for free.
$2,821/mo
Rent Zestimate®
Refinance and save
$152/mo
Est. payment
Refinancing to a lower rate could help reduce your monthly payments and save thousands over the life of the loan.
$152/mo
Est. payment
Explore your selling options
Work with a Zillow partner agent
Leverage their expertise and Zillow's premium Showcase listings to get your home seen by more buyers.
Get startedList with your own agent
Get your home in front of millions of buyers by listing it on Zillow.
Learn how to do itSell it yourself
Take full control of how buyers see your home on Zillow by listing For Sale by Owner (FSBO).
List your homeWhat's special
Abundant natural lightThoughtfully designed floor planVaulted ceilingsSpacious kitchenLarge primary suiteSeparate showerGarden tub
Zillow last checked:
Listing updated:
Listed by:
Christine Mannewitz 0546497 972-469-5529,
Exemplary Real Estate LLC 972-469-5529
Bought with:
Russell Taylor, 0641660
Smart Realty
Source: NTREIS,MLS#: 21289615
Facts & features
Interior
Bedrooms & bathrooms
- Bedrooms: 4
- Bathrooms: 3
- Full bathrooms: 2
- 1/2 bathrooms: 1
Primary bedroom
- Features: En Suite Bathroom, Walk-In Closet(s)
- Level: First
- Dimensions: 18 x 14
Bedroom
- Features: Walk-In Closet(s)
- Level: Second
- Dimensions: 12 x 10
Bedroom
- Features: Walk-In Closet(s)
- Level: Second
- Dimensions: 12 x 10
Bedroom
- Features: Walk-In Closet(s)
- Level: Second
- Dimensions: 12 x 0
Primary bathroom
- Features: Built-in Features, Dual Sinks, Garden Tub/Roman Tub, Separate Shower
- Level: First
- Dimensions: 10 x 9
Breakfast room nook
- Level: First
- Dimensions: 13 x 9
Dining room
- Level: First
- Dimensions: 12 x 10
Other
- Level: Second
- Dimensions: 11 x 10
Game room
- Level: Second
- Dimensions: 16 x 15
Half bath
- Level: First
- Dimensions: 6 x 3
Kitchen
- Features: Breakfast Bar, Built-in Features, Kitchen Island
- Level: First
- Dimensions: 12 x 11
Living room
- Features: Fireplace
- Level: First
- Dimensions: 20 x 16
Utility room
- Level: First
- Dimensions: 11 x 4
Heating
- Central, Electric
Cooling
- Central Air, Electric
Appliances
- Included: Dishwasher, Electric Cooktop, Electric Oven, Disposal, Microwave
- Laundry: Washer Hookup, Electric Dryer Hookup
Features
- Built-in Features, Decorative/Designer Lighting Fixtures, Granite Counters, High Speed Internet, Kitchen Island, Open Floorplan, Pantry, Paneling/Wainscoting, Vaulted Ceiling(s), Walk-In Closet(s)
- Flooring: Carpet, Ceramic Tile, Wood
- Windows: Window Coverings
- Has basement: No
- Number of fireplaces: 1
- Fireplace features: Gas Log, Gas Starter
Interior area
- Total interior livable area: 2,632 sqft
Property
Parking
- Total spaces: 2
- Parking features: Garage
- Attached garage spaces: 2
Features
- Levels: Two
- Stories: 2
- Patio & porch: Rear Porch, Patio
- Exterior features: Fire Pit
- Pool features: None, Community
- Fencing: Wood
Lot
- Size: 7,405 Square Feet
- Features: Back Yard, Interior Lot, Lawn, Sprinkler System, Few Trees
- Residential vegetation: Grassed
Details
- Parcel number: R463900J04401
Construction
Type & style
- Home type: SingleFamily
- Architectural style: Traditional,Detached
- Property subtype: Single Family Residence
Materials
- Brick
- Foundation: Slab
- Roof: Composition
Condition
- Year built: 2002
Utilities & green energy
- Sewer: Public Sewer
- Water: Public
- Utilities for property: Natural Gas Available, Sewer Available, Separate Meters, Underground Utilities, Water Available
Community & HOA
Community
- Features: Playground, Pool
- Security: Security System, Smoke Detector(s)
- Subdivision: Stone Brooke Crossing Ph Iii
HOA
- Has HOA: Yes
- Services included: All Facilities, Association Management, Maintenance Structure
- HOA fee: $152 quarterly
- HOA name: Worth Ross Management Co
- HOA phone: 855-435-4596
Location
- Region: Mckinney
Financial & listing details
- Tax assessed value: $490,377
- Annual tax amount: $8,568
- Date on market: 6/4/2026
- Cumulative days on market: 36 days
- Listing terms: Cash,Conventional,FHA,VA Loan
- Exclusions: TV Mounts, Acrylic Shelving in upstairs bedroom, Pear-shaped shelf in upstairs bedroom, Built-in shelf above the master bed
Price history
| Date | Event | Price |
|---|---|---|
| 8/6/2026 | Sold | -- |
Source: NTREIS #21289615 Report a problem | ||
| 8/4/2026 | Pending sale | $500,000$190/sqft |
Source: NTREIS #21289615 Report a problem | ||
| 7/14/2026 | Contingent | $500,000$190/sqft |
Source: NTREIS #21289615 Report a problem | ||
| 6/4/2026 | Listed for sale | $500,000+81.8%$190/sqft |
Source: NTREIS #21289615 Report a problem | ||
| 12/8/2015 | Sold | -- |
Source: Agent Provided Report a problem | ||
| 10/30/2015 | Pending sale | $275,000$104/sqft |
Source: Remax Luxe II #13244864 Report a problem | ||
| 10/24/2015 | Price change | $275,000-1.8%$104/sqft |
Source: RE/MAX LUXE II #13244864 Report a problem | ||
| 10/11/2015 | Listed for sale | $280,000$106/sqft |
Source: RE/MAX LUXE II #13244864 Report a problem | ||
| 9/27/2015 | Pending sale | $280,000$106/sqft |
Source: RE/MAX LUXE II #13244864 Report a problem | ||
| 9/24/2015 | Listed for sale | $280,000$106/sqft |
Source: Remax Luxe II #13244864 Report a problem | ||
Public tax history
| Year | Property taxes | Tax assessment |
|---|---|---|
| 2025 | $6,905 +1% | $490,377 +7.6% |
| 2024 | $6,835 +11.1% | $455,923 +10% |
| 2023 | $6,151 -12% | $414,475 +10% |
| 2022 | $6,989 +1.3% | $376,795 +10% |
| 2021 | $6,897 +0.5% | $342,541 +5.5% |
| 2020 | $6,866 -1.1% | $324,815 -0.1% |
| 2019 | $6,941 +0% | $325,000 +4.8% |
| 2018 | $6,940 +8.6% | $310,000 +3% |
| 2017 | $6,391 | $300,984 +9.5% |
| 2016 | $6,391 +23.9% | $274,909 +11.9% |
| 2015 | $5,158 | $245,759 +10.1% |
| 2014 | $5,158 | $223,245 +16.1% |
| 2013 | -- | $192,237 +3.8% |
| 2012 | -- | $185,185 -1.6% |
| 2011 | -- | $188,256 +1.3% |
| 2010 | -- | $185,850 +1% |
| 2009 | -- | $184,000 -6.1% |
| 2008 | -- | $196,000 -0.9% |
| 2007 | -- | $197,740 +7.1% |
| 2006 | -- | $184,672 +0.9% |
| 2005 | -- | $183,017 -2.4% |
| 2004 | -- | $187,500 +2.5% |
| 2003 | -- | $182,990 +510% |
| 2002 | -- | $30,000 +25% |
| 2001 | -- | $24,000 |
Find assessor info on the county website
Neighborhood: Stone Brooke Crossing
Nearby homes
- $403,6004 bd2 ba2k sqft513 Winding Ln, McKinney, TX 75072Off Market
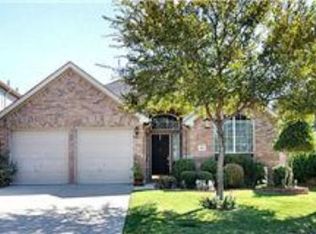
- $554,5004 bd2 ba2.8k sqft521 Winding Ln, McKinney, TX 75072Off Market
- $445,3004 bd4 ba2.3k sqft516 Crutcher Xing, McKinney, TX 75072Off Market

- $444,8004 bd4 ba2.3k sqft509 Winding Ln, McKinney, TX 75072Off Market
- $502,6004 bd3 ba2.7k sqft520 Crutcher Xing, McKinney, TX 75072Off Market
- $430,0003 bd2 ba2.1k sqft512 Crutcher Xing, McKinney, TX 75072Off Market
- $510,0004 bd4 ba2.3k sqft5501 Amber Way, McKinney, TX 75072For Sale
- $378,1003 bd2 ba1.7k sqft508 Crutcher Xing, McKinney, TX 75072Off Market
Nearby schools
GreatSchools rating
- 10/10Glen Oaks Elementary SchoolGrades: K-5Distance: 0.5 mi
- 9/10Dowell Middle SchoolGrades: 6-8Distance: 0.4 mi
- 7/10McKinney Boyd High SchoolGrades: 9-12Distance: 1 mi
Schools provided by the listing agent
- Elementary: Glenoaks
- Middle: Dowell
- High: Mckinney Boyd
- District: McKinney ISD
Source: NTREIS. This data may not be complete. We recommend contacting the local school district to confirm school assignments for this home.
Get a cash offer in 3 minutes
Find out how much your home could sell for in as little as 3 minutes with a no-obligation cash offer.
Estimated market value
$498,200
Get a cash offer in 3 minutes
Find out how much your home could sell for in as little as 3 minutes with a no-obligation cash offer.
Estimated market value
$498,200
- Texas
- Collin County
- McKinney
- 75072
- Stone Brooke Crossing
- 517 Winding Ln
