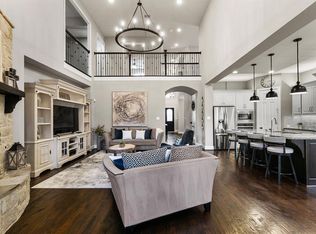
Here is your home to put down roots in established Stonebridge Ranch neighborhood! This beautifully maintained one-owner Highland Home offers the space, comfort, and setting today’s move-up buyers are seeking. Tucked away on a quiet street in highly regarded McKinney ISD, this home delivers a timeless floor plan in a community known for mature landscaping, amenities and long-term value. With 4 bedrooms, private office and 3.5 baths, the layout is designed for both everyday living, entertaining and room to grow! Soaring ceilings, hardwood floors, abundant natural light, fresh paint, carpet and shutters create a warm, polished feel throughout. The front office offers a quiet work-from-home space, while the expansive living area features a stone fireplace and seamlessly flows into the kitchen and breakfast area. The open kitchen offers generous cabinetry, ample counter space and a large center island for daily activities. The private primary suite located on the main level with backyard views, a large ensuite bath and a walk-in closet with direct access to the laundry room, supporting an active lifestyle. Upstairs includes a spacious game room and dedicated media room. 3 additional bedrooms are located upstairs, including 2 with ensuite baths, providing flexibility and privacy for guests. Enjoy outdoor living on the covered patio with a wood-burning fireplace and a backyard with room for a future pool and large play area. A 2-car garage and golf cart space complete the home, featuring built-in shelving. Residents enjoy Stonebridge Ranch amenities including pools, tennis courts, trails, lakes, parks, and the Beach Club. SBR offers two private golf courses. Convenient to H-E-B, Whole Foods, shopping, dining, medical facilities and major highways, this home offers a rare opportunity to enjoy an established McKinney lifestyle in one of the area’s most desirable communities and a top-rated ISD. This is an excellent opportunity for your next move! Refrigerator conveys.
Sold
Price Unknown
6600 Orchard Park Dr, McKinney, TX 75071
4beds
3,534sqft
Single Family Residence
Built in 2012
7,579 Square Feet Lot
$-- Zestimate®
$--/sqft
$3,482 Estimated rent
Home value
Not available
Estimated sales range
Not available
$3,482/mo
Zestimate® history
Owner options
List your home for rent
$3,482/mo
Rent Zestimate®
Find your next renter with Zillow Rental Manager. Plus, with online applications, you can quickly screen prospective tenants – for free.
$3,482/mo
Rent Zestimate®
Refinance and save
$1,053/mo
Est. payment
Refinancing to a lower rate could help reduce your monthly payments and save thousands over the life of the loan.
$1,053/mo
Est. payment
Explore your selling options
Work with a Zillow partner agent
Leverage their expertise and Zillow's premium Showcase listings to get your home seen by more buyers.
Get startedList with your own agent
Get your home in front of millions of buyers by listing it on Zillow.
Learn how to do itSell it yourself
Take full control of how buyers see your home on Zillow by listing For Sale by Owner (FSBO).
List your homeWhat's special
Stone fireplaceFresh paintHardwood floorsAbundant natural lightPrivate officeOpen kitchenQuiet street
Zillow last checked:
Listing updated:
Listed by:
Denese Berardesco 0686093 972-396-9100,
RE/MAX Four Corners 972-396-9100
Bought with:
Christie Cannon
LPT Realty LLC
Source: NTREIS,MLS#: 21168929
Facts & features
Interior
Bedrooms & bathrooms
- Bedrooms: 4
- Bathrooms: 4
- Full bathrooms: 3
- 1/2 bathrooms: 1
Primary bedroom
- Features: Built-in Features, Closet Cabinetry, Ceiling Fan(s), Dual Sinks, En Suite Bathroom, Jetted Tub, Separate Shower, Walk-In Closet(s)
- Level: First
- Dimensions: 18 x 16
Bedroom
- Features: Ceiling Fan(s), En Suite Bathroom, Walk-In Closet(s)
- Level: Second
- Dimensions: 10 x 11
Bedroom
- Features: Ceiling Fan(s), En Suite Bathroom, Walk-In Closet(s)
- Level: Second
- Dimensions: 10 x 11
Bedroom
- Features: Ceiling Fan(s), Walk-In Closet(s)
- Level: Second
- Dimensions: 10 x 11
Primary bathroom
- Level: First
- Dimensions: 9 x 9
Breakfast room nook
- Features: Breakfast Bar, Built-in Features, Butler's Pantry, Granite Counters
- Level: First
- Dimensions: 9 x 8
Dining room
- Level: First
- Dimensions: 10 x 15
Game room
- Features: Ceiling Fan(s)
- Level: Second
- Dimensions: 16 x 16
Kitchen
- Features: Breakfast Bar, Built-in Features, Eat-in Kitchen, Kitchen Island, Pantry, Stone Counters
- Level: First
- Dimensions: 14 x 12
Living room
- Features: Ceiling Fan(s), Fireplace
- Level: First
- Dimensions: 16 x 18
Media room
- Features: Ceiling Fan(s)
- Level: Second
- Dimensions: 13 x 16
Office
- Features: Ceiling Fan(s)
- Level: First
- Dimensions: 10 x 12
Utility room
- Features: Built-in Features, Utility Room
- Level: First
- Dimensions: 7 x 6
Heating
- Central, Natural Gas
Cooling
- Central Air, Ceiling Fan(s), Electric
Appliances
- Included: Some Gas Appliances, Dishwasher, Electric Oven, Gas Cooktop, Disposal, Microwave, Plumbed For Gas, Refrigerator
- Laundry: Washer Hookup, Electric Dryer Hookup, In Hall
Features
- Cathedral Ceiling(s), Decorative/Designer Lighting Fixtures, Eat-in Kitchen, Granite Counters, High Speed Internet, Kitchen Island, Open Floorplan, Pantry, Cable TV, Walk-In Closet(s), Wired for Sound
- Flooring: Carpet, Ceramic Tile, Hardwood
- Windows: Shutters, Window Coverings
- Has basement: No
- Number of fireplaces: 2
- Fireplace features: Family Room, Gas Starter, Outside, Stone, Wood Burning
Interior area
- Total interior livable area: 3,534 sqft
Property
Parking
- Total spaces: 2
- Parking features: Additional Parking, Door-Multi, Direct Access, Driveway, Garage Faces Front, Garage, Garage Door Opener, Inside Entrance, On Street
- Attached garage spaces: 2
- Has uncovered spaces: Yes
Features
- Levels: Two
- Stories: 2
- Patio & porch: Covered
- Exterior features: Outdoor Living Area, Private Yard, Rain Gutters
- Pool features: None, Community
- Fencing: Wood
Lot
- Size: 7,579 Square Feet
- Features: Interior Lot, Landscaped, Level, Subdivision
Details
- Parcel number: R1009000E00601
- Other equipment: Home Theater, Satellite Dish
Construction
Type & style
- Home type: SingleFamily
- Architectural style: Traditional,Detached
- Property subtype: Single Family Residence
Materials
- Brick
- Foundation: Slab
- Roof: Composition
Condition
- Year built: 2012
Utilities & green energy
- Sewer: Public Sewer
- Water: Public
- Utilities for property: Electricity Available, Natural Gas Available, Sewer Available, Separate Meters, Underground Utilities, Water Available, Cable Available
Community & HOA
Community
- Features: Curbs, Fishing, Playground, Park, Pickleball, Pool, Tennis Court(s), Trails/Paths, Sidewalks
- Security: Security System Owned, Fire Sprinkler System
- Subdivision: Saddlehorn Creek
HOA
- Has HOA: Yes
- Services included: All Facilities, Association Management
- HOA fee: $1,053 annually
- HOA name: Grand Manors
- HOA phone: 855-947-2636
Location
- Region: Mckinney
Financial & listing details
- Tax assessed value: $731,068
- Annual tax amount: $12,036
- Date on market: 2/12/2026
- Cumulative days on market: 2 days
- Listing terms: Cash,Conventional,VA Loan
- Exclusions: Media-Room sound equipment; all five leather recliners in media room; washer & dryer; removable shelving in garage.
- Electric utility on property: Yes
Price history
| Date | Event | Price |
|---|---|---|
| 3/17/2026 | Sold | -- |
Source: NTREIS #21168929 Report a problem | ||
| 2/25/2026 | Pending sale | $699,000$198/sqft |
Source: NTREIS #21168929 Report a problem | ||
| 2/15/2026 | Contingent | $699,000$198/sqft |
Source: NTREIS #21168929 Report a problem | ||
| 2/12/2026 | Listed for sale | $699,000+1.5%$198/sqft |
Source: NTREIS #21168929 Report a problem | ||
| 11/3/2025 | Listing removed | $689,000$195/sqft |
Source: NTREIS #20981288 Report a problem | ||
| 10/25/2025 | Price change | $689,000-1.4%$195/sqft |
Source: NTREIS #20981288 Report a problem | ||
| 9/29/2025 | Price change | $699,000-2.8%$198/sqft |
Source: NTREIS #20981288 Report a problem | ||
| 8/19/2025 | Price change | $719,000-1.5%$203/sqft |
Source: NTREIS #20981288 Report a problem | ||
| 7/24/2025 | Listed for sale | $729,900$207/sqft |
Source: NTREIS #20981288 Report a problem | ||
Public tax history
| Year | Property taxes | Tax assessment |
|---|---|---|
| 2025 | $11,054 +3% | $731,068 +7.6% |
| 2024 | $10,737 +10.2% | $679,524 +10% |
| 2023 | $9,746 -8.7% | $617,749 +10% |
| 2022 | $10,679 +2.2% | $561,590 +10% |
| 2021 | $10,451 +4.8% | $510,536 +10% |
| 2020 | $9,970 -4.2% | $464,124 -3.1% |
| 2019 | $10,403 -0.8% | $478,799 +4.2% |
| 2018 | $10,483 +0.7% | $459,612 +2.4% |
| 2017 | $10,414 | $448,775 +2.5% |
| 2016 | $10,414 +0.5% | $437,641 +3% |
| 2015 | $10,360 | $425,063 +2.5% |
| 2014 | $10,360 | $414,778 +41.8% |
| 2013 | -- | $292,546 +295.3% |
| 2012 | -- | $74,000 |
Find assessor info on the county website
Neighborhood: Stonebridge Ranch
Nearby homes
- $727,9004 bd3 ba3.7k sqft6604 Orchard Park Dr, McKinney, TX 75071Off Market
- $764,2005 bd4 ba4.2k sqft6516 Orchard Park Dr, McKinney, TX 75071Off Market
- $750,0005 bd5 ba3.8k sqft6608 Orchard Park Dr, McKinney, TX 75071For Sale

- $763,7004 bd3 ba3.7k sqft6512 Orchard Park Dr, McKinney, TX 75071Off Market
- $758,3004 bd3 ba3.9k sqft6601 Orchard Park Dr, McKinney, TX 75071Off Market
- $--5 bd6 ba4k sqft6612 Orchard Park Dr, McKinney, TX 75071Sold
- $650,3004 bd3 ba2.9k sqft6508 Orchard Park Dr, McKinney, TX 75071Off Market
- $663,9004 bd3 ba3.2k sqft6605 Orchard Park Dr, McKinney, TX 75071Off Market
Nearby schools
GreatSchools rating
- 8/10Lizzie Nell Cundiff Mcclure Elementary SchoolGrades: K-5Distance: 0.9 mi
- 9/10Dr Jack Cockrill Middle SchoolGrades: 6-8Distance: 2.3 mi
- 8/10McKinney North High SchoolGrades: 9-12Distance: 4.1 mi
Schools provided by the listing agent
- Elementary: Lizzie Nell Cundiff McClure
- Middle: Dr Jack Cockrill
- High: McKinney North
- District: McKinney ISD
Source: NTREIS. This data may not be complete. We recommend contacting the local school district to confirm school assignments for this home.
- Texas
- Collin County
- McKinney
- 75071
- Stonebridge Ranch
- 6600 Orchard Park Dr
