Welcome to 8701 Bethpage Drive, a beautiful home ideally situated in the sought-after Southern Hills neighborhood within the highly regarded Craig Ranch community. Step inside to a bright and spacious living room filled with natural light, which is enhanced when you open up the plantation shutters that were installed in (2022). Just beyond the living area, you’ll find a versatile flex space, perfect for a home office or study. The open-concept layout leads you into a stunning kitchen featuring a large island and modern finishes throughout. Adjacent to the kitchen, the dining area is highlighted by an upgraded light fixture (2022), creating a seamless and inviting space for both everyday living and entertaining. A hallway off the kitchen reveals thoughtful additions, including a convenient dry bar area ideal for a coffee station. Continue through to find a half bath, a stylish mudroom, extra storage, a utility room, and access to the two-car garage. Set at the rear of the home for added privacy, the spacious primary bedroom is paired with a stunning en suite bathroom of equally impressive size. Upstairs, a spacious loft offers a perfect secondary living area. You’ll also find two additional bedrooms and bathrooms, providing comfort and flexibility for family or guests. Outside, enjoy your private yard and patio space along the side and back of the home, complete with a french drain (2025). This is the kind of home that makes a lasting impression. Don’t miss your chance to see it while it’s still available!
Sold
Price Unknown
8701 Bethpage Dr, McKinney, TX 75070
3beds
2,484sqft
Single Family Residence
Built in 2021
4,181 Square Feet Lot
$605,400 Zestimate®
$--/sqft
$3,122 Estimated rent
Home value
$605,400
$575,000 - $636,000
$3,122/mo
Zestimate® history
Owner options
List your home for rent
$3,122/mo
Rent Zestimate®
Find your next renter with Zillow Rental Manager. Plus, with online applications, you can quickly screen prospective tenants – for free.
$3,122/mo
Rent Zestimate®
Refinance and save
$1,400/mo
Est. payment
Refinancing to a lower rate could help reduce your monthly payments and save thousands over the life of the loan.
$1,400/mo
Est. payment
Explore your selling options
Work with a Zillow partner agent
Leverage their expertise and Zillow's premium Showcase listings to get your home seen by more buyers.
Get startedList with your own agent
Get your home in front of millions of buyers by listing it on Zillow.
Learn how to do itSell it yourself
Take full control of how buyers see your home on Zillow by listing For Sale by Owner (FSBO).
List your homeWhat's special
Two-car garageUtility roomExtra storageUpgraded light fixtureOpen-concept layoutPlantation shuttersStylish mudroom
Zillow last checked:
Listing updated:
Listed by:
Jenny Kwon 0721688 469-329-1828,
C21 Fine Homes Judge Fite 469-329-1828,
Hanna Shin 0786260 214-548-8460,
C21 Fine Homes Judge Fite
Bought with:
Yoonjung Choi, 0758096
Grand DFW Realty
Source: NTREIS,MLS#: 21223229
Facts & features
Interior
Bedrooms & bathrooms
- Bedrooms: 3
- Bathrooms: 4
- Full bathrooms: 3
- 1/2 bathrooms: 1
Primary bedroom
- Features: En Suite Bathroom, Walk-In Closet(s)
- Level: First
- Dimensions: 19 x 14
Bedroom
- Level: Second
- Dimensions: 11 x 11
Bedroom
- Features: En Suite Bathroom, Walk-In Closet(s)
- Level: Second
- Dimensions: 12 x 13
Primary bathroom
- Features: Built-in Features, Dual Sinks
- Level: First
- Dimensions: 16 x 9
Dining room
- Level: First
- Dimensions: 18 x 11
Other
- Features: Built-in Features
- Level: Second
- Dimensions: 8 x 5
Other
- Features: Built-in Features
- Level: Second
- Dimensions: 8 x 5
Half bath
- Level: First
- Dimensions: 6 x 3
Kitchen
- Features: Built-in Features, Eat-in Kitchen, Kitchen Island, Pantry
- Level: First
- Dimensions: 14 x 11
Living room
- Features: Ceiling Fan(s), Fireplace
- Level: First
- Dimensions: 17 x 21
Loft
- Level: Second
- Dimensions: 16 x 11
Office
- Level: First
- Dimensions: 8 x 6
Utility room
- Features: Closet
- Level: First
- Dimensions: 6 x 7
Heating
- Central, Natural Gas
Cooling
- Central Air
Appliances
- Included: Convection Oven, Dishwasher, Gas Cooktop, Disposal, Microwave, Vented Exhaust Fan
- Laundry: Washer Hookup, Dryer Hookup, Laundry in Utility Room
Features
- Dry Bar, Decorative/Designer Lighting Fixtures, Eat-in Kitchen, High Speed Internet, Kitchen Island, Loft, Pantry, Cable TV, Walk-In Closet(s)
- Flooring: Carpet, Tile, Wood
- Windows: Shutters, Window Coverings
- Has basement: No
- Number of fireplaces: 1
- Fireplace features: Gas, Gas Log, Living Room
Interior area
- Total interior livable area: 2,484 sqft
Property
Parking
- Total spaces: 2
- Parking features: Alley Access, Direct Access, Driveway, Enclosed, Garage, Garage Door Opener, Inside Entrance, Garage Faces Rear
- Attached garage spaces: 2
Features
- Levels: Two
- Stories: 2
- Patio & porch: Covered
- Pool features: None
- Fencing: Fenced,Gate,Perimeter,Security,Wrought Iron
Lot
- Size: 4,181 Square Feet
- Features: Interior Lot, Landscaped, Level, Subdivision
Details
- Additional structures: None
- Parcel number: R1219600C00701
Construction
Type & style
- Home type: SingleFamily
- Architectural style: Craftsman,Traditional,Detached
- Property subtype: Single Family Residence
Materials
- Brick, Rock, Stone
- Roof: Asphalt,Shingle
Condition
- Year built: 2021
Utilities & green energy
- Sewer: Public Sewer
- Water: Public
- Utilities for property: Electricity Available, Natural Gas Available, Sewer Available, Separate Meters, Water Available, Cable Available
Community & HOA
Community
- Features: Other, Playground, Community Mailbox, Curbs
- Security: Carbon Monoxide Detector(s), Smoke Detector(s)
- Subdivision: Southern Hills At Craig Ranch Ph 3
HOA
- Has HOA: Yes
- Services included: Association Management
- HOA fee: $1,400 annually
- HOA name: Craig Ranch Community Association
- HOA phone: 972-548-9191
Location
- Region: Mckinney
Financial & listing details
- Tax assessed value: $643,522
- Annual tax amount: $9,117
- Date on market: 4/3/2026
- Cumulative days on market: 55 days
- Listing terms: Cash,Conventional,FHA,VA Loan
- Exclusions: Culligan water softener (located in the garage) and Tesla charger
Price history
| Date | Event | Price |
|---|---|---|
| 6/30/2026 | Sold | -- |
Source: NTREIS #21223229 Report a problem | ||
| 6/4/2026 | Pending sale | $619,990$250/sqft |
Source: NTREIS #21223229 Report a problem | ||
| 5/28/2026 | Contingent | $619,990$250/sqft |
Source: NTREIS #21223229 Report a problem | ||
| 4/23/2026 | Price change | $619,990-1.6%$250/sqft |
Source: NTREIS #21223229 Report a problem | ||
| 4/3/2026 | Listed for sale | $629,990$254/sqft |
Source: NTREIS #21223229 Report a problem | ||
Public tax history
| Year | Property taxes | Tax assessment |
|---|---|---|
| 2025 | $9,117 -0.5% | $643,522 +5.7% |
| 2024 | $9,163 +1% | $608,585 +0.2% |
| 2023 | $9,068 | $607,485 +195.7% |
| 2022 | -- | $205,468 +196.5% |
| 2021 | $1,396 | $69,300 |
Find assessor info on the county website
Neighborhood: Craig Ranch
Nearby homes
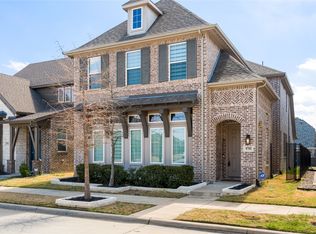
- $715,0004 bd4 ba3k sqft8705 Bethpage Dr, McKinney, TX 75070For Sale
- $697,8004 bd3 ba3.3k sqft8625 Bethpage Dr, McKinney, TX 75070Off Market
- $684,4004 bd3 ba3k sqft8709 Bethpage Dr, McKinney, TX 75070Off Market
- $--4 bd4 ba3.3k sqft8621 Bethpage Dr, McKinney, TX 75070Sold
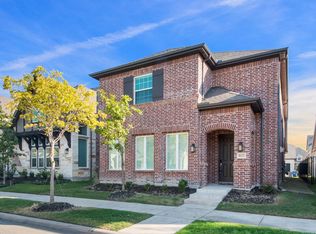
- $591,3004 bd3 ba2.4k sqft8713 Bethpage Dr, McKinney, TX 75070Off Market
- $582,9003 bd4 ba2.4k sqft8617 Bethpage Dr, McKinney, TX 75070Off Market
- $580,9004 bd3 ba2.4k sqft8704 Barnbougle Dunes Dr, McKinney, TX 75070Off Market
- $574,6003 bd4 ba2.4k sqft8624 Barnbougle Dunes Dr, McKinney, TX 75070Off Market
Nearby schools
GreatSchools rating
- 10/10Isbell Elementary SchoolGrades: K-5Distance: 0.8 mi
- 9/10Scoggins Middle SchoolGrades: 7-8Distance: 1.9 mi
- 8/10Emerson High SchoolGrades: 9-12Distance: 2 mi
Schools provided by the listing agent
- Elementary: Isbell
- Middle: Scoggins
- High: Emerson
- District: Frisco ISD
Source: NTREIS. This data may not be complete. We recommend contacting the local school district to confirm school assignments for this home.
Get a cash offer in 3 minutes
Find out how much your home could sell for in as little as 3 minutes with a no-obligation cash offer.
Estimated market value
$605,400
Get a cash offer in 3 minutes
Find out how much your home could sell for in as little as 3 minutes with a no-obligation cash offer.
Estimated market value
$605,400
- Texas
- Collin County
- McKinney
- 75070
- Craig Ranch
- 8701 Bethpage Dr
Nearby cities
Nearby neighborhoods
Nearby zip codes
Other McKinney Topics
