Seller is Motivated! Tremendous curb appeal welcomes you to this stunning home featuring a beautiful stone-accented elevation and timeless design. This 1.5-story residence located in highly-sought Inspiration, offers the best of one-story living with 4 bedrooms and 4 full bathrooms, plus a spacious upstairs game room with a full bath that can easily serve as a 5th bedroom, wardrobec will convey with the home. All bedrooms are conveniently located on the main level, including a luxury primary suite boasting a spa-like bathroom with a free-standing soaking tub, frameless mud-set shower, and a huge walk-in closet. Three additional spacious secondary bedrooms are downstairs, one with an ensuite bath, ideal for in-laws, guests or multigenerational living. A private office provides flexibility and can also function as a media room. The open-concept kitchen is well-appointed with stainless steel appliances, an extended island, and ample storage. Enjoy outdoor living year-round on the extended covered patio, fully enclosed with sliding doors to provide shade, comfort, and bug-free entertaining. Additional highlights include an epoxy-coated floor in the 3-car garage and thoughtful upgrades throughout.
For sale
$699,000
1420 Meziere Sky Dr, Wylie, TX 75098
4beds
3,428sqft
Single Family Residence
Built in 2022
0.28 Acres Lot
$676,300 Zestimate®
$204/sqft
$145/mo HOA
What's special
Extended covered patioStainless steel appliancesPrivate officeTimeless designExtended islandTremendous curb appealFree-standing soaking tub
- 21 days
- 425
- 24
Likely to sell faster than
Zillow last checked:
Listing updated:
Listed by:
Evan Shi 0739036 972-664-0500,
Sunet Group 972-664-0500
Source: NTREIS,MLS#: 21354086
Facts & features
Interior
Bedrooms & bathrooms
- Bedrooms: 4
- Bathrooms: 4
- Full bathrooms: 4
Primary bedroom
- Features: Ceiling Fan(s), Double Vanity, En Suite Bathroom, Garden Tub/Roman Tub, Separate Shower, Walk-In Closet(s)
- Level: First
- Dimensions: 17 x 14
Bedroom
- Features: Ceiling Fan(s)
- Level: First
- Dimensions: 11 x 13
Bedroom
- Features: Ceiling Fan(s)
- Level: First
- Dimensions: 11 x 13
Bedroom
- Features: Ceiling Fan(s), En Suite Bathroom
- Level: First
- Dimensions: 12 x 12
Dining room
- Level: First
- Dimensions: 11 x 13
Game room
- Level: Second
- Dimensions: 27 x 14
Kitchen
- Features: Eat-in Kitchen, Granite Counters, Kitchen Island, Pantry
- Level: First
- Dimensions: 10 x 16
Living room
- Features: Fireplace
- Level: First
- Dimensions: 22 x 16
Office
- Level: First
- Dimensions: 13 x 12
Heating
- Central
Cooling
- Central Air, Ceiling Fan(s)
Appliances
- Included: Built-In Gas Range, Dishwasher, Disposal, Gas Water Heater, Microwave, Refrigerator, Washer
Features
- Built-in Features, Double Vanity, Eat-in Kitchen, Granite Counters, In-Law Floorplan, Kitchen Island, Open Floorplan, Pantry, Vaulted Ceiling(s), Walk-In Closet(s)
- Flooring: Carpet, Engineered Hardwood
- Has basement: No
- Number of fireplaces: 1
- Fireplace features: Gas
Interior area
- Total interior livable area: 3,428 sqft
Video & virtual tour
Property
Parking
- Total spaces: 3
- Parking features: Additional Parking, Covered, Door-Single, Garage, Garage Door Opener
- Attached garage spaces: 3
Features
- Levels: Two
- Stories: 2
- Pool features: None
- Fencing: Fenced,Wood
Lot
- Size: 0.28 Acres
Details
- Parcel number: R115610MM04301
Construction
Type & style
- Home type: SingleFamily
- Architectural style: Detached
- Property subtype: Single Family Residence
Materials
- Foundation: Slab
Condition
- Year built: 2022
Utilities & green energy
- Utilities for property: Electricity Connected, Natural Gas Available, Municipal Utilities, Sewer Available, Separate Meters, Water Available
Community & HOA
Community
- Security: Fire Alarm, Smoke Detector(s)
- Subdivision: Inspiration Ph 4a
HOA
- Has HOA: Yes
- Services included: All Facilities
- HOA fee: $145 monthly
- HOA name: Inspiration Hoa
- HOA phone: 888-257-1388
Location
- Region: Wylie
Financial & listing details
- Price per square foot: $204/sqft
- Date on market: 8/7/2026
- Cumulative days on market: 212 days
Estimated market value
$676,300
$642,000 - $710,000
$3,816/mo
Price history
| Date | Event | Price |
|---|---|---|
| 8/7/2026 | Listed for sale | $699,000-4.1%$204/sqft |
Source: NTREIS #21354086 Report a problem | ||
| 7/25/2026 | Listing removed | $729,000$213/sqft |
Source: NTREIS #21151031 Report a problem | ||
| 6/22/2026 | Price change | $729,000-4%$213/sqft |
Source: NTREIS #21151031 Report a problem | ||
| 3/27/2026 | Price change | $759,000-3.8%$221/sqft |
Source: NTREIS #21151031 Report a problem | ||
| 1/14/2026 | Listed for sale | $789,000+19.7%$230/sqft |
Source: NTREIS #21151031 Report a problem | ||
| 11/30/2022 | Sold | -- |
Source: NTREIS #14706005 Report a problem | ||
| 11/17/2022 | Pending sale | $659,000$192/sqft |
Source: NTREIS #14706005 Report a problem | ||
| 11/16/2022 | Price change | $659,000-10.9%$192/sqft |
Source: NTREIS #14706005 Report a problem | ||
| 10/21/2022 | Price change | $739,900-7.5%$216/sqft |
Source: NTREIS #14706005 Report a problem | ||
| 9/28/2022 | Price change | $799,900-2.4%$233/sqft |
Source: NTREIS #14706005 Report a problem | ||
| 9/2/2022 | Price change | $819,900-2.4%$239/sqft |
Source: NTREIS #14706005 Report a problem | ||
| 7/29/2022 | Price change | $839,900-8.8%$245/sqft |
Source: NTREIS #14706005 Report a problem | ||
| 6/24/2022 | Price change | $920,900-7.8%$269/sqft |
Source: NTREIS #14706005 Report a problem | ||
| 5/24/2022 | Price change | $998,634+0.2%$291/sqft |
Source: NTREIS #14706005 Report a problem | ||
| 4/20/2022 | Price change | $996,484+3%$291/sqft |
Source: NTREIS #14706005 Report a problem | ||
| 3/14/2022 | Price change | $967,484+1.6%$282/sqft |
Source: NTREIS #14706005 Report a problem | ||
| 2/18/2022 | Price change | $952,484+5.5%$278/sqft |
Source: NTREIS #14706005 Report a problem | ||
| 2/4/2022 | Price change | $902,484+5.6%$263/sqft |
Source: NTREIS #14706005 Report a problem | ||
| 12/1/2021 | Price change | $854,484+4.9%$249/sqft |
Source: NTREIS #14706005 Report a problem | ||
| 11/8/2021 | Listed for sale | $814,484$238/sqft |
Source: NTREIS #14706005 Report a problem | ||
Public tax history
Tax history is unavailable.
Monthly payment
Est. payment
Payment breakdown
Explore the cost of this home by adjusting the details. Changes won't be saved.Climate risks
Neighborhood: 75098
Nearby schools
Schools provided by the listing agent
- Elementary: George W Bush
- Middle: Davis,Mcmillan
- High: Wylie East
- District: Wylie ISD
Source: NTREIS. This data may not be complete. We recommend contacting the local school district to confirm school assignments for this home.
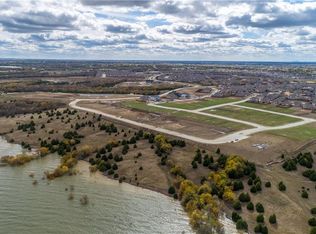
Similar homes
- $819,5004 bd4 ba3.7k sqft1311 Sapphire Ln, Lucas, TX 75098New Construction
 NTREIS
 - $609,9006 bd4 ba3k sqft405 Rock Rose Ln, Wylie, TX 75098For Sale
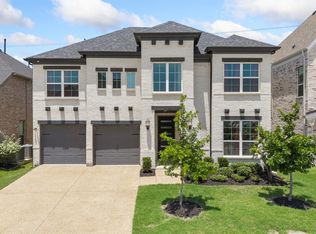 MLS ID #21339738, Alvin Paulson. NTREIS
 - $649,0005 bd4 ba3.1k sqft204 Phyllis Dr, Wylie, TX 75098New Construction
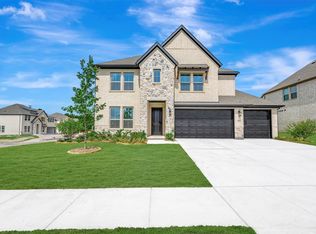 NTREIS
 - $599,0004 bd4 ba2.8k sqft2609 Waverly Dr, Wylie, TX 75098New Construction
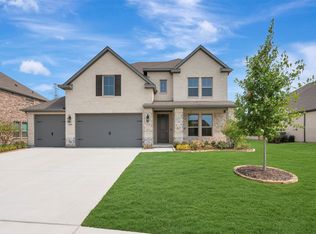 NTREIS
