HOME READY FOR QUICK MOVE-IN — ASK ABOUT OUR COMPETITIVE LENDER INCENTIVES! Welcome to the amazing brand-new Centre Living Homes community in Painted Tree Woodlands West, featuring the impressive BRAND-NEW Anatole floorplan just 30 miles North of Dallas and minutes from historic downtown McKinney. In our NEW Painted Tree Woodlands West development, explore miles of greenways, pathways, nature trails, and breathtaking pools in this amazing community! This stunning 5-bedroom, 4-bath home offers open-concept living with EXTREMLEY high vaulted ceilings, a spacious family room, lofted game room, open to below railings, space for intimate gatherings, modern media room, private study, walk-in closets in every bedroom, and abundant storage throughout. Enjoy oversized primary and secondary bedrooms, and a beautiful kitchen perfect for entertaining. To add the icing on the cake, the patio makes this space PERFECT for outdoor living! Located in the highly acclaimed McKinney ISD with a low 1.78% tax rate and no PID or MUD —this home is truly a rare find! ASK ABOUT OUR CURRENT LENDER INCINTIVES TODAY!! *Photo is just a rendering an doesn't represent the actual exterior of the home, just a depiction!*
Pending
Price cut: $9K (6/18)
$689,000
4708 Baytown Ln, McKinney, TX 75071
5beds
3,600sqft
:
Get pre-qualified$4,884/mo
Single Family Residence
Built in 2026
6,542 Square Feet Lot
$671,100 Zestimate®
$191/sqft
$90/mo HOA
What's special
Spacious family roomSpace for intimate gatheringsOpen to below railingsPrivate studyLofted game roomModern media roomAbundant storage throughout
- 98 days |
- 92 |
- 4 |
Zillow last checked:
Listing updated:
Listed by:
Khalil Willis 0792126 469-618-3019,
Pinnacle Realty Advisors 972-338-5441
Source: NTREIS,MLS#: 21249121
Facts & features
Interior
Bedrooms & bathrooms
- Bedrooms: 5
- Bathrooms: 4
- Full bathrooms: 4
Primary bedroom
- Features: Built-in Features, Ceiling Fan(s), Dual Sinks, En Suite Bathroom, Linen Closet, Sitting Area in Primary, Walk-In Closet(s)
- Level: First
- Dimensions: 16 x 13
Bedroom
- Features: Walk-In Closet(s)
- Level: First
- Dimensions: 11 x 11
Bedroom
- Features: Walk-In Closet(s)
- Level: Second
- Dimensions: 13 x 11
Bedroom
- Features: Walk-In Closet(s)
- Level: Second
- Dimensions: 13 x 11
Bedroom
- Features: En Suite Bathroom, Walk-In Closet(s)
- Level: Second
- Dimensions: 11 x 12
Bonus room
- Level: First
- Dimensions: 14 x 10
Breakfast room nook
- Level: First
- Dimensions: 18 x 12
Dining room
- Level: First
- Dimensions: 15 x 10
Dining room
- Level: First
- Dimensions: 14 x 10
Game room
- Level: Second
- Dimensions: 22 x 15
Kitchen
- Features: Built-in Features, Eat-in Kitchen, Granite Counters, Walk-In Pantry
- Level: First
- Dimensions: 12 x 16
Living room
- Features: Ceiling Fan(s), Fireplace
- Level: First
- Dimensions: 18 x 14
Media room
- Level: Second
- Dimensions: 13 x 15
Utility room
- Features: Built-in Features
- Level: First
- Dimensions: 7 x 11
Heating
- Central, ENERGY STAR Qualified Equipment
Cooling
- Central Air, Ceiling Fan(s), ENERGY STAR Qualified Equipment
Appliances
- Included: Convection Oven, Dishwasher, Gas Cooktop, Disposal, Microwave, Tankless Water Heater, Vented Exhaust Fan
Features
- Cathedral Ceiling(s), Decorative/Designer Lighting Fixtures, Eat-in Kitchen, Granite Counters, High Speed Internet, In-Law Floorplan, Kitchen Island, Open Floorplan, Pantry, Smart Home, Cable TV, Vaulted Ceiling(s), Wired for Data, Walk-In Closet(s)
- Flooring: Carpet, Luxury Vinyl Plank, Tile
- Has basement: No
- Number of fireplaces: 1
- Fireplace features: Electric, Living Room
Interior area
- Total interior livable area: 3,600 sqft
Video & virtual tour
Property
Parking
- Total spaces: 2
- Parking features: Garage Faces Front, Garage, Garage Door Opener, Lighted
- Attached garage spaces: 2
Accessibility
- Accessibility features: Accessible Kitchen, Smart Technology
Features
- Levels: Two
- Stories: 2
- Patio & porch: Covered
- Exterior features: Lighting, Private Entrance, Private Yard, Rain Gutters
- Pool features: None, Other
- Fencing: Back Yard,Wood
Lot
- Size: 6,542 Square Feet
- Dimensions: 52 x 131
- Features: Interior Lot, Sprinkler System
Details
- Parcel number: 2942058
Construction
Type & style
- Home type: SingleFamily
- Architectural style: Traditional,Detached
- Property subtype: Single Family Residence
Materials
- Brick, Concrete, Rock, Stone, Wood Siding
- Foundation: Slab
- Roof: Composition
Condition
- Year built: 2026
Utilities & green energy
- Sewer: Public Sewer
- Utilities for property: Sewer Available, Cable Available
Green energy
- Energy efficient items: Insulation, Lighting, Water Heater, Windows
- Indoor air quality: Integrated Pest Management, Ventilation
Community & HOA
Community
- Features: Community Mailbox, Curbs, Sidewalks
- Security: Carbon Monoxide Detector(s), Smoke Detector(s)
- Subdivision: Painted Tree
HOA
- Has HOA: Yes
- Services included: All Facilities, Association Management, Maintenance Grounds, Maintenance Structure
- HOA fee: $270 quarterly
- HOA name: Painted Tree Residential Community Association
- HOA phone: 972-402-5609
Location
- Region: Mckinney
Financial & listing details
- Price per square foot: $191/sqft
- Tax assessed value: $80,000
- Annual tax amount: $1,398
- Date on market: 4/23/2026
- Cumulative days on market: 97 days
- Listing terms: Cash,Conventional,FHA,VA Loan
Estimated market value
$671,100
$638,000 - $705,000
$3,895/mo
Price history
| Date | Event | Price |
|---|---|---|
| 7/10/2026 | Pending sale | $689,000$191/sqft |
Source: NTREIS #21249121 Report a problem | ||
| 6/18/2026 | Price change | $689,000-1.3%$191/sqft |
Source: NTREIS #21249121 Report a problem | ||
| 4/23/2026 | Price change | $698,000+1.5%$194/sqft |
Source: NTREIS #21249121 Report a problem | ||
| 10/13/2025 | Listed for sale | $687,900$191/sqft |
Source: Centre Living Homes Report a problem | ||
Public tax history
| Year | Property taxes | Tax assessment |
|---|---|---|
| 2025 | $1,398 | $80,000 |
Find assessor info on the county website
Monthly payment
Est. payment
Payment breakdown
Explore the cost of this home by adjusting the details. Changes won't be saved.Climate risks
Neighborhood: 75071
Nearby schools
GreatSchools rating
- 8/10Lizzie Nell Cundiff Mcclure Elementary SchoolGrades: K-5Distance: 1.9 mi
- 9/10Dr Jack Cockrill Middle SchoolGrades: 6-8Distance: 2 mi
- 7/10Mckinney Boyd High SchoolGrades: 9-12Distance: 2.3 mi
Schools provided by the listing agent
- Elementary: Lizzie Nell Cundiff McClure
- Middle: Dr Jack Cockrill
- High: Mckinney Boyd
- District: McKinney ISD
Source: NTREIS. This data may not be complete. We recommend contacting the local school district to confirm school assignments for this home.
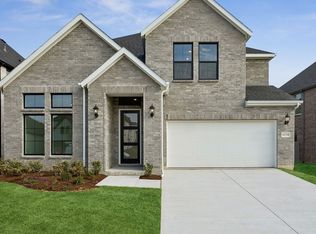
- $675,5004 bd5 ba3.2k sqft4700 Baytown Ln, McKinney, TX 75071Off Market
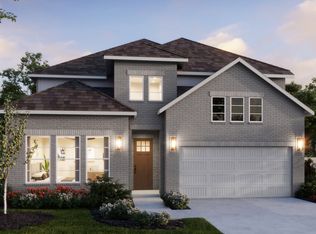
- $662,5004 bd5 ba3.2k sqft4645 Peary Ln, McKinney, TX 75071Off Market
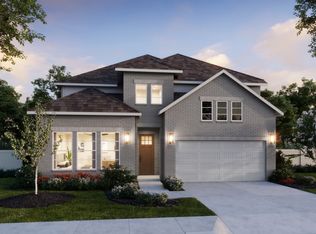
- $--4 bd5 ba3.2k sqft4720 Baytown Ln, McKinney, TX 75071Sold
- $688,7004 bd5 ba3.3k sqft4701 Peary Ln, McKinney, TX 75071Off Market

- $531,9004 bd3 ba2.1k sqft4709 Baytown Ln, McKinney, TX 75071Off Market
- $--5 bd4 ba2.9k sqft4713 Baytown Ln, McKinney, TX 75071Sold
- $--5 bd4 ba3.6k sqft4641 Peary Ln, McKinney, TX 75071Sold
- $--5 bd5 ba3.5k sqft4725 Baytown Ln, McKinney, TX 75071Sold
A local agent can set up tours, give advice and negotiate with sellers.
Similar homes
- from $670,0004 bd4 ba3.6k sqftAnatole Plan, Painted Tree Woodland West, McKinney, TX 75071New Construction
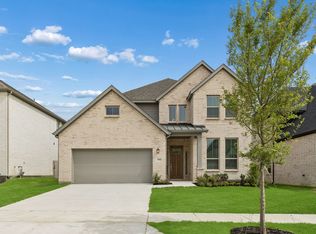 Centre Living Homes
 - $689,1514 bd5 ba3.3k sqft4508 Peary Ln, McKinney, TX 75071New Construction
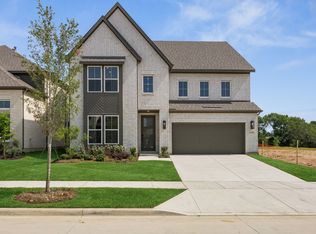 NTREIS
 - $649,8154 bd3 ba3.1k sqft4617 Peary Ln, McKinney, TX 75071New Construction
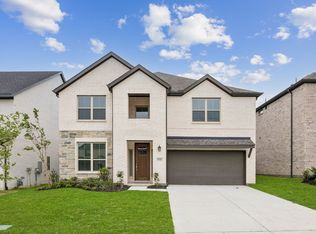 Centre Living Homes
 - from $639,0004 bd4 ba3.3k sqftMajestic Plan, Painted Tree Woodland West, McKinney, TX 75071New Construction
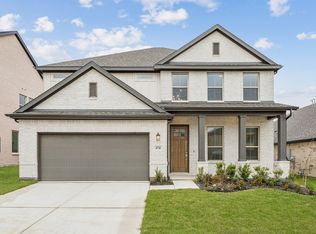 Centre Living Homes
 - $669,2774 bd3 ba3.1k sqft4620 Bishop St, McKinney, TX 75071New ConstructionNTREIS
- from $650,9904 bd4 ba3.2k sqftPercy Plan, Painted Tree - Woodland West, McKinney, TX 75071New ConstructionNormandy Homes
- $699,0984 bd3 ba3.3k sqft4613 Bishop St, McKinney, TX 75071New ConstructionCentre Living Homes
- $690,0004 bd5 ba3.4k sqft3912 Slate St, McKinney, TX 75071For SaleMLS ID #21260330, Steve Koleno. NTREIS
- $759,9004 bd4 ba3.5k sqft4628 Bishop St, McKinney, TX 75071New ConstructionNTREIS
- from $594,0004 bd3 ba3.1k sqftMeyerson Plan, Painted Tree Woodland West, McKinney, TX 75071New ConstructionCentre Living Homes
- from $719,0004 bd3 ba3.4k sqftKenai Plan, Painted Tree Lakeside, McKinney, TX 75071New ConstructionCentre Living Homes
- $629,4904 bd3 ba3k sqft4617 Starlight Dr, McKinney, TX 75071New ConstructionNTREIS
- from $654,0004 bd4 ba2.9k sqftDenali Plan, Painted Tree Lakeside, McKinney, TX 75071New ConstructionCentre Living Homes
- $759,9004 bd3 ba3.5k sqft4621 Bishop St, McKinney, TX 75071New ConstructionCentre Living Homes
- from $560,0004 bd4 ba2.6k sqftMagnolia Plan, Painted Tree Woodland West, McKinney, TX 75071New ConstructionCentre Living Homes
- $827,3745 bd5 ba4.2k sqft4624 Bishop St, McKinney, TX 75071New ConstructionCentre Living Homes
- $769,3114 bd3 ba3.5k sqft4609 Bishop St, McKinney, TX 75071New ConstructionCentre Living Homes
- from $569,0004 bd3 ba2.7k sqftStatler Plan, Painted Tree Woodland West, McKinney, TX 75071New ConstructionCentre Living Homes
- $833,3635 bd5 ba4.2k sqft4708 Bishop St, McKinney, TX 75071New ConstructionCentre Living Homes
- $609,6164 bd3 ba2.9k sqft4120 Seminole St, McKinney, TX 75071New ConstructionNTREIS
