Brand new Centre Living Homes community here in Painted Tree Woodlands West! Discover the Magnolia Plan - an impressive 5 bed, 4 full bath two-story home with spacious game room, open kitchen, grand primary bedroom, media room pre-wired for surround-sound, lastly an inviting covered patio in an impressive backyard for tons of activities! Located in the highly sought after Painted Tree community near downtown McKinney, enjoy 200 acres of natural open space, a 20-acre stocked pond, scenic trails, and two community pools with gathering areas. Low 1.78% tax rate with no PID or MUD - a rare find indeed! ASK US ABOUT OUR CURRENT INCENTIVES! Home to be complete this fall!! Find out how to lock this home in at a 4.99% interest rate with up to $7500 in closing costs!
Sold
Price Unknown
4713 Baytown Ln, McKinney, TX 75071
5beds
2,993sqft
Single Family Residence
Built in 2025
6,194 Square Feet Lot
$552,000 Zestimate®
$--/sqft
$3,607 Estimated rent
Home value
$552,000
$524,000 - $585,000
$3,607/mo
Zestimate® history
Owner options
List your home for rent
$3,607/mo
Rent Zestimate®
Find your next renter with Zillow Rental Manager. Plus, with online applications, you can quickly screen prospective tenants – for free.
$3,607/mo
Rent Zestimate®
Refinance and save
$270/mo
Est. payment
Refinancing to a lower rate could help reduce your monthly payments and save thousands over the life of the loan.
$270/mo
Est. payment
Explore your selling options
Work with a Zillow partner agent
Leverage their expertise and Zillow's premium Showcase listings to get your home seen by more buyers.
Get startedList with your own agent
Get your home in front of millions of buyers by listing it on Zillow.
Learn how to do itSell it yourself
Take full control of how buyers see your home on Zillow by listing For Sale by Owner (FSBO).
List your homeWhat's special
Open kitchenInviting covered patioSpacious game roomGrand primary bedroom
Zillow last checked:
Listing updated:
Listed by:
Khalil Willis 0792126 469-618-3019,
Pinnacle Realty Advisors 972-338-5441
Bought with:
Christie Cannon
LPT Realty LLC
Source: NTREIS,MLS#: 21201071
Facts & features
Interior
Bedrooms & bathrooms
- Bedrooms: 5
- Bathrooms: 4
- Full bathrooms: 4
Primary bedroom
- Features: Built-in Features, Ceiling Fan(s), Dual Sinks, En Suite Bathroom, Linen Closet, Walk-In Closet(s)
- Level: First
- Dimensions: 17 x 14
Bedroom
- Features: Walk-In Closet(s)
- Level: First
- Dimensions: 12 x 11
Bedroom
- Features: En Suite Bathroom, Walk-In Closet(s)
- Level: Second
- Dimensions: 11 x 11
Bedroom
- Features: Walk-In Closet(s)
- Level: Second
- Dimensions: 12 x 11
Bedroom
- Features: En Suite Bathroom, Walk-In Closet(s)
- Level: Second
- Dimensions: 12 x 12
Dining room
- Level: First
- Dimensions: 15 x 10
Game room
- Level: Second
- Dimensions: 17 x 15
Kitchen
- Features: Built-in Features, Eat-in Kitchen, Granite Counters, Walk-In Pantry
- Level: First
- Dimensions: 11 x 14
Living room
- Features: Ceiling Fan(s), Fireplace
- Level: First
- Dimensions: 15 x 13
Media room
- Level: Second
- Dimensions: 14 x 16
Utility room
- Features: Built-in Features
- Level: First
- Dimensions: 6 x 6
Heating
- Central, ENERGY STAR Qualified Equipment
Cooling
- Central Air, Ceiling Fan(s), ENERGY STAR Qualified Equipment
Appliances
- Included: Convection Oven, Dishwasher, Gas Cooktop, Disposal, Microwave, Tankless Water Heater, Vented Exhaust Fan
Features
- Cathedral Ceiling(s), Decorative/Designer Lighting Fixtures, Eat-in Kitchen, Granite Counters, High Speed Internet, In-Law Floorplan, Kitchen Island, Open Floorplan, Pantry, Smart Home, Cable TV, Vaulted Ceiling(s), Wired for Data, Walk-In Closet(s)
- Flooring: Carpet, Luxury Vinyl Plank, Tile
- Has basement: No
- Number of fireplaces: 1
- Fireplace features: Electric, Living Room
Interior area
- Total interior livable area: 2,993 sqft
Property
Parking
- Total spaces: 2
- Parking features: Garage Faces Front, Garage, Garage Door Opener, Lighted
- Attached garage spaces: 2
Accessibility
- Accessibility features: Accessible Kitchen, Smart Technology
Features
- Levels: Two
- Stories: 2
- Patio & porch: Covered
- Exterior features: Lighting, Private Entrance, Rain Gutters
- Pool features: None, Other
- Fencing: Back Yard,Wood
Lot
- Size: 6,194 Square Feet
- Dimensions: 52 x 118
- Features: Interior Lot, Sprinkler System
Details
- Parcel number: 2942008
Construction
Type & style
- Home type: SingleFamily
- Architectural style: Traditional,Detached
- Property subtype: Single Family Residence
Materials
- Brick, Concrete, Rock, Stone, Wood Siding
- Foundation: Slab
- Roof: Composition
Condition
- New construction: Yes
- Year built: 2025
Utilities & green energy
- Sewer: Public Sewer
- Utilities for property: Sewer Available, Cable Available
Green energy
- Energy efficient items: Insulation, Lighting, Water Heater, Windows
- Indoor air quality: Integrated Pest Management, Ventilation
Community & HOA
Community
- Features: Community Mailbox, Curbs, Sidewalks
- Security: Carbon Monoxide Detector(s), Smoke Detector(s)
- Subdivision: Painted Tree
HOA
- Has HOA: Yes
- Services included: All Facilities, Association Management, Maintenance Grounds, Maintenance Structure
- HOA fee: $270 quarterly
- HOA name: Painted Tree Residential Community Association
- HOA phone: 972-402-5609
Location
- Region: Mckinney
Financial & listing details
- Date on market: 3/6/2026
- Cumulative days on market: 15 days
- Listing terms: Cash,Conventional,FHA,VA Loan
Price history
| Date | Event | Price |
|---|---|---|
| 4/22/2026 | Sold | -- |
Source: NTREIS #21201071 Report a problem | ||
| 3/21/2026 | Pending sale | $579,000-3.5%$193/sqft |
Source: NTREIS #21201071 Report a problem | ||
| 3/10/2026 | Price change | $599,900+3.6%$200/sqft |
Source: Centre Living Homes Report a problem | ||
| 3/6/2026 | Listed for sale | $579,000-3.5%$193/sqft |
Source: NTREIS #21201071 Report a problem | ||
| 12/23/2025 | Listing removed | $599,900$200/sqft |
Source: Centre Living Homes Report a problem | ||
| 7/31/2025 | Price change | $599,900-3.6%$200/sqft |
Source: NTREIS #21005208 Report a problem | ||
| 7/14/2025 | Price change | $622,325-3%$208/sqft |
Source: Centre Living Homes Report a problem | ||
| 5/12/2025 | Listed for sale | $641,325$214/sqft |
Source: Centre Living Homes Report a problem | ||
Public tax history
Tax history is unavailable.
Neighborhood: 75071
Nearby homes
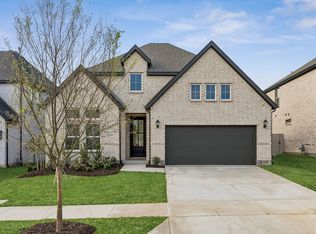
- $530,3004 bd3 ba2.1k sqft4709 Baytown Ln, McKinney, TX 75071Off Market
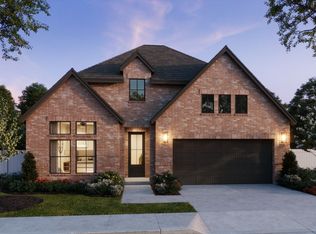
- $479,2004 bd3 ba2.1k sqft4716 Tippett Dr, McKinney, TX 75071Off Market
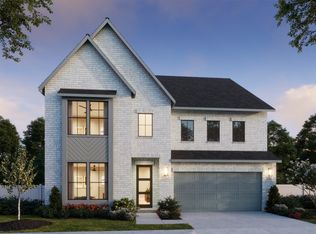
- $--5 bd5 ba3.5k sqft4725 Baytown Ln, McKinney, TX 75071Sold
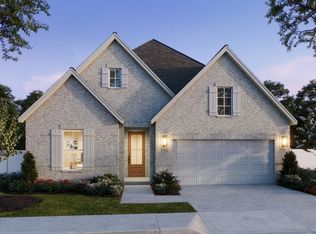
- $--4 bd4 ba2.6k sqft4712 Tippett Dr, McKinney, TX 75071Sold
- $689,0005 bd4 ba3.6k sqft4708 Baytown Ln, McKinney, TX 75071Pending
- $--4 bd3 ba2.4k sqft4720 Tippett Dr, McKinney, TX 75071Sold
- $675,5004 bd5 ba3.2k sqft4700 Baytown Ln, McKinney, TX 75071Off Market
- $--3 bd2 ba1.9k sqft4704 Tippett Dr, McKinney, TX 75071Sold
Nearby schools
GreatSchools rating
- 8/10Lizzie Nell Cundiff Mcclure Elementary SchoolGrades: K-5Distance: 1.9 mi
- 9/10Dr Jack Cockrill Middle SchoolGrades: 6-8Distance: 1.9 mi
- 7/10Mckinney Boyd High SchoolGrades: 9-12Distance: 2.3 mi
Schools provided by the listing agent
- Elementary: Lizzie Nell Cundiff McClure
- Middle: Dr Jack Cockrill
- High: Mckinney Boyd
- District: McKinney ISD
Source: NTREIS. This data may not be complete. We recommend contacting the local school district to confirm school assignments for this home.
Get a cash offer in 3 minutes
Find out how much your home could sell for in as little as 3 minutes with a no-obligation cash offer.
Estimated market value
$552,000
Get a cash offer in 3 minutes
Find out how much your home could sell for in as little as 3 minutes with a no-obligation cash offer.
Estimated market value
$552,000
- Texas
- Collin County
- McKinney
- 75071
- 4713 Baytown Ln
Nearby cities
Nearby neighborhoods
Nearby zip codes
Other McKinney Topics
