Welcome home to this stunning 4 bedroom, 4 bathroom home in the Spring Hill neighborhood within McKinney’s acclaimed Stonebridge Ranch community. Offering 3,567 square feet of beautifully designed living space, a sparkling pool and spa, and a seamless blend of elegance and comfort, this home has it all. From the moment you enter through the decorative steel front door, you are greeted by stacked formals providing flexible living and entertaining space. The open floor plan flows into the main living area featuring a fireplace, rich wood flooring, crown molding, and a wall of windows that fills the home with natural light. The living room opens to the breakfast area and chef inspired kitchen complete with a large center island, ample cabinetry, gas cooktop, and wine fridge. The main level also includes a private guest bedroom and full bath, ideal for visitors or a home office. Upstairs, a spacious game room offers the perfect secondary living space. Two additional bedrooms are connected by a Jack and Jill bath, each with its own sink and walk in closet. One upstairs bedroom also features a walk out attic for added storage. The step down primary retreat is a true sanctuary with a double sided fireplace opening to a flexible bonus space perfect for a workout area, office, reading nook, or dressing room. The luxurious primary bath offers two large walk in closets. A 3 car garage provides generous storage and parking. Step outside to your private backyard oasis featuring a pool and spa with a waterfall, diving board, and built in outdoor kitchen perfect for entertaining. Additional highlights include an abundance of closets and storage, fresh paint, updated carpet in the game room and downstairs bedroom, downstairs HVAC replaced in 2025, and two hot water heaters updated in 2021.
Sold
Price Unknown
1511 Hunters Creek Dr, McKinney, TX 75072
4beds
3,569sqft
Single Family Residence
Built in 1996
6,534 Square Feet Lot
$590,100 Zestimate®
$--/sqft
$4,436 Estimated rent
Home value
$590,100
$561,000 - $620,000
$4,436/mo
Zestimate® history
Owner options
List your home for rent
$4,436/mo
Rent Zestimate®
Find your next renter with Zillow Rental Manager. Plus, with online applications, you can quickly screen prospective tenants – for free.
$4,436/mo
Rent Zestimate®
Refinance and save
$1,053/mo
Est. payment
Refinancing to a lower rate could help reduce your monthly payments and save thousands over the life of the loan.
$1,053/mo
Est. payment
Explore your selling options
Work with a Zillow partner agent
Leverage their expertise and Zillow's premium Showcase listings to get your home seen by more buyers.
Get startedList with your own agent
Get your home in front of millions of buyers by listing it on Zillow.
Learn how to do itSell it yourself
Take full control of how buyers see your home on Zillow by listing For Sale by Owner (FSBO).
List your homeWhat's special
Sparkling pool and spaDouble sided fireplaceOpen floor planFresh paintRich wood flooringWine fridgeSpacious game room
Zillow last checked:
Listing updated:
Listed by:
Jane Clark 0479854 972-562-8883,
Keller Williams NO. Collin Cty 972-562-8883
Bought with:
Jordan Borders, 0728592
CENTURY 21 Judge Fite Co.
Source: NTREIS,MLS#: 21297648
Facts & features
Interior
Bedrooms & bathrooms
- Bedrooms: 4
- Bathrooms: 4
- Full bathrooms: 4
Primary bedroom
- Features: En Suite Bathroom, Fireplace, Sitting Area in Primary, Walk-In Closet(s)
- Level: Second
- Dimensions: 19 x 15
Bedroom
- Level: First
- Dimensions: 15 x 12
Bedroom
- Level: Second
- Dimensions: 13 x 13
Bedroom
- Level: Second
- Dimensions: 12 x 13
Primary bathroom
- Features: Built-in Features, Dual Sinks, En Suite Bathroom, Linen Closet, Separate Shower
- Level: Second
- Dimensions: 0 x 0
Breakfast room nook
- Level: First
- Dimensions: 13 x 10
Dining room
- Level: First
- Dimensions: 13 x 12
Family room
- Level: First
- Dimensions: 20 x 15
Other
- Features: Built-in Features
- Level: Second
- Dimensions: 0 x 0
Other
- Features: Built-in Features
- Level: First
- Dimensions: 0 x 0
Other
- Level: Second
- Dimensions: 0 x 0
Game room
- Level: Second
- Dimensions: 15 x 15
Kitchen
- Features: Breakfast Bar, Built-in Features, Eat-in Kitchen, Granite Counters, Kitchen Island, Walk-In Pantry
- Level: First
- Dimensions: 15 x 10
Living room
- Level: First
- Dimensions: 13 x 12
Office
- Level: Second
- Dimensions: 13 x 11
Utility room
- Features: Utility Room, Utility Sink
- Level: First
- Dimensions: 8 x 7
Heating
- Central
Cooling
- Central Air
Appliances
- Included: Dishwasher, Gas Water Heater, Wine Cooler
Features
- Decorative/Designer Lighting Fixtures, Eat-in Kitchen, Granite Counters, High Speed Internet, Kitchen Island, Open Floorplan, Walk-In Closet(s)
- Flooring: Carpet, Tile, Wood
- Has basement: No
- Number of fireplaces: 2
- Fireplace features: Family Room, Gas Log, Primary Bedroom, See Through
Interior area
- Total interior livable area: 3,569 sqft
Property
Parking
- Total spaces: 3
- Parking features: Door-Multi, Driveway, Garage Faces Front, Garage
- Attached garage spaces: 3
Features
- Levels: Two
- Stories: 2
- Exterior features: Barbecue, Outdoor Kitchen
- Pool features: Diving Board, Heated, In Ground, Outdoor Pool, Pool, Pool/Spa Combo, Water Feature
- Fencing: Wood
Lot
- Size: 6,534 Square Feet
- Features: Interior Lot, Landscaped, Subdivision, Sprinkler System
Details
- Parcel number: R247300B00701
Construction
Type & style
- Home type: SingleFamily
- Architectural style: Traditional,Detached
- Property subtype: Single Family Residence
Materials
- Brick
- Foundation: Slab
- Roof: Composition
Condition
- Resale
- Year built: 1996
Utilities & green energy
- Sewer: Public Sewer
- Water: Public
- Utilities for property: Cable Available, Natural Gas Available, Sewer Available, Water Available
Community & HOA
Community
- Features: Curbs, Sidewalks
- Subdivision: Spring Hill Ph I
HOA
- Has HOA: Yes
- Services included: All Facilities, Association Management, Maintenance Grounds
- HOA fee: $1,053 annually
- HOA name: Stone Bridge Ranch
- HOA phone: 214-733-5800
Location
- Region: Mckinney
Financial & listing details
- Tax assessed value: $666,603
- Annual tax amount: $10,974
- Date on market: 6/11/2026
- Cumulative days on market: 35 days
- Listing terms: Cash,Conventional,FHA,VA Loan
Price history
| Date | Event | Price |
|---|---|---|
| 8/17/2026 | Sold | -- |
Source: NTREIS #21297648 Report a problem | ||
| 8/6/2026 | Pending sale | $599,000$168/sqft |
Source: NTREIS #21297648 Report a problem | ||
| 7/17/2026 | Contingent | $599,000$168/sqft |
Source: NTREIS #21297648 Report a problem | ||
| 7/7/2026 | Price change | $599,000-4.2%$168/sqft |
Source: NTREIS #21297648 Report a problem | ||
| 6/29/2026 | Price change | $625,000-4.4%$175/sqft |
Source: NTREIS #21297648 Report a problem | ||
| 6/11/2026 | Listed for sale | $654,000$183/sqft |
Source: NTREIS #21297648 Report a problem | ||
Public tax history
| Year | Property taxes | Tax assessment |
|---|---|---|
| 2025 | $9,270 -15% | $628,088 +2% |
| 2024 | $10,907 -4.3% | $615,761 -3.6% |
| 2023 | $11,400 +28.3% | $638,446 +35.3% |
| 2022 | $8,886 +1.8% | $471,892 +10% |
| 2021 | $8,726 -0.8% | $428,993 +4.2% |
| 2020 | $8,799 -3.8% | $411,585 -2.7% |
| 2019 | $9,146 -0.3% | $422,954 +4.6% |
| 2018 | $9,170 +10.4% | $404,184 +2.3% |
| 2017 | $8,307 | $395,069 +12.1% |
| 2016 | $8,307 +11.3% | $352,389 +5.2% |
| 2015 | $7,464 | $335,128 +11.1% |
| 2014 | $7,464 | $301,572 +4.4% |
| 2013 | -- | $288,814 +13.7% |
| 2012 | -- | $254,086 -1.4% |
| 2011 | -- | $257,641 +1.9% |
| 2010 | -- | $252,753 -0.3% |
| 2009 | -- | $253,624 +3% |
| 2008 | -- | $246,177 -5.2% |
| 2007 | -- | $259,582 +5.5% |
| 2006 | -- | $245,943 +1.6% |
| 2005 | -- | $242,109 +3.9% |
| 2004 | -- | $233,054 +1.7% |
| 2003 | -- | $229,245 -5.5% |
| 2002 | -- | $242,634 +4.1% |
| 2001 | -- | $233,147 -2.1% |
| 2000 | -- | $238,178 |
Find assessor info on the county website
Neighborhood: Stonebridge Ranch
Nearby homes
- $500,100-- bd-- ba2.4k sqft1513 Hunters Creek Dr, McKinney, TX 75070Off Market
- $655,5004 bd3 ba3.4k sqft1509 Hunters Creek Dr, McKinney, TX 75072Off Market
- $--4 bd3 ba3.2k sqft1520 Timber Edge Dr, McKinney, TX 75072Sold

- $599,9004 bd4 ba3.2k sqft1507 Hunters Creek Dr, McKinney, TX 75072For Sale
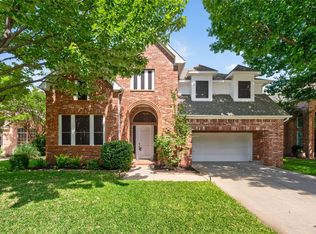
- $580,2004 bd4 ba3.2k sqft1507 Hunters Creek Dr, McKinney, TX 75070Off Market
- $--4 bd3 ba3.2k sqft1515 Hunters Creek Dr, McKinney, TX 75072Sold
- $479,9003 bd2 ba2.4k sqft1522 Timber Edge Dr, McKinney, TX 75072Off Market
- $--5 bd4 ba3.5k sqft1518 Timber Edge Dr, McKinney, TX 75072Sold
Nearby schools
GreatSchools rating
- 10/10Earl & Lottie Wolford Elementary SchoolGrades: K-5Distance: 1 mi
- 7/10Leonard Evans Jr Middle SchoolGrades: 6-8Distance: 1 mi
- 7/10Mckinney Boyd High SchoolGrades: 9-12Distance: 1.6 mi
Schools provided by the listing agent
- Elementary: Glenoaks
- Middle: Evans
- High: Mckinney Boyd
- District: McKinney ISD
Source: NTREIS. This data may not be complete. We recommend contacting the local school district to confirm school assignments for this home.
Get a cash offer in 3 minutes
Find out how much your home could sell for in as little as 3 minutes with a no-obligation cash offer.
Estimated market value
$590,100
Get a cash offer in 3 minutes
Find out how much your home could sell for in as little as 3 minutes with a no-obligation cash offer.
Estimated market value
$590,100
- Texas
- Collin County
- McKinney
- 75072
- Stonebridge Ranch
- 1511 Hunters Creek Dr
Nearby cities
Nearby neighborhoods
Nearby zip codes
Other McKinney Topics
