Welcome to your dream home in the prestigious community of McKinney! This stunning split-level residence offers luxurious living with 4 bedrooms and 4 bathrooms, located in the sought-after Stonebridge Ranch Country Club and golf course HOA. Step inside to find a dedicated formal office, perfect for remote work or serving as a second downstairs bedroom. The elegant formal dining room is ideal for hosting gatherings, while the spacious eat-in kitchen features ample counter space to meet all your culinary needs.
Upstairs, you’ll discover a large secondary primary bedroom with an ensuite bath, alongside two additional bedrooms thoughtfully arranged around a sizable media room. Don’t miss the charming secret passageway connecting the closets of bedroom 2 and bedroom 3! The first-floor owner’s suite includes a secure safe room, offering peace of mind and protection during inclement weather.
Outside, the backyard is your private oasis, complete with a heated pool and spa, a covered patio, a built-in fireplace, and a BBQ grill—perfect for year-round entertaining and relaxation. Combining elegance, functionality, and safety, this two-story gem has everything you need to make it your forever home. Don’t miss this rare opportunity to create lasting memories in an extraordinary property!
Sold
Price Unknown
1516 Timber Edge Dr, McKinney, TX 75072
4beds
3,265sqft
Single Family Residence
Built in 1993
8,276 Square Feet Lot
$654,500 Zestimate®
$--/sqft
$3,293 Estimated rent
Home value
$654,500
$615,000 - $700,000
$3,293/mo
Zestimate® history
Owner options
List your home for rent
$3,293/mo
Rent Zestimate®
Find your next renter with Zillow Rental Manager. Plus, with online applications, you can quickly screen prospective tenants – for free.
$3,293/mo
Rent Zestimate®
Refinance and save
$955/mo
Est. payment
Refinancing to a lower rate could help reduce your monthly payments and save thousands over the life of the loan.
$955/mo
Est. payment
Explore your selling options
Work with a Zillow partner agent
Leverage their expertise and Zillow's premium Showcase listings to get your home seen by more buyers.
Get startedList with your own agent
Get your home in front of millions of buyers by listing it on Zillow.
Learn how to do itSell it yourself
Take full control of how buyers see your home on Zillow by listing For Sale by Owner (FSBO).
List your homeWhat's special
Heated pool and spaBuilt-in fireplaceFormal officePrivate oasisBbq grillSecret passagewayFormal dining room
Zillow last checked:
Listing updated:
Listed by:
Jonathan Cromwell 0537934 214-417-3034,
Mockingbird Realty Company 214-417-3034
Bought with:
Kimberly Kimble
Keller Williams Johnson County
Source: NTREIS,MLS#: 20881348
Facts & features
Interior
Bedrooms & bathrooms
- Bedrooms: 4
- Bathrooms: 4
- Full bathrooms: 4
Primary bedroom
- Features: Ceiling Fan(s)
- Level: First
- Dimensions: 16 x 16
Living room
- Level: First
- Dimensions: 16 x 16
Heating
- Central
Cooling
- Central Air, Electric
Appliances
- Included: Dishwasher, Disposal
- Laundry: Washer Hookup, Electric Dryer Hookup
Features
- Built-in Features, Cathedral Ceiling(s), Decorative/Designer Lighting Fixtures, High Speed Internet, Kitchen Island, Cable TV, Vaulted Ceiling(s), Wired for Sound
- Flooring: Carpet, Ceramic Tile, Engineered Hardwood
- Has basement: No
- Number of fireplaces: 2
- Fireplace features: Living Room, Masonry, Outside, Stone
Interior area
- Total interior livable area: 3,265 sqft
Property
Parking
- Total spaces: 2
- Parking features: Garage
- Attached garage spaces: 2
Features
- Levels: Two
- Stories: 2
- Patio & porch: Covered
- Exterior features: Gas Grill, Lighting, Outdoor Grill, Private Yard, Rain Gutters
- Pool features: Heated, In Ground, Pool, Pool/Spa Combo
- Fencing: Wood
Lot
- Size: 8,276 Square Feet
- Features: Hardwood Trees, Interior Lot, Landscaped, Sprinkler System, Few Trees
Details
- Parcel number: R247300B01701
Construction
Type & style
- Home type: SingleFamily
- Architectural style: Traditional,Detached
- Property subtype: Single Family Residence
Materials
- Brick
- Foundation: Slab
- Roof: Composition
Condition
- Year built: 1993
Utilities & green energy
- Sewer: Public Sewer
- Water: Public
- Utilities for property: Sewer Available, Water Available, Cable Available
Community & HOA
Community
- Security: Smoke Detector(s)
- Subdivision: Spring Hill Ph I
HOA
- Has HOA: Yes
- Services included: All Facilities
- HOA fee: $955 annually
- HOA name: CiraConnect
Location
- Region: Mckinney
Financial & listing details
- Annual tax amount: $9,616
- Date on market: 3/26/2025
- Cumulative days on market: 49 days
Price history
| Date | Event | Price |
|---|---|---|
| 5/14/2025 | Sold | -- |
Source: NTREIS #20881348 Report a problem | ||
| 4/15/2025 | Contingent | $715,000$219/sqft |
Source: NTREIS #20881348 Report a problem | ||
| 3/26/2025 | Listed for sale | $715,000+4.4%$219/sqft |
Source: NTREIS #20881348 Report a problem | ||
| 2/23/2024 | Sold | -- |
Source: NTREIS #20493243 Report a problem | ||
| 2/1/2024 | Pending sale | $685,000$210/sqft |
Source: NTREIS #20493243 Report a problem | ||
| 1/25/2024 | Contingent | $685,000$210/sqft |
Source: NTREIS #20493243 Report a problem | ||
| 1/5/2024 | Listed for sale | $685,000$210/sqft |
Source: NTREIS #20493243 Report a problem | ||
Public tax history
Tax history is unavailable.
Neighborhood: Stonebridge Ranch
Nearby homes
- $646,3004 bd3 ba3.2k sqft1516 Timber Edge Dr, McKinney, TX 75070Off Market
- $--5 bd4 ba3.5k sqft1518 Timber Edge Dr, McKinney, TX 75072Sold
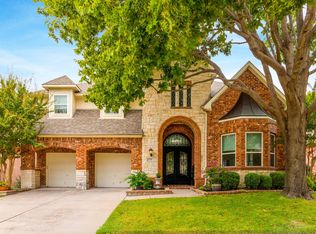
- $666,3005 bd3 ba4k sqft1514 Timber Edge Dr, McKinney, TX 75072Off Market

- $3,9994 bd4 ba3.2k sqft1507 Hunters Creek Dr, McKinney, TX 75070For Rent

- $562,0004 bd4 ba3.2k sqft1507 Hunters Creek Dr, McKinney, TX 75072For Sale
- $--4 bd3 ba3.2k sqft1520 Timber Edge Dr, McKinney, TX 75072Sold
- $540,8003 bd3 ba3.1k sqft1505 Hunters Creek Dr, McKinney, TX 75072Off Market
- $584,2004 bd3 ba3.3k sqft1505 Hunters Creek Dr, McKinney, TX 75070Off Market
Nearby schools
GreatSchools rating
- 10/10Earl & Lottie Wolford Elementary SchoolGrades: K-5Distance: 1 mi
- 7/10Leonard Evans Jr Middle SchoolGrades: 6-8Distance: 1.1 mi
- 7/10McKinney Boyd High SchoolGrades: 9-12Distance: 1.6 mi
Schools provided by the listing agent
- Elementary: Wolford
- Middle: Evans
- High: Mckinney Boyd
- District: McKinney ISD
Source: NTREIS. This data may not be complete. We recommend contacting the local school district to confirm school assignments for this home.
Get a cash offer in 3 minutes
Find out how much your home could sell for in as little as 3 minutes with a no-obligation cash offer.
Estimated market value
$654,500
Get a cash offer in 3 minutes
Find out how much your home could sell for in as little as 3 minutes with a no-obligation cash offer.
Estimated market value
$654,500
- Texas
- Collin County
- McKinney
- 75072
- Stonebridge Ranch
- 1516 Timber Edge Dr
