Large backyard with trees! This home was recently refreshed in Aesthetic White and Alabaster-cream color. This timeless 2 story home sits in one of McKinney’s most desirable areas just moments from Eldorado Country Club. With 4 bedrooms, office, 3 living areas, & 2 dining spaces surrounded by mature shade trees, this home blends elegance, comfort, and functionality. Updates include luxury vinyl plank floors, refinished fireplace, quartz countertops, kitchen backsplash, cooktop and sink, light fixtures, ceiling fans, paint, counters and tile floors in bathrooms, as well as a primary bath makeover, water heater 2025. Step through the inviting entryway into the formal living and dining rooms that are filled with natural light, while the hallway showcases custom art niches and an updated staircase with sleek horizontal railings. A spacious family room features a stunning chipped stone fireplace and a door that opens to a tranquil backyard The updated kitchen combines style and practicality with an island cooktop, abundant counter space, and a serving bar with seating. While the cozy breakfast nook has a built-in window seat and a generous pantry, adding everyday convenience. The primary suite offers a private escape with a corner fireplace and spa-like bath complete with soaking tub, seamless glass shower, dual vanities, and walk-in closet. Also on the main level, a versatile office can easily serve as a guest room or nursery. A half bath, large laundry with sink, and direct access to both a two-car and a separate one-car garage add to the thoughtful layout. Upstairs are three spacious bedrooms, 2 full baths, and a game room for added flexibility. The private backyard boasts a lush lawn, towering trees and an extended wood deck, perfect for entertaining. Zoned for McKinney ISD and ideally located with quick access to US-75 and Highway 121, this home offers an easy commute and proximity to premier golf, shopping, dining, and entertainment.
Sold
Price Unknown
2514 Maywood Ln, McKinney, TX 75072
4beds
3,450sqft
Single Family Residence
Built in 1994
0.29 Acres Lot
$644,200 Zestimate®
$--/sqft
$3,564 Estimated rent
Home value
$644,200
$606,000 - $683,000
$3,564/mo
Zestimate® history
Owner options
List your home for rent
$3,564/mo
Rent Zestimate®
Find your next renter with Zillow Rental Manager. Plus, with online applications, you can quickly screen prospective tenants – for free.
$3,564/mo
Rent Zestimate®
Refinance and save
$396/mo
Est. payment
Refinancing to a lower rate could help reduce your monthly payments and save thousands over the life of the loan.
$396/mo
Est. payment
Explore your selling options
Work with a Zillow partner agent
Leverage their expertise and Zillow's premium Showcase listings to get your home seen by more buyers.
Get startedList with your own agent
Get your home in front of millions of buyers by listing it on Zillow.
Learn how to do itSell it yourself
Take full control of how buyers see your home on Zillow by listing For Sale by Owner (FSBO).
List your homeWhat's special
Stunning chipped stone fireplaceVersatile officeLarge backyard with treesInviting entrywayLuxury vinyl plank floorsCeiling fansSpacious family room
Zillow last checked:
Listing updated:
Listed by:
Jane Clark 0479854 972-562-8883,
Keller Williams NO. Collin Cty 972-562-8883
Bought with:
Thani Burke
Compass RE Texas, LLC.
Source: NTREIS,MLS#: 21084005
Facts & features
Interior
Bedrooms & bathrooms
- Bedrooms: 4
- Bathrooms: 4
- Full bathrooms: 3
- 1/2 bathrooms: 1
Primary bedroom
- Features: Ceiling Fan(s), En Suite Bathroom, Fireplace, Walk-In Closet(s)
- Level: First
- Dimensions: 21 x 17
Bedroom
- Features: Ceiling Fan(s), Walk-In Closet(s)
- Level: Second
- Dimensions: 13 x 11
Bedroom
- Features: Ceiling Fan(s), Walk-In Closet(s)
- Level: Second
- Dimensions: 13 x 11
Bedroom
- Features: Ceiling Fan(s), En Suite Bathroom, Walk-In Closet(s)
- Level: Second
- Dimensions: 12 x 11
Primary bathroom
- Features: Built-in Features, Dual Sinks, Double Vanity, En Suite Bathroom, Garden Tub/Roman Tub, Linen Closet, Stone Counters, Separate Shower
- Level: First
- Dimensions: 14 x 8
Breakfast room nook
- Level: First
- Dimensions: 12 x 10
Dining room
- Features: Built-in Features
- Level: First
- Dimensions: 12 x 12
Family room
- Features: Ceiling Fan(s), Fireplace
- Level: First
- Dimensions: 21 x 16
Other
- Features: Built-in Features, Stone Counters
- Level: Second
- Dimensions: 9 x 5
Other
- Features: Built-in Features, Stone Counters
- Level: Second
- Dimensions: 10 x 5
Game room
- Features: Ceiling Fan(s)
- Level: Second
- Dimensions: 15 x 14
Kitchen
- Features: Breakfast Bar, Built-in Features, Granite Counters, Kitchen Island, Pantry
- Level: First
- Dimensions: 13 x 10
Laundry
- Features: Built-in Features, Utility Sink
- Level: First
- Dimensions: 9 x 8
Living room
- Level: First
- Dimensions: 15 x 12
Office
- Features: Ceiling Fan(s)
- Level: First
- Dimensions: 11 x 11
Heating
- Central, Fireplace(s), Natural Gas
Cooling
- Central Air, Ceiling Fan(s), Electric
Appliances
- Included: Dishwasher, Electric Cooktop, Electric Oven, Disposal, Microwave
- Laundry: Washer Hookup, Dryer Hookup, ElectricDryer Hookup, Laundry in Utility Room
Features
- Built-in Features, Chandelier, Cathedral Ceiling(s), Decorative/Designer Lighting Fixtures, Double Vanity, Eat-in Kitchen, Granite Counters, High Speed Internet, Kitchen Island, Pantry, Cable TV, Vaulted Ceiling(s), Walk-In Closet(s)
- Flooring: Carpet, Ceramic Tile, Hardwood
- Has basement: No
- Number of fireplaces: 2
- Fireplace features: Circulating, Decorative, Family Room, Gas, Glass Doors, Gas Log, Primary Bedroom, Stone, Ventless
Interior area
- Total interior livable area: 3,450 sqft
Property
Parking
- Total spaces: 3
- Parking features: Driveway, Garage, Garage Door Opener
- Attached garage spaces: 3
- Has uncovered spaces: Yes
Features
- Levels: Two
- Stories: 2
- Patio & porch: Patio
- Exterior features: Rain Gutters
- Pool features: None
- Fencing: Back Yard,Wood
Lot
- Size: 0.29 Acres
- Features: Corner Lot, Landscaped
Details
- Parcel number: R306000A00101
Construction
Type & style
- Home type: SingleFamily
- Architectural style: Detached
- Property subtype: Single Family Residence
Materials
- Stucco
- Foundation: Slab
- Roof: Composition
Condition
- Year built: 1994
Utilities & green energy
- Sewer: Public Sewer
- Water: Public
- Utilities for property: Sewer Available, Water Available, Cable Available
Community & HOA
Community
- Features: Trails/Paths, Curbs, Sidewalks
- Security: Smoke Detector(s)
- Subdivision: Village Of Eldorado Ph V
HOA
- Has HOA: Yes
- Services included: Association Management, Maintenance Grounds
- HOA fee: $396 annually
- HOA name: Greenhouse Management
- HOA phone: 469-215-5321
Location
- Region: Mckinney
Financial & listing details
- Tax assessed value: $697,902
- Annual tax amount: $10,820
- Date on market: 10/23/2025
- Cumulative days on market: 73 days
- Listing terms: Cash,Conventional
Price history
| Date | Event | Price |
|---|---|---|
| 2/3/2026 | Pending sale | $675,000$196/sqft |
Source: NTREIS #21084005 Report a problem | ||
| 2/2/2026 | Sold | -- |
Source: NTREIS #21084005 Report a problem | ||
| 1/5/2026 | Contingent | $675,000$196/sqft |
Source: NTREIS #21084005 Report a problem | ||
| 10/23/2025 | Listed for sale | $675,000+7.3%$196/sqft |
Source: NTREIS #21084005 Report a problem | ||
| 2/7/2025 | Sold | -- |
Source: NTREIS #20672887 Report a problem | ||
| 1/3/2025 | Pending sale | $629,000$182/sqft |
Source: NTREIS #20672887 Report a problem | ||
| 12/13/2024 | Contingent | $629,000$182/sqft |
Source: NTREIS #20672887 Report a problem | ||
| 12/6/2024 | Price change | $629,000-3.1%$182/sqft |
Source: NTREIS #20672887 Report a problem | ||
| 10/9/2024 | Price change | $649,000-7.2%$188/sqft |
Source: NTREIS #20672887 Report a problem | ||
| 9/20/2024 | Listed for sale | $699,000$203/sqft |
Source: NTREIS #20672887 Report a problem | ||
| 8/8/2024 | Listing removed | -- |
Source: NTREIS #20672887 Report a problem | ||
| 7/29/2024 | Price change | $699,000-6.7%$203/sqft |
Source: NTREIS #20672887 Report a problem | ||
| 7/12/2024 | Listed for sale | $749,000+149.7%$217/sqft |
Source: NTREIS #20672887 Report a problem | ||
| 11/21/2010 | Listing removed | $299,900$87/sqft |
Source: Vickies Real Estate Group, Inc #11232563 Report a problem | ||
| 6/27/2010 | Price change | $299,900-6.3%$87/sqft |
Source: Vickies Real Estate Group, Inc #11232563 Report a problem | ||
| 5/7/2010 | Price change | $319,900-5.9%$93/sqft |
Source: Vickies Real Estate Group, Inc #11232563 Report a problem | ||
| 4/9/2010 | Price change | $339,900-1.2%$99/sqft |
Source: Vickies Real Estate Group, Inc #11232563 Report a problem | ||
| 3/13/2010 | Price change | $343,900-1.4%$100/sqft |
Source: Vickies Real Estate Group, Inc #11232563 Report a problem | ||
| 8/5/2009 | Price change | $348,900-0.3%$101/sqft |
Source: Lemons Team Realty Inc. #11232563 Report a problem | ||
| 7/12/2009 | Listed for sale | $349,900$101/sqft |
Source: Lemons Team Realty Inc. #11232563 Report a problem | ||
Public tax history
| Year | Property taxes | Tax assessment |
|---|---|---|
| 2025 | $12,193 +80.6% | $697,902 +14.3% |
| 2024 | $6,750 +2.8% | $610,845 +10% |
| 2023 | $6,565 | $555,314 +10% |
| 2022 | -- | $504,831 +10% |
| 2021 | $8,785 +3.5% | $458,937 +8.5% |
| 2020 | $8,489 -8.1% | $422,979 -10.9% |
| 2019 | $9,233 +0.9% | $474,464 +5.1% |
| 2018 | $9,152 -5% | $451,519 +9.4% |
| 2017 | $9,630 | $412,788 +1.7% |
| 2016 | $9,630 +7.2% | $405,934 +1.1% |
| 2015 | $8,982 | $401,453 +11.2% |
| 2014 | $8,982 | $360,914 +8.4% |
| 2013 | -- | $332,822 +9.8% |
| 2012 | -- | $303,015 -1.1% |
| 2011 | -- | $306,443 -7.2% |
| 2010 | -- | $330,349 +2% |
| 2009 | -- | $323,776 +0.6% |
| 2008 | -- | $321,693 -3.6% |
| 2007 | -- | $333,837 +6.5% |
| 2006 | -- | $313,581 +2.9% |
| 2005 | -- | $304,852 -0.1% |
| 2004 | -- | $305,077 +1.5% |
| 2003 | -- | $300,601 -3.1% |
| 2002 | -- | $310,094 -2.5% |
| 2001 | -- | $318,013 -5.7% |
| 2000 | -- | $337,354 |
Find assessor info on the county website
Neighborhood: Eldorado
Nearby homes
- $837,8004 bd4 ba4k sqft2512 Maywood Ln, McKinney, TX 75070Off Market
- $--5 bd6 ba4.7k sqft2715 Carriage Trl, McKinney, TX 75072Sold

- $569,8004 bd2 ba2.3k sqft2713 Carriage Trl, McKinney, TX 75072Off Market
- $650,0004 bd3 ba3k sqft2510 Maywood Ln, McKinney, TX 75072For Sale
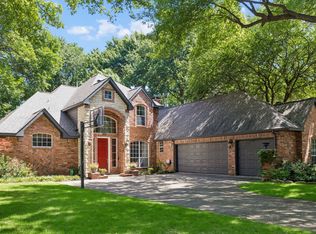
- $--5 bd5 ba4.2k sqft2801 Carriage Trl, McKinney, TX 75072Sold
- $769,4003 bd3 ba3.2k sqft2711 Carriage Trl, McKinney, TX 75070Off Market
- $--3 bd3 ba3.2k sqft2711 Carriage Trl, McKinney, TX 75072Sold
- $742,3005 bd4 ba3.3k sqft2508 Maywood Ln, McKinney, TX 75072Off Market
Nearby schools
GreatSchools rating
- 8/10Valley Creek Elementary SchoolGrades: K-5Distance: 0.2 mi
- 9/10Faubion Middle SchoolGrades: 6-8Distance: 2.5 mi
- 7/10McKinney High SchoolGrades: 9-12Distance: 1.5 mi
Schools provided by the listing agent
- Elementary: Valley Creek
- Middle: Faubion
- High: Mckinney
- District: McKinney ISD
Source: NTREIS. This data may not be complete. We recommend contacting the local school district to confirm school assignments for this home.
Get a cash offer in 3 minutes
Find out how much your home could sell for in as little as 3 minutes with a no-obligation cash offer.
Estimated market value
$644,200
Get a cash offer in 3 minutes
Find out how much your home could sell for in as little as 3 minutes with a no-obligation cash offer.
Estimated market value
$644,200
- Texas
- Collin County
- McKinney
- 75072
- Eldorado
- 2514 Maywood Ln
Nearby cities
Nearby neighborhoods
Nearby zip codes
Other McKinney Topics
