House is currently Active Contingent. Showings are still allowed.
This one-of-a-kind residence in the prestigious Village of Eldorado is a rare opportunity to own a fully updated luxury home in one of McKinney’s most desirable locations. With every detail updated and the new price in place, this home offers an unparalleled opportunity and value in today’s market.
Every detail of this 5-bedroom, 5.5-bath masterpiece has been meticulously upgraded. From new windows, HVAC, spray foam insulation, and wrought iron doors, to the outdoor grill, fencing, and decking—this home has been completely transformed. Inside, you’ll find new hardwood floors, LED lighting, custom barn doors, sleek countertops, new appliances, and custom cabinetry, highlighted by a show-stopping master walk-in closet.
The layout is designed for both everyday living and entertaining, featuring soaring 10-foot ceilings, ensuite baths in every bedroom plus a guest half bath, and a chef’s dream kitchen with an oversized island and bar area. The private master suite offers a fireplace, spa-inspired bath, and direct access to the deck. Enjoy a massive game-movie room with built-in dry bar, a dedicated home office, and an oversized 3-car garage add convenience and flexibility.
Step outside to your own backyard paradise with a fully equipped outdoor kitchen, multiple living areas, and mature trees. A private electronic gate secures the driveway, blending peace of mind with curb appeal.
Perfectly located in the prestigious Village of Eldorado, this home offers the best of convenience and lifestyle. Just a short walk to Valley Creek Elementary and minutes from US-75, the location combines easy access with a serene neighborhood setting. Within the community, residents also enjoy the Eldorado Country Club, featuring golf, tennis, dining, and social amenities—all just steps from home.
Sold
Price Unknown
2715 Carriage Trl, McKinney, TX 75072
5beds
4,707sqft
Single Family Residence
Built in 1991
10,454 Square Feet Lot
$1,182,000 Zestimate®
$--/sqft
$5,212 Estimated rent
Home value
$1,182,000
$1.12M - $1.25M
$5,212/mo
Zestimate® history
Owner options
List your home for rent
$5,212/mo
Rent Zestimate®
Find your next renter with Zillow Rental Manager. Plus, with online applications, you can quickly screen prospective tenants – for free.
$5,212/mo
Rent Zestimate®
Refinance and save
$33/mo
Est. payment
Refinancing to a lower rate could help reduce your monthly payments and save thousands over the life of the loan.
$33/mo
Est. payment
Explore your selling options
Work with a Zillow partner agent
Leverage their expertise and Zillow's premium Showcase listings to get your home seen by more buyers.
Get startedList with your own agent
Get your home in front of millions of buyers by listing it on Zillow.
Learn how to do itSell it yourself
Take full control of how buyers see your home on Zillow by listing For Sale by Owner (FSBO).
List your homeWhat's special
New windowsDedicated home officeNew appliancesFully equipped outdoor kitchenOutdoor grillNew hardwood floorsGuest half bath
Zillow last checked:
Listing updated:
Listed by:
Collin Albert 0756615 972-387-0300,
Ebby Halliday, REALTORS 972-387-0300
Bought with:
Shari Robertson
Funk Realty Group, LLC
Source: NTREIS,MLS#: 21112676
Facts & features
Interior
Bedrooms & bathrooms
- Bedrooms: 5
- Bathrooms: 6
- Full bathrooms: 5
- 1/2 bathrooms: 1
Primary bedroom
- Features: Built-in Features, Ceiling Fan(s), Double Vanity, En Suite Bathroom, Fireplace, Walk-In Closet(s)
- Level: Second
- Dimensions: 18 x 17
Bedroom
- Features: Walk-In Closet(s)
- Level: First
- Dimensions: 11 x 15
Bedroom
- Features: Ceiling Fan(s), En Suite Bathroom, Walk-In Closet(s)
- Level: Second
- Dimensions: 13 x 16
Bedroom
- Features: Ceiling Fan(s), En Suite Bathroom, Walk-In Closet(s)
- Level: Second
- Dimensions: 14 x 12
Bedroom
- Features: Ceiling Fan(s), En Suite Bathroom, Walk-In Closet(s)
- Level: Second
- Dimensions: 15 x 13
Primary bathroom
- Features: Built-in Features, Closet Cabinetry, Dual Sinks, Garden Tub/Roman Tub, Linen Closet, Sink, Separate Shower
- Level: Second
- Dimensions: 19 x 8
Dining room
- Level: First
- Dimensions: 18 x 17
Other
- Features: Built-in Features, Separate Shower
- Level: First
- Dimensions: 5 x 9
Game room
- Features: Built-in Features, Ceiling Fan(s), Other
- Level: Second
- Dimensions: 18 x 29
Kitchen
- Features: Breakfast Bar, Built-in Features, Kitchen Island, Solid Surface Counters, Walk-In Pantry
- Level: First
- Dimensions: 20 x 14
Laundry
- Features: Built-in Features, Closet
- Level: First
- Dimensions: 11 x 7
Living room
- Level: First
- Dimensions: 19 x 18
Loft
- Level: Second
- Dimensions: 11 x 8
Office
- Level: First
- Dimensions: 17 x 15
Heating
- Central, Electric, Fireplace(s), Natural Gas
Cooling
- Central Air, Ceiling Fan(s), Electric
Appliances
- Included: Some Gas Appliances, Built-In Refrigerator, Dishwasher, Gas Range, Gas Water Heater, Ice Maker, Microwave, Plumbed For Gas, Refrigerator
Features
- Wet Bar, Built-in Features, Chandelier, Decorative/Designer Lighting Fixtures, Double Vanity, Kitchen Island, Loft, Open Floorplan, Pantry, Walk-In Closet(s)
- Flooring: Bamboo, Engineered Hardwood, Tile
- Has basement: No
- Number of fireplaces: 2
- Fireplace features: Family Room, Primary Bedroom
Interior area
- Total interior livable area: 4,707 sqft
Property
Parking
- Total spaces: 5
- Parking features: Door-Multi, Driveway, Electric Gate, Enclosed, Garage, Golf Cart Garage, Garage Door Opener, Garage Faces Side
- Attached garage spaces: 3
- Carport spaces: 2
- Covered spaces: 5
- Has uncovered spaces: Yes
Features
- Levels: Two
- Stories: 2
- Patio & porch: Balcony, Covered
- Exterior features: Built-in Barbecue, Balcony, Barbecue, Outdoor Grill
- Pool features: None
- Fencing: Wood
Lot
- Size: 10,454 Square Feet
- Features: Many Trees, Sprinkler System
Details
- Additional structures: Outdoor Kitchen
- Parcel number: R213900C02101
- Other equipment: Irrigation Equipment
Construction
Type & style
- Home type: SingleFamily
- Architectural style: Traditional,Detached
- Property subtype: Single Family Residence
Materials
- Brick, Stone Veneer
- Foundation: Slab
- Roof: Shingle
Condition
- Year built: 1991
Utilities & green energy
- Sewer: Public Sewer
- Water: Public
- Utilities for property: Electricity Connected, Natural Gas Available, Sewer Available, Separate Meters, Water Available
Green energy
- Indoor air quality: Ventilation
Community & HOA
Community
- Security: Carbon Monoxide Detector(s), Fire Alarm, Security Gate, Smoke Detector(s)
- Subdivision: Village Of Eldorado Ph 3
HOA
- Has HOA: Yes
- Services included: Association Management, Maintenance Grounds
- HOA fee: $33 monthly
- HOA name: Greenhouse Management
- HOA phone: 469-215-5321
Location
- Region: Mckinney
Financial & listing details
- Tax assessed value: $828,928
- Annual tax amount: $13,002
- Date on market: 11/14/2025
- Cumulative days on market: 213 days
- Listing terms: Cash,Conventional,1031 Exchange
- Electric utility on property: Yes
Price history
| Date | Event | Price |
|---|---|---|
| 3/11/2026 | Sold | -- |
Source: NTREIS #21112676 Report a problem | ||
| 2/8/2026 | Contingent | $1,195,000$254/sqft |
Source: NTREIS #21112676 Report a problem | ||
| 1/20/2026 | Price change | $1,195,000+2.3%$254/sqft |
Source: NTREIS #21112676 Report a problem | ||
| 1/7/2026 | Price change | $1,168,500-2.2%$248/sqft |
Source: NTREIS #21112676 Report a problem | ||
| 11/14/2025 | Listed for sale | $1,195,000$254/sqft |
Source: NTREIS #21112676 Report a problem | ||
| 11/14/2025 | Listing removed | $1,195,000$254/sqft |
Source:  Ebby Halliday Realtors #21018665 Report a problem Ebby Halliday Realtors #21018665 Report a problem | ||
| 10/18/2025 | Price change | $1,195,000-3.2%$254/sqft |
Source: NTREIS #21018665 Report a problem | ||
| 9/29/2025 | Price change | $1,235,000-3.1%$262/sqft |
Source: NTREIS #21018665 Report a problem | ||
| 8/23/2025 | Price change | $1,275,000-1.9%$271/sqft |
Source: NTREIS #21018665 Report a problem | ||
| 8/8/2025 | Listed for sale | $1,299,999$276/sqft |
Source: NTREIS #21018665 Report a problem | ||
| 2/28/2025 | Sold | -- |
Source: NTREIS #20783468 Report a problem | ||
| 4/19/2023 | Sold | -- |
Source: Public Record Report a problem | ||
Public tax history
| Year | Property taxes | Tax assessment |
|---|---|---|
| 2025 | $14,483 +11.4% | $828,928 +12.9% |
| 2024 | $13,003 +20.8% | $734,074 +8.7% |
| 2023 | $10,761 -8.2% | $675,437 +10% |
| 2022 | $11,724 +2.3% | $614,034 +10% |
| 2021 | $11,459 +3.7% | $558,213 +8.9% |
| 2020 | $11,048 -12.6% | $512,501 -11.3% |
| 2019 | $12,636 +0.7% | $577,984 +5.7% |
| 2018 | $12,551 +8.3% | $546,958 +9.5% |
| 2017 | $11,585 | $499,289 +2.9% |
| 2016 | $11,585 +8.2% | $485,000 +5.5% |
| 2015 | $10,705 | $459,541 +10.3% |
| 2014 | $10,705 | $416,545 +8.7% |
| 2013 | -- | $383,308 +10.9% |
| 2012 | -- | $345,557 -0.3% |
| 2011 | -- | $346,496 -6.5% |
| 2010 | -- | $370,470 +1.1% |
| 2009 | -- | $366,316 -4.6% |
| 2008 | -- | $383,934 -6% |
| 2007 | -- | $408,345 +7.7% |
| 2006 | -- | $379,208 +2.9% |
| 2005 | -- | $368,372 -0.1% |
| 2004 | -- | $368,760 +1.5% |
| 2003 | -- | $363,245 -3.2% |
| 2002 | -- | $375,255 +2% |
| 2001 | -- | $367,719 +2.1% |
| 2000 | -- | $360,113 |
Find assessor info on the county website
Neighborhood: Eldorado
Nearby homes
- $563,1004 bd2 ba2.3k sqft2713 Carriage Trl, McKinney, TX 75072Off Market
- $--4 bd4 ba3.4k sqft2514 Maywood Ln, McKinney, TX 75072Sold

- $844,9004 bd4 ba4k sqft2512 Maywood Ln, McKinney, TX 75070Off Market
- $--5 bd5 ba4.2k sqft2801 Carriage Trl, McKinney, TX 75072Sold
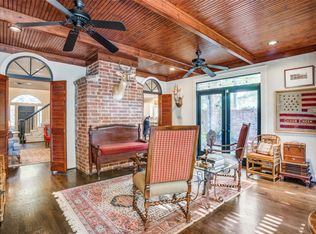
- $--3 bd3 ba3.2k sqft2711 Carriage Trl, McKinney, TX 75072Sold
- $773,6003 bd3 ba3.2k sqft2711 Carriage Trl, McKinney, TX 75070Off Market
- $719,4004 bd4 ba2.9k sqft2714 Carriage Trl, McKinney, TX 75072Off Market
- $650,0004 bd3 ba3k sqft2510 Maywood Ln, McKinney, TX 75072For Sale
Nearby schools
GreatSchools rating
- 8/10Valley Creek Elementary SchoolGrades: K-5Distance: 0.2 mi
- 9/10Faubion Middle SchoolGrades: 6-8Distance: 2.5 mi
- 7/10McKinney High SchoolGrades: 9-12Distance: 1.5 mi
Schools provided by the listing agent
- Elementary: Valley Creek
- Middle: Faubion
- High: Mckinney
- District: McKinney ISD
Source: NTREIS. This data may not be complete. We recommend contacting the local school district to confirm school assignments for this home.
Get a cash offer in 3 minutes
Find out how much your home could sell for in as little as 3 minutes with a no-obligation cash offer.
Estimated market value
$1,182,000
Get a cash offer in 3 minutes
Find out how much your home could sell for in as little as 3 minutes with a no-obligation cash offer.
Estimated market value
$1,182,000
- Texas
- Collin County
- McKinney
- 75072
- Eldorado
- 2715 Carriage Trl
Nearby cities
Nearby neighborhoods
Nearby zip codes
Other McKinney Topics
