Skip main navigation
Off market
  • $464,900

    922 Cascade Dr, Fairview, TX 75069

    2beds
    2baths
    2,076sqft
    SingleFamily
    Built in 2005
    -- sqft lot
    $464,900 Zestimate®
    $224/sqft
    $2,645 Estimated rent

    Home value

    $464,900

    $442,000 - $488,000

    $2,645/mo

    Zestimate® history
    Loading
    Loading...

    Owner options

    List your home for rent

    $2,645/mo

    Rent Zestimate®

    Find your next renter with Zillow Rental Manager. Plus, with online applications, you can quickly screen prospective tenants – for free.

    Learn more

    $2,645/mo

    Rent Zestimate®

    Refinance and save

    $3,269/mo

    Est. payment

    Refinancing to a lower rate could help reduce your monthly payments and save thousands over the life of the loan.

    See today's rates

    $3,269/mo

    Est. payment

    Explore your selling options

    Work with a Zillow partner agent

    Leverage their expertise and Zillow's premium Showcase listings to get your home seen by more buyers.

    Get started

    List with your own agent

    Get your home in front of millions of buyers by listing it on Zillow.

    Learn how to do it

    Sell it yourself

    Take full control of how buyers see your home on Zillow by listing For Sale by Owner (FSBO).

    List your home

    What's special

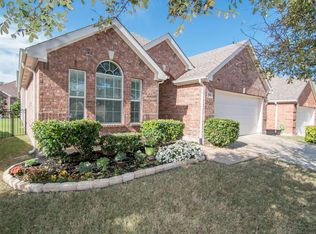
    Pristine one story home with bright, open and versatile floor plan is perfect for everyday living and entertaining. A tiled foyer with tall tray ceilings, crown molding and decorative ledges is a lovely entrance. Crown molding throughout, soaring ceilings, 2" blinds, painted stone mantle, upgraded light fixtures and gas logs are added decorator touches. Large kitchen with Corian-type counters overlooks living room and has an abundance of cabinets for storage, cozy breakfast bar and walk-in pantry. Breakfast nook is charming eating area with view of beautiful backyard. Cheery sunroom off breakfast nook can be used as a second living area or hobby room. The spacious living room with beautiful painted stone mantle offers a central area to gather while enjoying the rest of the home. Formal dining room offers large additional dining area with designer chair rail and picture frame moldings and natural light. Study with French doors is great office, library or additional living area. Oversized Master suite with vaulted ceilings is a private retreat. Master bath has dual sinks, seated vanity, water closet, jetted garden tub, separate shower and large walk in closet. Study with French doors is great office, library or additional living area. Split bedroom and second bath offers privacy and comfortable living. Sunroom off breakfast nook can be used as a second living area or hobby room. Flexible floor plan offers many different living options. Beautifully landscaped backyard and large covered patio is a private oasis. Owners added additional upgrades to home including surround sound in living room, on patio, in dining room and Master bedroom, decking in the attic along with making the home wheelchair accessible by adding grab bars in each bathroom and ramp in garage.

    This property is off market, which means it's not currently listed for sale or rent on Zillow. This may be different from what's available on other websites or public sources.

    Facts & features

    Interior

    Bedrooms & bathrooms
    • Bedrooms: 2
    • Bathrooms: 2
    Heating
    • Other
    Cooling
    • Central
    Features
    • Flooring: Carpet
    • Has fireplace: Yes
    • Fireplace features: Electric
    Interior area
    • Total interior livable area: 2,076 sqft

    Property

    Parking
    • Parking features: Garage - Attached
    Features
    • Exterior features: Brick
    Details
    • Parcel number: R861200T01301

    Construction

    Type & style
    • Home type: SingleFamily
    Materials
    • Wood
    • Foundation: Slab
    Condition
    • Year built: 2005

    Community & HOA

    HOA
    • Has HOA: Yes
    • HOA fee: $163 monthly
    Location
    • Region: Fairview

    Financial & listing details

    • Price per square foot: $224/sqft
    • Tax assessed value: $474,390
    • Annual tax amount: $1,892

    Price history

    DateEventPrice
    12/24/2010Listing removed$209,800$101/sqft
    Source: Ebby Halliday Realtors #11443097 Report a problem
    10/31/2010Price change$209,800-2.3%$101/sqft
    Source: Ebby Halliday Realtors #11443097 Report a problem
    7/22/2010Listed for sale$214,800$103/sqft
    Source: Ebby Halliday Realtors #11443097 Report a problem

    Public tax history

    YearProperty taxesTax assessment
    2025$1,892 -19.2%$474,390 +4.7%
    2024$2,342 +5.2%$453,168 +10%
    2023$2,226 -48%$411,971 +10%
    2022$4,280 +1%$374,519 +10%
    2021$4,238 +0.7%$340,472 +2.8%
    2020$4,210 +0.2%$331,151 +0.9%
    2019$4,200 -0.2%$328,200 -0.1%
    2018$4,208 +3.4%$328,587 +3%
    2017$4,069 $319,052 +13%
    2016$4,069 -0.3%$282,223 +3.7%
    2015$4,082 $272,128 +12.1%
    2014$4,082 $242,784 +10.1%
    2013-- $220,418 -0.8%
    2012-- $222,159 +3%
    2011-- $215,680 +2.3%
    2010-- $210,807 +2.4%
    2009-- $205,799 -0.1%
    2008-- $206,002 +3.8%
    2007-- $198,506 +7.8%
    2006-- $184,176 +354.8%
    2005-- $40,500
    Find assessor info on the county website

    Neighborhood: 75069

    Nearby schools

    GreatSchools rating
    Get a cash offer in 3 minutes
    Find out how much your home could sell for in as little as 3 minutes with a no-obligation cash offer.
    Estimated market value
    $464,900
    Get a cash offer in 3 minutes
    Find out how much your home could sell for in as little as 3 minutes with a no-obligation cash offer.
    Estimated market value
    $464,900