Charming Brick Home in Established Richardson Neighborhood
Discover this delightful 3 bedroom, 2 bath gem located in the heart of Richardson, Texas. With a thoughtfully designed layout, this residence offers a harmonious blend of comfort and functionality. Upon entry, you'll be greeted by two versatile formal areas which is ideal for any setting you envision. The formal dining room conveniently adjoins a well appointed kitchen, complete with a useful island and a desk area, perfect for meal prep and casual work. A spacious breakfast room sets the stage for morning gatherings.
The generously sized family room features a warm fireplace, creating an inviting atmosphere for relaxation. The master suite is strategically placed apart from the secondary bedrooms, offering privacy and tranquility. Practicality meets convenience with a rear entry, 2 car garage.
Located close to shopping and major travel routes, this home is perfect for streamlined living.
Sold
Price Unknown
2805 Champlin Ct, Richardson, TX 75082
3beds
2,237sqft
Single Family Residence
Built in 1994
9,147 Square Feet Lot
$469,200 Zestimate®
$--/sqft
$2,837 Estimated rent
Home value
$469,200
$436,000 - $502,000
$2,837/mo
Zestimate® history
Owner options
List your home for rent
$2,837/mo
Rent Zestimate®
Find your next renter with Zillow Rental Manager. Plus, with online applications, you can quickly screen prospective tenants – for free.
$2,837/mo
Rent Zestimate®
Refinance and save
$177/mo
Est. payment
Refinancing to a lower rate could help reduce your monthly payments and save thousands over the life of the loan.
$177/mo
Est. payment
Explore your selling options
Work with a Zillow partner agent
Leverage their expertise and Zillow's premium Showcase listings to get your home seen by more buyers.
Get startedList with your own agent
Get your home in front of millions of buyers by listing it on Zillow.
Learn how to do itSell it yourself
Take full control of how buyers see your home on Zillow by listing For Sale by Owner (FSBO).
List your homeWhat's special
Warm fireplaceFormal dining roomGenerously sized family roomThoughtfully designed layoutUseful islandSpacious breakfast roomVersatile formal areas
Zillow last checked:
Listing updated:
Listed by:
Grace Braswell 0437683 214-543-4399,
Coldwell Banker Apex, REALTORS 972-727-3377
Bought with:
Rhonda Bennett
Coldwell Banker Apex, REALTORS
Source: NTREIS,MLS#: 20813750
Facts & features
Interior
Bedrooms & bathrooms
- Bedrooms: 3
- Bathrooms: 2
- Full bathrooms: 2
Primary bedroom
- Level: First
- Dimensions: 18 x 14
Bedroom
- Level: First
- Dimensions: 12 x 11
Bedroom
- Level: First
- Dimensions: 12 x 10
Breakfast room nook
- Level: First
- Dimensions: 11 x 11
Dining room
- Level: First
- Dimensions: 13 x 11
Family room
- Features: Fireplace
- Level: First
- Dimensions: 27 x 18
Kitchen
- Level: First
- Dimensions: 16 x 13
Laundry
- Level: First
- Dimensions: 5 x 5
Living room
- Level: First
- Dimensions: 16 x 13
Heating
- Central
Cooling
- Central Air
Appliances
- Included: Dishwasher, Disposal
- Laundry: Laundry in Utility Room
Features
- Built-in Features, Cable TV
- Flooring: Laminate
- Windows: Window Coverings
- Has basement: No
- Number of fireplaces: 1
- Fireplace features: Living Room, Masonry, Wood Burning
Interior area
- Total interior livable area: 2,237 sqft
Property
Parking
- Total spaces: 2
- Parking features: Garage Faces Rear
- Attached garage spaces: 2
Features
- Levels: One
- Stories: 1
- Pool features: None, Community
- Fencing: Wood
Lot
- Size: 9,147 Square Feet
- Features: Interior Lot
Details
- Parcel number: R290300A03101
Construction
Type & style
- Home type: SingleFamily
- Architectural style: Traditional,Detached
- Property subtype: Single Family Residence
Materials
- Brick
- Foundation: Slab
- Roof: Composition
Condition
- Year built: 1994
Utilities & green energy
- Sewer: Public Sewer
- Water: Public
- Utilities for property: Sewer Available, Water Available, Cable Available
Community & HOA
Community
- Features: Pool
- Subdivision: Breckinridge Park Estates 1
HOA
- Has HOA: Yes
- Services included: All Facilities, Association Management
- HOA fee: $177 quarterly
- HOA name: Breckinridge Park
- HOA phone: 972-918-0781
Location
- Region: Richardson
Financial & listing details
- Tax assessed value: $481,781
- Annual tax amount: $8,294
- Date on market: 1/10/2025
- Cumulative days on market: 59 days
- Listing terms: Cash,Conventional,FHA,VA Loan
Price history
| Date | Event | Price |
|---|---|---|
| 4/23/2025 | Sold | -- |
Source: NTREIS #20813750 Report a problem | ||
| 4/23/2025 | Listed for sale | $489,900$219/sqft |
Source:  Coldwell Banker Apex, Realtors #20813750 Report a problem Coldwell Banker Apex, Realtors #20813750 Report a problem | ||
| 3/11/2025 | Pending sale | $489,900$219/sqft |
Source: Coldwell Banker Apex, Realtors #20813750 Report a problem | ||
| 3/11/2025 | Contingent | $489,900$219/sqft |
Source: NTREIS #20813750 Report a problem | ||
| 2/27/2025 | Price change | $489,900-3%$219/sqft |
Source: NTREIS #20813750 Report a problem | ||
| 2/4/2025 | Price change | $504,900-1.9%$226/sqft |
Source: Coldwell Banker Apex, Realtors #20813750 Report a problem | ||
| 1/10/2025 | Listed for sale | $514,900+32.4%$230/sqft |
Source: NTREIS #20813750 Report a problem | ||
| 11/26/2024 | Listing removed | $2,400$1/sqft |
Source: Zillow Rentals Report a problem | ||
| 11/25/2024 | Price change | $2,400-5.7%$1/sqft |
Source: Zillow Rentals Report a problem | ||
| 11/19/2024 | Price change | $2,545-1.9%$1/sqft |
Source: Zillow Rentals Report a problem | ||
| 11/14/2024 | Price change | $2,595-2.1%$1/sqft |
Source: Zillow Rentals Report a problem | ||
| 10/31/2024 | Listed for rent | $2,650$1/sqft |
Source: Zillow Rentals Report a problem | ||
| 10/20/2021 | Sold | -- |
Source: NTREIS #14645575 Report a problem | ||
| 9/21/2021 | Pending sale | $389,000$174/sqft |
Source: NTREIS #14645575 Report a problem | ||
| 9/1/2021 | Price change | $389,000-2.5%$174/sqft |
Source: NTREIS #14645575 Report a problem | ||
| 8/24/2021 | Price change | $399,000-3.4%$178/sqft |
Source: NTREIS #14645575 Report a problem | ||
| 8/20/2021 | Listed for sale | $413,000$185/sqft |
Source: NTREIS #14645575 Report a problem | ||
Public tax history
| Year | Property taxes | Tax assessment |
|---|---|---|
| 2025 | $8,731 +16.1% | $481,781 +16.3% |
| 2024 | $7,520 -9.3% | $414,268 -6.6% |
| 2023 | $8,294 +0.3% | $443,689 +10.2% |
| 2022 | $8,268 +39.5% | $402,442 +39.9% |
| 2021 | $5,927 -0.1% | $287,619 +0.7% |
| 2020 | $5,930 -0.7% | $285,552 +0% |
| 2019 | $5,969 +2.9% | $285,425 +7.2% |
| 2018 | $5,803 +11.6% | $266,134 +6.5% |
| 2017 | $5,199 | $249,961 +3.4% |
| 2016 | $5,199 +16.4% | $241,819 +10.1% |
| 2015 | $4,465 | $219,542 +12% |
| 2014 | $4,465 | $196,047 +7.3% |
| 2013 | -- | $182,710 +0% |
| 2012 | -- | $182,649 +7.7% |
| 2011 | -- | $169,528 -3.7% |
| 2010 | -- | $176,009 -1.5% |
| 2009 | -- | $178,738 +0.4% |
| 2008 | -- | $178,014 +2% |
| 2007 | -- | $174,440 +1.8% |
| 2006 | -- | $171,375 +3.6% |
| 2005 | -- | $165,357 +0.3% |
| 2003 | -- | $164,923 -1% |
| 2002 | -- | $166,517 +5% |
| 2001 | -- | $158,559 +6.8% |
| 2000 | -- | $148,458 |
Find assessor info on the county website
Neighborhood: Breckinridge Park Estates
Nearby homes
- $483,3004 bd2 ba2.5k sqft2803 Champlin Ct, Richardson, TX 75082Off Market
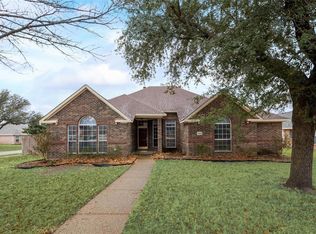
- $487,2005 bd1 ba2.8k sqft2901 Champlin Ct, Richardson, TX 75082Off Market
- $460,8004 bd2 ba2.6k sqft2804 Glenwick Ct, Richardson, TX 75082Off Market
- $620,200-- bd-- ba-- sqft2804 Glenwick Ct, Richardson, TX 75082Off Market
- $479,5004 bd2 ba2.4k sqft2903 Champlin Ct, Richardson, TX 75082Off Market
- $568,6004 bd3 ba3.5k sqft2802 Glenwick Ct, Richardson, TX 75082Off Market
- $483,9004 bd2 ba2.7k sqft2806 Glenwick Ct, Richardson, TX 75082Off Market
- $408,6003 bd2 ba1.8k sqft2804 Champlin Ct, Richardson, TX 75082Off Market
Nearby schools
GreatSchools rating
- 7/10Miller Elementary SchoolGrades: K-5Distance: 0.3 mi
- 9/10Murphy Middle SchoolGrades: 6-8Distance: 2.5 mi
- 7/10C A McMillen High SchoolGrades: 9-10Distance: 2.8 mi
Schools provided by the listing agent
- Elementary: Miller
- Middle: Murphy
- High: Mcmillen
- District: Plano ISD
Source: NTREIS. This data may not be complete. We recommend contacting the local school district to confirm school assignments for this home.
Get a cash offer in 3 minutes
Find out how much your home could sell for in as little as 3 minutes with a no-obligation cash offer.
Estimated market value
$469,200
Get a cash offer in 3 minutes
Find out how much your home could sell for in as little as 3 minutes with a no-obligation cash offer.
Estimated market value
$469,200
- Texas
- Collin County
- Richardson
- 75082
- Breckinridge Park Estates
- 2805 Champlin Ct
Nearby cities
Nearby neighborhoods
Nearby zip codes
Other Richardson Topics
