Price drop! Single story home in highly sought Preston Highlands located in Collin County with award winning Plano West schools! A 400 sq. ft. courtyard provides serenity and natural light to most of the rooms in this home. During Fall and Spring, leave the sliding glass doors open to the courtyard with a sense of security. Cool down during the hot summer days with a dip in the pool or relax under the pergola in the backyard. The 4th bedroom is spacious and can be used as a den or study. No carpets! The flooring consists of mainly hardwood and tiles. The wet bar in the living room next to the fireplace is perfect for entertaining. The courtyard has a drainage system to keep the area dry and prevent water penetration into the house. The owners have made multiple improvements over the years. The secured mailbox keeps prying eyes away from your mail. Great location with nearby shopping, restaurants, entertainment, hospitals, Preston Road, G. Bush Tollway and the Dallas N. Tollway.
Sold
Price Unknown
6504 Wrenwood Dr, Dallas, TX 75252
3beds
2,307sqft
Single Family Residence
Built in 1979
7,840 Square Feet Lot
$550,000 Zestimate®
$--/sqft
$4,049 Estimated rent
Home value
$550,000
$512,000 - $589,000
$4,049/mo
Zestimate® history
Owner options
List your home for rent
$4,049/mo
Rent Zestimate®
Find your next renter with Zillow Rental Manager. Plus, with online applications, you can quickly screen prospective tenants – for free.
$4,049/mo
Rent Zestimate®
Refinance and save
$250/mo
Est. payment
Refinancing to a lower rate could help reduce your monthly payments and save thousands over the life of the loan.
$250/mo
Est. payment
Explore your selling options
Work with a Zillow partner agent
Leverage their expertise and Zillow's premium Showcase listings to get your home seen by more buyers.
Get startedList with your own agent
Get your home in front of millions of buyers by listing it on Zillow.
Learn how to do itSell it yourself
Take full control of how buyers see your home on Zillow by listing For Sale by Owner (FSBO).
List your homeWhat's special
Zillow last checked:
Listing updated:
Listed by:
Tom Chacko 0536179 972-463-3794,
Beam Real Estate, LLC 972-484-6644,
Thomas Chacko 214-563-7884
Bought with:
Kevin Caskey
Halo Group Realty, LLC
Source: NTREIS,MLS#: 20671137
Facts & features
Interior
Bedrooms & bathrooms
- Bedrooms: 3
- Bathrooms: 2
- Full bathrooms: 2
Primary bedroom
- Features: Ceiling Fan(s)
- Level: First
- Dimensions: 15 x 14
Bedroom
- Features: Ceiling Fan(s)
- Level: First
- Dimensions: 11 x 11
Bedroom
- Features: Ceiling Fan(s)
- Level: First
- Dimensions: 12 x 12
Primary bathroom
- Features: Garden Tub/Roman Tub, Separate Shower
- Level: First
- Dimensions: 14 x 11
Breakfast room nook
- Level: First
- Dimensions: 8 x 11
Den
- Features: Ceiling Fan(s)
- Level: First
- Dimensions: 14 x 17
Dining room
- Level: First
- Dimensions: 14 x 11
Other
- Level: First
- Dimensions: 14 x 5
Kitchen
- Features: Built-in Features, Dual Sinks, Granite Counters
- Level: First
- Dimensions: 14 x 11
Laundry
- Level: First
- Dimensions: 6 x 3
Living room
- Features: Ceiling Fan(s), Fireplace
- Level: First
- Dimensions: 18 x 20
Heating
- Central, Natural Gas
Cooling
- Central Air, Ceiling Fan(s), Electric
Appliances
- Included: Dryer, Dishwasher, Electric Oven, Electric Range, Disposal, Gas Water Heater, Microwave, Refrigerator, Washer
- Laundry: Washer Hookup, Electric Dryer Hookup
Features
- Wet Bar, Granite Counters, High Speed Internet, Cable TV
- Flooring: Ceramic Tile, Hardwood, Wood
- Has basement: No
- Number of fireplaces: 1
- Fireplace features: Gas, Gas Log, Living Room, Masonry
Interior area
- Total interior livable area: 2,307 sqft
Property
Parking
- Total spaces: 2
- Parking features: Additional Parking, Door-Single, Driveway, Garage, Garage Door Opener, Garage Faces Rear
- Attached garage spaces: 2
- Has uncovered spaces: Yes
Accessibility
- Accessibility features: Accessible Full Bath
Features
- Levels: One
- Stories: 1
- Patio & porch: Front Porch
- Exterior features: Courtyard, Lighting
- Pool features: In Ground, Pool
- Fencing: Back Yard,High Fence,Wood
Lot
- Size: 7,840 Square Feet
- Features: Interior Lot, Sprinkler System
Details
- Parcel number: R040200701001
Construction
Type & style
- Home type: SingleFamily
- Architectural style: Ranch,Traditional,Detached
- Property subtype: Single Family Residence
Materials
- Brick
- Foundation: Slab
- Roof: Composition
Condition
- Year built: 1979
Utilities & green energy
- Sewer: Public Sewer
- Water: Public
- Utilities for property: Sewer Available, Water Available, Cable Available
Community & HOA
Community
- Features: Sidewalks
- Subdivision: Preston Highlands
HOA
- Has HOA: Yes
- Services included: Association Management
- HOA fee: $250 annually
- HOA name: CMA Management
- HOA phone: 972-943-2820
Location
- Region: Dallas
Financial & listing details
- Tax assessed value: $559,436
- Annual tax amount: $9,429
- Date on market: 7/11/2024
- Cumulative days on market: 184 days
- Listing terms: Cash,Conventional,FHA,VA Loan
- Exclusions: Fridge, washer and dryer. But can remain if interested.
Price history
| Date | Event | Price |
|---|---|---|
| 1/21/2025 | Sold | -- |
Source: NTREIS #20671137 Report a problem | ||
| 1/17/2025 | Pending sale | $575,000$249/sqft |
Source: NTREIS #20671137 Report a problem | ||
| 12/4/2024 | Contingent | $575,000$249/sqft |
Source: NTREIS #20671137 Report a problem | ||
| 11/14/2024 | Price change | $575,000-4%$249/sqft |
Source: NTREIS #20671137 Report a problem | ||
| 11/1/2024 | Listed for sale | $599,000$260/sqft |
Source: NTREIS #20671137 Report a problem | ||
| 10/20/2024 | Listing removed | $599,000$260/sqft |
Source: NTREIS #20671137 Report a problem | ||
| 10/3/2024 | Price change | $599,000-4.8%$260/sqft |
Source: NTREIS #20671137 Report a problem | ||
| 9/30/2024 | Listed for sale | $629,000$273/sqft |
Source: NTREIS #20671137 Report a problem | ||
| 9/7/2024 | Listing removed | $629,000$273/sqft |
Source: NTREIS #20671137 Report a problem | ||
| 8/31/2024 | Price change | $629,000-0.2%$273/sqft |
Source: NTREIS #20671137 Report a problem | ||
| 7/29/2024 | Price change | $630,000-3.1%$273/sqft |
Source: NTREIS #20671137 Report a problem | ||
| 7/11/2024 | Listed for sale | $650,000+91.2%$282/sqft |
Source: NTREIS #20671137 Report a problem | ||
| 7/21/2016 | Listing removed | $340,000$147/sqft |
Source: Keller Williams - Dallas Preston Road #13407469 Report a problem | ||
| 7/1/2016 | Pending sale | $340,000$147/sqft |
Source: Keller Williams - Dallas Preston Road #13407469 Report a problem | ||
| 6/22/2016 | Listed for sale | $340,000$147/sqft |
Source: The Ben Baker Team Keller Williams Report a problem | ||
Public tax history
| Year | Property taxes | Tax assessment |
|---|---|---|
| 2025 | $1,319 | $558,126 +10% |
| 2024 | -- | $507,387 +10% |
| 2023 | $2,389 -45.5% | $461,261 +10% |
| 2022 | $4,381 | $419,328 +10% |
| 2021 | $4,381 +1.5% | $381,207 +5% |
| 2020 | $4,315 | $363,132 +0.8% |
| 2019 | $4,315 | $360,121 +4.2% |
| 2018 | $4,315 -22.7% | $345,558 +0.8% |
| 2017 | $5,585 | $342,661 +15.5% |
| 2016 | $5,585 +43.8% | $296,737 +14.3% |
| 2015 | $3,884 | $259,623 +4.8% |
| 2014 | $3,884 | $247,632 +6.1% |
| 2013 | -- | $233,460 -2.7% |
| 2012 | -- | $239,858 +8.2% |
| 2011 | -- | $221,751 +4.6% |
| 2010 | -- | $212,000 -1.5% |
| 2009 | -- | $215,235 +1% |
| 2008 | -- | $213,153 +0.3% |
| 2007 | -- | $212,601 +5.5% |
| 2006 | -- | $201,595 +4.5% |
| 2005 | -- | $192,902 +3.7% |
| 2004 | -- | $186,067 +3% |
| 2003 | -- | $180,621 +0.4% |
| 2002 | -- | $179,950 +10% |
| 2001 | -- | $163,591 +7.5% |
| 2000 | -- | $152,132 |
Find assessor info on the county website
Neighborhood: Preston Highlands
Nearby homes
- $526,9004 bd3 ba2.3k sqft6508 Wrenwood Dr, Dallas, TX 75252Off Market

- $481,5003 bd2 ba2.3k sqft6436 Wrenwood Dr, Dallas, TX 75252Off Market
- $--4 bd3 ba2.4k sqft6503 Genstar Ln, Dallas, TX 75252Sold
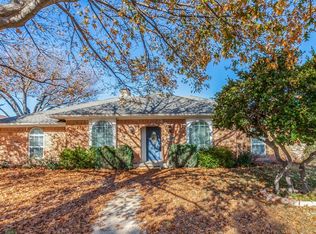
- $--4 bd3 ba2.4k sqft6512 Wrenwood Dr, Dallas, TX 75252Sold
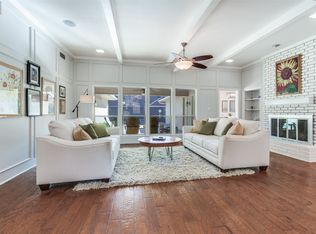
- $562,8003 bd3 ba2.4k sqft6507 Genstar Ln, Dallas, TX 75252Off Market
- $525,0003 bd2 ba2.1k sqft6432 Wrenwood Dr, Dallas, TX 75252For Sale
- $512,9004 bd2 ba2.3k sqft6435 Genstar Ln, Dallas, TX 75252Off Market
- $550,2004 bd3 ba2.3k sqft6503 Wrenwood Dr, Dallas, TX 75252Off Market
Nearby schools
GreatSchools rating
- 5/10Jackson Elementary SchoolGrades: PK-5Distance: 2.1 mi
- 5/10Frankford Middle SchoolGrades: 6-8Distance: 1.3 mi
- 5/10Shepton High SchoolGrades: 9-10Distance: 1.5 mi
Schools provided by the listing agent
- Elementary: Jackson
- Middle: Frankford
- High: Shepton
- District: Plano ISD
Source: NTREIS. This data may not be complete. We recommend contacting the local school district to confirm school assignments for this home.
Get a cash offer in 3 minutes
Find out how much your home could sell for in as little as 3 minutes with a no-obligation cash offer.
Estimated market value
$550,000
Get a cash offer in 3 minutes
Find out how much your home could sell for in as little as 3 minutes with a no-obligation cash offer.
Estimated market value
$550,000
- Texas
- Collin County
- Dallas
- 75252
- Preston Highlands
- 6504 Wrenwood Dr
Nearby cities
Nearby neighborhoods
Nearby zip codes
Other Dallas Topics
