Skip main navigation
Sold
  • Price Unknown

    6206 Hidden Springs Ln, Garland, TX 75044

    6beds
    3,490sqft
    Single Family Residence
    Built in 1996
    9,147 Square Feet Lot
    $499,200 Zestimate®
    $--/sqft
    $3,676 Estimated rent

    Home value

    $499,200

    $459,000 - $539,000

    $3,676/mo

    Zestimate® history
    Loading
    Loading...

    Owner options

    List your home for rent

    $3,676/mo

    Rent Zestimate®

    Find your next renter with Zillow Rental Manager. Plus, with online applications, you can quickly screen prospective tenants – for free.

    Learn more

    $3,676/mo

    Rent Zestimate®

    Refinance and save

    Refinancing to a lower rate could help reduce your monthly payments and save thousands over the life of the loan.

    See today's rates

    Explore your selling options

    Work with a Zillow partner agent

    Leverage their expertise and Zillow's premium Showcase listings to get your home seen by more buyers.

    Get started

    List with your own agent

    Get your home in front of millions of buyers by listing it on Zillow.

    Learn how to do it

    Sell it yourself

    Take full control of how buyers see your home on Zillow by listing For Sale by Owner (FSBO).

    List your home

    What's special

    Beautifully maintained exteriorHardwood flooring throughoutAbundant natural lightCovered patioCharming corner presenceSoaring ceilingsGenerous counter space
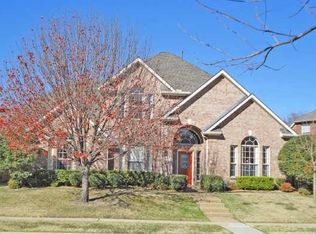
    OPEN HOUSE - Saturday May 23, FROM 1-3PM. Realtors send your Buyers! Welcome to 6206 Hidden Springs Ln — a rare gem at the boarder of Richardson and Garland, alongside the Spring Park residence area. As you arrive, you’re welcomed by a charming corner presence with mature trees and a beautifully maintained exterior that sets the tone for what’s inside. Step through the front door into a bright, airy space with hardwood flooring throughout, soaring ceilings, and abundant natural light. The open layout feels elegant yet inviting—perfect for both everyday living and entertaining. A private office is ideally positioned for working from home. As you continue, the home opens into expansive living areas that flow seamlessly together, creating a warm and connected atmosphere. At the center of the home is an impressive kitchen designed for entertaining, featuring ample cabinetry, generous counter space, and a walk-in pantry—perfect for hosting gatherings and creating lasting memories. Large windows lead you to a covered patio and backyard, ideal for BBQs, relaxing evenings, and enjoying Texas outdoor living. Upstairs, spacious bedrooms offer flexibility for family or guests, along with a versatile game room or second living area—perfect for media, play, or relaxation. The primary suite provides a peaceful retreat with a cozy reading nook, ideal for unwinding at the end of the day. Conveniently located near PGBT, US-75, and I-635. Buyer and buyer’s agent are responsible for independently verifying all information, including but not limited to measurements, schools, square footage, property condition, and all property details. All measurements are approximate. Seller and listing agent make no warranties or guarantees regarding the accuracy of the information provided. Seller will require a 15-day complimentary leaseback after closing.

    Zillow last checked:

    Listing updated:

    Listed by:

    Ana Bell Garcia Suarez 0691043 214-395-7935,

    JR Premier Properties 214-395-7935

    Bought with:

    Nguyen Nguyen, 0796123

    TNG Realty

    Source: NTREIS,MLS#: 21253771

    Facts & features

    Interior

    Bedrooms & bathrooms
    • Bedrooms: 6
    • Bathrooms: 4
    • Full bathrooms: 3
    • 1/2 bathrooms: 1
    Primary bedroom
    • Features: Dual Sinks, En Suite Bathroom, Garden Tub/Roman Tub, Linen Closet, Sitting Area in Primary, Separate Shower, Walk-In Closet(s)
    • Level: First
    • Dimensions: 19 x 17
    Bedroom
    • Features: Ceiling Fan(s), Walk-In Closet(s)
    • Level: Second
    • Dimensions: 14 x 13
    Bedroom
    • Features: Ceiling Fan(s), Walk-In Closet(s)
    • Level: Second
    • Dimensions: 13 x 12
    Bedroom
    • Features: Ceiling Fan(s), Walk-In Closet(s)
    • Level: Second
    • Dimensions: 12 x 11
    Bedroom
    • Features: Ceiling Fan(s), Walk-In Closet(s)
    • Level: Second
    • Dimensions: 12 x 11
    Bedroom
    • Features: Ceiling Fan(s), Walk-In Closet(s)
    • Level: Second
    • Dimensions: 12 x 11
    Breakfast room nook
    • Level: First
    • Dimensions: 11 x 6
    Dining room
    • Level: First
    • Dimensions: 12 x 11
    Game room
    • Level: Second
    • Dimensions: 22 x 20
    Kitchen
    • Features: Breakfast Bar, Built-in Features, Eat-in Kitchen, Kitchen Island, Pantry, Stone Counters, Walk-In Pantry
    • Level: First
    • Dimensions: 19 x 17
    Living room
    • Features: Ceiling Fan(s), Fireplace
    • Level: First
    • Dimensions: 19 x 17
    Office
    • Level: First
    • Dimensions: 12 x 11
    Heating
    • Central, Natural Gas
    Cooling
    • Central Air, Ceiling Fan(s), Electric
    Appliances
    • Included: Dishwasher, Electric Cooktop, Electric Oven, Electric Range, Electric Water Heater
    • Laundry: Stacked
    Features
    • Pantry
    • Flooring: Hardwood
    • Has basement: No
    • Number of fireplaces: 1
    • Fireplace features: Gas, Gas Starter, Masonry
    Interior area
    • Total interior livable area: 3,490 sqft

    Property

    Parking
    • Total spaces: 2
    • Parking features: Additional Parking, Circular Driveway
    • Attached garage spaces: 2
    Features
    • Levels: Two
    • Stories: 2
    • Patio & porch: Covered
    • Pool features: None
    Lot
    • Size: 9,147 Square Feet
    Details
    • Parcel number: 260396500B0110000

    Construction

    Type & style
    • Home type: SingleFamily
    • Architectural style: Traditional,Detached
    • Property subtype: Single Family Residence
    Materials
    • Brick
    • Foundation: Slab
    • Roof: Composition
    Condition
    • Year built: 1996

    Utilities & green energy

    • Sewer: Public Sewer
    • Water: Public
    • Utilities for property: Sewer Available, Water Available

    Community & HOA

    Community
    • Security: Fire Alarm
    • Subdivision: Big Spgs Court
    HOA
    • Has HOA: Yes
    • HOA name: Big Spring Court
    • HOA phone: 214-555-1212
    Location
    • Region: Garland

    Financial & listing details

    • Tax assessed value: $537,530
    • Annual tax amount: $12,519
    • Date on market: 4/30/2026
    • Cumulative days on market: 24 days
    • Listing terms: Cash,Conventional,FHA,VA Loan
    • Exclusions: Washer, Dryer, Refrigerator and all furniture

    Price history

    DateEventPrice
    6/15/2026Sold--
    Source: NTREIS #21253771 Report a problem
    5/27/2026Pending sale$519,990$149/sqft
    Source: NTREIS #21253771 Report a problem
    5/20/2026Price change$519,990-5.4%$149/sqft
    Source: NTREIS #21253771 Report a problem
    5/8/2026Price change$549,8000%$158/sqft
    Source: NTREIS #21253771 Report a problem
    4/30/2026Listed for sale$549,900-1.8%$158/sqft
    Source: NTREIS #21253771 Report a problem
    3/10/2026Listing removed$560,000$160/sqft
    Source: NTREIS #21142137 Report a problem
    10/2/2025Price change$560,000-2.6%$160/sqft
    Source: NTREIS #20935918 Report a problem
    5/26/2025Listed for sale$575,000+18.6%$165/sqft
    Source: NTREIS #20935918 Report a problem
    10/26/2021Sold--
    Source: Ebby Halliday solds #14644671_75044 Report a problem
    10/4/2021Pending sale$485,000$139/sqft
    Source: NTREIS #14644671 Report a problem
    9/28/2021Contingent$485,000$139/sqft
    Source: NTREIS #14644671 Report a problem
    9/11/2021Listed for sale$485,000+21.6%$139/sqft
    Source: Ebby Halliday Realtors #14644671 Report a problem
    7/3/2018Listing removed$399,000$114/sqft
    Source: United Real Estate #13782925 Report a problem
    6/3/2018Price change$399,000-11.1%$114/sqft
    Source: United Real Estate #13782925 Report a problem
    3/31/2018Listed for sale$449,000$129/sqft
    Source: United Real Estate #13782925 Report a problem

    Public tax history

    YearProperty taxesTax assessment
    2025$2,297 -7.8%$537,530 -12.7%
    2024$2,492 +7.5%$616,000 -4.9%
    2023$2,317 +3.5%$647,670 +34.1%
    2022$2,239 +66.4%$482,920 +30.4%
    2021$1,346 +6.4%$370,370 +10.6%
    2020$1,265 -27%$334,810
    2019$1,732 +3.9%$334,810
    2018$1,667 -74.9%$334,810
    2017$6,648 +10.7%$334,810 +17.5%
    2016$6,008 +9.5%$284,990 +19.5%
    2015$5,487 $238,440
    2014$5,487 $238,440
    2013-- --
    2012-- --
    2011-- --
    2010-- --
    2009-- --
    2008-- --
    2007-- --
    2005-- --
    2004-- --
    2003-- --
    2002-- --
    2001-- --
    Find assessor info on the county website

    Neighborhood: 75044

    Nearby schools

    GreatSchools rating
    Schools provided by the listing agent
    • Elementary: Big Springs
    • Middle: Apollo
    • High: Berkner
    • District: Richardson ISD

    Source: NTREIS. This data may not be complete. We recommend contacting the local school district to confirm school assignments for this home.

    Get a cash offer in 3 minutes
    Find out how much your home could sell for in as little as 3 minutes with a no-obligation cash offer.
    Estimated market value
    $499,200
    Get a cash offer in 3 minutes
    Find out how much your home could sell for in as little as 3 minutes with a no-obligation cash offer.
    Estimated market value
    $499,200