Welcome to Broadmoor Estates, a prestigious gated enclave within the golf course community of Waterview in Rowlett, TX. This spacious home is designed for both everyday living and entertaining, offering 5 generously sized bedrooms, a private office, media room, game room, formal dining area, and a 3-car garage. The kitchen serves as the heart of the home with a large island, stainless steel appliances, and ample bar seating perfect for gathering with family and friends.
Step outside to your private resort-style backyard, thoughtfully designed in 2017. Enjoy a custom pool, outdoor kitchen with natural gas grill, covered patio, lush zoysia grass, full sprinkler system, and underground gutter drainage all positioned to capture scenic views of the 6th fairway at Waterview Golf Course. Tucked away on a quiet cul-de-sac, steps from the park and fishing pond.
Waterview offers an unmatched lifestyle, featuring Rowlett’s only golf course with some of the highest-rated greens in DFW, a community waterpark with towering slides, multiple tennis and pickleball courts, fishing ponds, and miles of walking trails.
Additional updates include fresh interior paint, a new AC (2025), new hot water heater (2026), and new pool equipment (2021). Custom built garage and laundry cabinets. 9 x 5 custom built vented storage shed. Conveniently located with easy access to DART Rail, President George Bush Turnpike, I-30, and Highway 66, this home delivers both luxury and accessibility.
Ask about a preferred lender incentive offering up to 1% toward closing costs or interest rate buy-down for buyers who choose to use that lender. Buyer may choose any lender.
Sold
Price Unknown
10414 Broadmoor Ln, Rowlett, TX 75089
5beds
4,245sqft
Single Family Residence
Built in 2005
0.33 Acres Lot
$669,800 Zestimate®
$--/sqft
$5,203 Estimated rent
Home value
$669,800
$623,000 - $723,000
$5,203/mo
Zestimate® history
Owner options
List your home for rent
$5,203/mo
Rent Zestimate®
Find your next renter with Zillow Rental Manager. Plus, with online applications, you can quickly screen prospective tenants – for free.
$5,203/mo
Rent Zestimate®
Refinance and save
$1,525/mo
Est. payment
Refinancing to a lower rate could help reduce your monthly payments and save thousands over the life of the loan.
$1,525/mo
Est. payment
Explore your selling options
Work with a Zillow partner agent
Leverage their expertise and Zillow's premium Showcase listings to get your home seen by more buyers.
Get startedList with your own agent
Get your home in front of millions of buyers by listing it on Zillow.
Learn how to do itSell it yourself
Take full control of how buyers see your home on Zillow by listing For Sale by Owner (FSBO).
List your homeWhat's special
Underground gutter drainageFresh interior paintStainless steel appliancesFormal dining areaPrivate officePrivate resort-style backyardCovered patio
Zillow last checked:
Listing updated:
Listed by:
Jeremy Morgan 0644739 833-242-7007,
Call It Closed Realty 833-242-7007,
Tera Rogers 0650483 469-222-6018,
Call It Closed Realty
Bought with:
Unrepresented Buyer
NON MLS
Source: NTREIS,MLS#: 21233578
Facts & features
Interior
Bedrooms & bathrooms
- Bedrooms: 5
- Bathrooms: 4
- Full bathrooms: 3
- 1/2 bathrooms: 1
Primary bedroom
- Features: Ceiling Fan(s), Dual Sinks, Double Vanity, Jetted Tub, Linen Closet, Separate Shower, Walk-In Closet(s)
- Level: First
- Dimensions: 19 x 22
Bedroom
- Level: Second
- Dimensions: 13 x 12
Bedroom
- Level: Second
- Dimensions: 11 x 18
Bedroom
- Level: Second
- Dimensions: 16 x 11
Bedroom
- Level: Second
- Dimensions: 13 x 12
Breakfast room nook
- Level: First
- Dimensions: 12 x 9
Dining room
- Level: First
- Dimensions: 16 x 12
Game room
- Level: Second
- Dimensions: 17 x 19
Living room
- Features: Ceiling Fan(s), Fireplace
- Level: First
- Dimensions: 17 x 17
Media room
- Level: Second
- Dimensions: 19 x 13
Office
- Level: First
- Dimensions: 16 x 12
Heating
- Central, Fireplace(s), Natural Gas
Cooling
- Central Air, Electric
Appliances
- Included: Some Gas Appliances, Dishwasher, Electric Oven, Disposal, Gas Range, Gas Water Heater, Microwave, Plumbed For Gas
Features
- Decorative/Designer Lighting Fixtures, Double Vanity, Eat-in Kitchen, Granite Counters, High Speed Internet, Kitchen Island, Open Floorplan, Pantry, Cable TV, Natural Woodwork, Walk-In Closet(s), Wired for Sound
- Flooring: Tile, Wood
- Has basement: No
- Number of fireplaces: 1
- Fireplace features: Gas, Gas Log
Interior area
- Total interior livable area: 4,245 sqft
Property
Parking
- Total spaces: 3
- Parking features: Door-Multi, Door-Single, Garage Faces Front, Garage, Garage Door Opener, Inside Entrance, Kitchen Level, Garage Faces Side
- Attached garage spaces: 3
Features
- Levels: Two
- Stories: 2
- Patio & porch: Covered
- Exterior features: Dog Run, Gas Grill, Outdoor Grill, Outdoor Kitchen, Storage
- Pool features: Heated, In Ground, Outdoor Pool, Pool, Pool/Spa Combo, Waterfall, Water Feature, Community
- Fencing: Wrought Iron
Lot
- Size: 0.33 Acres
- Features: Back Yard, Lawn, On Golf Course, Subdivision, Sprinkler System
Details
- Additional structures: Shed(s)
- Parcel number: 440235600R0260000
Construction
Type & style
- Home type: SingleFamily
- Architectural style: Traditional,Detached
- Property subtype: Single Family Residence
Materials
- Brick
- Foundation: Slab
- Roof: Composition
Condition
- Year built: 2005
Utilities & green energy
- Sewer: Public Sewer
- Water: Public
- Utilities for property: Natural Gas Available, Sewer Available, Separate Meters, Water Available, Cable Available
Community & HOA
Community
- Features: Clubhouse, Fishing, Golf, Gated, Playground, Pickleball, Pool, Sidewalks, Tennis Court(s), Trails/Paths, Curbs
- Subdivision: Waterview Ph 6c
HOA
- Has HOA: Yes
- Services included: All Facilities, Maintenance Grounds
- HOA fee: $1,525 annually
- HOA name: Waterview Comm Assoc
- HOA phone: 972-943-2828
Location
- Region: Rowlett
Financial & listing details
- Tax assessed value: $699,680
- Annual tax amount: $17,582
- Date on market: 4/9/2026
- Cumulative days on market: 92 days
- Listing terms: Cash,Conventional,FHA,VA Loan
- Exclusions: Any artwork, tvs and mounts.
Price history
| Date | Event | Price |
|---|---|---|
| 8/19/2026 | Sold | -- |
Source: NTREIS #21233578 Report a problem | ||
| 7/20/2026 | Pending sale | $675,000$159/sqft |
Source: NTREIS #21233578 Report a problem | ||
| 7/14/2026 | Contingent | $675,000$159/sqft |
Source: NTREIS #21233578 Report a problem | ||
| 7/1/2026 | Price change | $675,000-1.5%$159/sqft |
Source: NTREIS #21233578 Report a problem | ||
| 6/13/2026 | Price change | $685,000-2.1%$161/sqft |
Source: NTREIS #21233578 Report a problem | ||
| 5/10/2026 | Price change | $700,000+0.7%$165/sqft |
Source: NTREIS #21233578 Report a problem | ||
| 4/15/2026 | Price change | $695,000-3.1%$164/sqft |
Source: NTREIS #21233578 Report a problem | ||
| 4/9/2026 | Listed for sale | $717,000$169/sqft |
Source: NTREIS #21233578 Report a problem | ||
Public tax history
| Year | Property taxes | Tax assessment |
|---|---|---|
| 2025 | $8,300 +13.6% | $699,680 +10.5% |
| 2024 | $7,308 +14.7% | $633,010 |
| 2023 | $6,370 +10.2% | $633,010 +5.7% |
| 2022 | $5,783 +1.8% | $598,660 +28.2% |
| 2021 | $5,683 +8.4% | $466,890 +11.2% |
| 2020 | $5,242 -0.6% | $420,000 |
| 2019 | $5,271 +9.4% | $420,000 +10.9% |
| 2018 | $4,818 -46.2% | $378,670 +11.8% |
| 2017 | $8,952 +2% | $338,670 |
| 2016 | $8,777 +28.8% | $338,670 +11.7% |
| 2015 | $6,814 | $303,320 +10.8% |
| 2014 | $6,814 | $273,830 |
| 2013 | -- | -- |
| 2012 | -- | -- |
| 2011 | -- | -- |
| 2010 | -- | -- |
| 2009 | -- | -- |
| 2008 | -- | -- |
| 2007 | -- | -- |
| 2005 | -- | -- |
| 2004 | -- | -- |
| 2003 | -- | -- |
Find assessor info on the county website
Neighborhood: Waterview
Nearby homes
- $583,2004 bd2 ba4.2k sqft10410 Broadmoor Ln, Rowlett, TX 75089Off Market
- $510,2004 bd3 ba3k sqft10418 Broadmoor Ln, Rowlett, TX 75089Off Market
- $591,3005 bd4 ba3.9k sqft10406 Broadmoor Ln, Rowlett, TX 75089Off Market
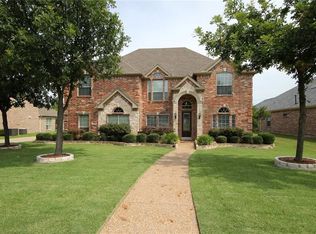
- $506,1004 bd4 ba3.1k sqft10502 Broadmoor Ln, Rowlett, TX 75089Off Market
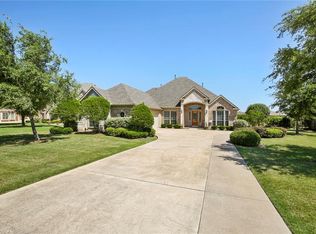
- $609,9004 bd4 ba3.1k sqft10413 Broadmoor Ln, Rowlett, TX 75089For Sale
- $--5 bd4 ba4.3k sqft10417 Broadmoor Ln, Rowlett, TX 75089Sold
- $598,3005 bd4 ba3.5k sqft10409 Broadmoor Ln, Rowlett, TX 75089Off Market
- $528,8004 bd3 ba3.1k sqft10402 Broadmoor Ln, Rowlett, TX 75089Off Market
Nearby schools
GreatSchools rating
- 5/10Liberty Grove Elementary SchoolGrades: PK-5Distance: 0.4 mi
- 3/10Vernon Schrade Middle SchoolGrades: 6-8Distance: 2.4 mi
- 6/10Sachse High SchoolGrades: 9-12Distance: 3.4 mi
Schools provided by the listing agent
- District: Garland ISD
Source: NTREIS. This data may not be complete. We recommend contacting the local school district to confirm school assignments for this home.
Get a cash offer in 3 minutes
Find out how much your home could sell for in as little as 3 minutes with a no-obligation cash offer.
Estimated market value
$669,800
Get a cash offer in 3 minutes
Find out how much your home could sell for in as little as 3 minutes with a no-obligation cash offer.
Estimated market value
$669,800
- Texas
- Dallas County
- Rowlett
- 75089
- Waterview
- 10414 Broadmoor Ln
