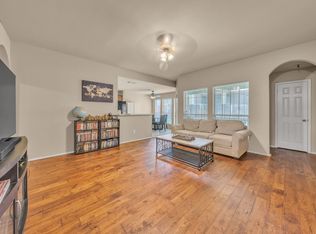
Immaculate and move-in ready! This beautifully maintained 3-bedroom, 2-bath home features engineered wood flooring, fresh interior paint and a warm, inviting floor plan designed for comfortable everyday living. The well-appointed kitchen opens to the living and dining areas, creating an easy flow for entertaining. Step outside to a beautiful backyard and covered patio—ideal for relaxing, dining outdoors or gathering with family and friends. A two-car garage plus an additional carport provides excellent parking and storage. Insulated, air-conditioned and equipped with additional storage, the garage also offers an ideal space for a workshop, hobbies or special projects. Conveniently located near shopping, dining, Lake Ray Hubbard and major thoroughfares, this charming home offers a wonderful combination of comfort, condition and convenience. Truly spotless and ready to welcome its next owner! The property conveys with two mounted televisions, the refrigerator, washer and dryer.
Pending
$300,000
8825 Davis St, Rowlett, TX 75088
3beds
1,504sqft
Single Family Residence
Built in 2016
7,187 Square Feet Lot
$300,100 Zestimate®
$199/sqft
$-- HOA
What's special
Immaculate and move-in readyFresh interior paintEngineered wood flooringBeautiful backyardWell-appointed kitchen
- 33 days
- 169
- 5
Likely to sell faster than
Zillow last checked:
Listing updated:
Listed by:
Heather Winchester 0792176 214-893-4753,
Keller Williams Realty Allen 972-747-5100,
Heather Smith 0807495 972-345-3920,
Keller Williams Realty Allen
Source: NTREIS,MLS#: 21367101
Facts & features
Interior
Bedrooms & bathrooms
- Bedrooms: 3
- Bathrooms: 2
- Full bathrooms: 2
Primary bedroom
- Features: En Suite Bathroom
- Level: First
- Dimensions: 12 x 14
Bedroom
- Level: First
- Dimensions: 10 x 10
Bedroom
- Level: First
- Dimensions: 10 x 10
Dining room
- Level: First
- Dimensions: 15 x 11
Other
- Level: First
- Dimensions: 5 x 11
Other
- Level: First
- Dimensions: 7 x 5
Kitchen
- Level: First
- Dimensions: 13 x 11
Laundry
- Level: First
- Dimensions: 5 x 5
Living room
- Level: First
- Dimensions: 19 x 17
Appliances
- Included: Dishwasher, Electric Cooktop, Electric Oven, Microwave
- Laundry: Electric Dryer Hookup, Laundry in Utility Room
Features
- Double Vanity, Granite Counters, Vaulted Ceiling(s), Walk-In Closet(s)
- Flooring: Engineered Hardwood
- Has basement: No
- Number of fireplaces: 1
- Fireplace features: Electric, Living Room, Wood Burning
Interior area
- Total interior livable area: 1,504 sqft
Video & virtual tour
Property
Parking
- Total spaces: 4
- Parking features: Attached Carport, Driveway, Garage, Garage Door Opener
- Attached garage spaces: 2
- Carport spaces: 2
- Covered spaces: 4
Features
- Levels: One
- Stories: 1
- Patio & porch: Rear Porch, Covered, Patio
- Pool features: None
Lot
- Size: 7,187 Square Feet
Details
- Parcel number: 000000017862
Construction
Type & style
- Home type: SingleFamily
- Architectural style: Traditional,Detached
- Property subtype: Single Family Residence
Materials
- Brick
- Roof: Composition
Condition
- Year built: 2016
Utilities & green energy
- Sewer: Public Sewer
- Water: Public
- Utilities for property: Sewer Available, Water Available
Community & HOA
Community
- Subdivision: Highland Meadows North #2
HOA
- Has HOA: No
Location
- Region: Rowlett
Financial & listing details
- Price per square foot: $199/sqft
- Tax assessed value: $366,529
- Annual tax amount: $7,353
- Date on market: 8/30/2026
- Cumulative days on market: 27 days
- Listing terms: Cash,Conventional,FHA,VA Loan
Estimated market value
$300,100
$285,000 - $315,000
$2,134/mo
Price history
| Date | Event | Price |
|---|---|---|
| 9/7/2026 | Pending sale | $300,000$199/sqft |
Source: NTREIS #21367101 Report a problem | ||
| 9/1/2026 | Contingent | $300,000$199/sqft |
Source: NTREIS #21367101 Report a problem | ||
| 8/30/2026 | Listed for sale | $300,000$199/sqft |
Source: NTREIS #21367101 Report a problem | ||
Public tax history
| Year | Property taxes | Tax assessment |
|---|---|---|
| 2025 | $470 -45.4% | $314,453 +10% |
| 2024 | $861 -0.3% | $285,866 +10% |
| 2023 | $864 -61.3% | $259,878 +10% |
| 2022 | $2,230 | $236,253 +10% |
| 2021 | $2,230 | $214,775 +10% |
| 2020 | $2,230 | $195,250 +10% |
| 2019 | -- | $177,500 |
| 2018 | $2,220 -41.1% | $177,500 +0.1% |
| 2017 | $3,766 +48.3% | $177,390 +491.3% |
| 2016 | $2,540 | $30,000 -71.5% |
| 2015 | $2,540 | $105,320 -1.2% |
| 2014 | $2,540 | $106,560 +5.7% |
| 2013 | -- | $100,780 -0.3% |
| 2012 | -- | $101,100 -1.1% |
| 2011 | -- | $102,190 -1.1% |
| 2010 | -- | $103,300 -2.1% |
| 2009 | -- | $105,490 -1% |
| 2008 | -- | $106,580 -1.4% |
| 2007 | -- | $108,110 +2.3% |
| 2006 | -- | $105,730 +3.1% |
| 2005 | -- | $102,520 |
| 2004 | -- | $102,520 +3.3% |
| 2003 | -- | $99,200 +6.6% |
| 2002 | -- | $93,040 +8% |
| 2001 | -- | $86,180 |
Find assessor info on the county website
Monthly payment
Est. payment
Payment breakdown
Explore the cost of this home by adjusting the details. Changes won't be saved.Climate risks
Neighborhood: Highlands Meadows
Nearby schools
Schools provided by the listing agent
- Elementary: Doris Cullins-Lake Pointe
- Middle: JW Williams
- High: Rockwall
- District: Rockwall ISD
Source: NTREIS. This data may not be complete. We recommend contacting the local school district to confirm school assignments for this home.
Similar homes

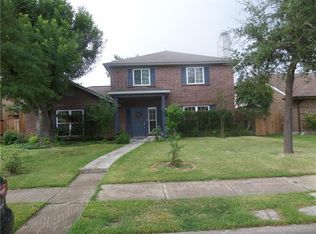
- $385,0004 bd2 ba1.9k sqft8821 Davis St, Rowlett, TX 75088For Sale
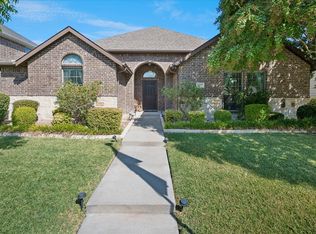 MLS ID #21377939, Julie Stauss. NTREIS
 - $359,0003 bd3 ba2.1k sqft8914 Greenwood Trl, Rowlett, TX 75088For Sale
 MLS ID #21386460, David Brown. NTREIS
 - $425,0003 bd3 ba2.1k sqft9117 Lakepointe Ave, Rockwall, TX 75088For Sale
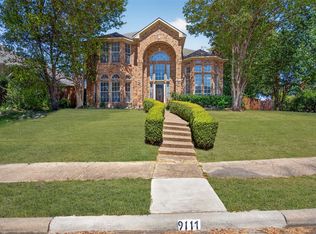 MLS ID #21379421, Joshua Chaffin. NTREIS
 - $275,0003 bd2 ba1.3k sqft605 E Ross St, Rockwall, TX 75087For Sale
 MLS ID #21361240, Krista Mori. NTREIS
