Great North Facing Home for Sale in Robinson Ridge. Brand New Roof, Open Kitchen, Dining, and Living Room. Great Floor Plan: 4 Large Bedrooms, 3.5 baths, Huge Game Room. White Quartz Countertops. Island Kitchen with Stainless Appliances, and Gas Cooktop. Hardwood Floors Throughout. Upgraded Carpet. Prewired Theater. Nice sized Back Yard with Oversized Covered Patio. Community Pool, Lake, and Playground. Prosper ISD.
For sale
$530,000
5713 Fremont Dr, McKinney, TX 75071
4beds
2,844sqft
:
Get pre-qualified$3,785/mo
Single Family Residence
Built in 2016
7,187 Square Feet Lot
$514,100 Zestimate®
$186/sqft
$58/mo HOA
What's special
Brand new roofUpgraded carpetHardwood floors throughoutWhite quartz countertopsPrewired theaterHuge game room
- 128 days |
- 118 |
- 4 |
Zillow last checked:
Listing updated:
Listed by:
Devesh Regmi 0674809,
Devesh Regmi 469-664-9194
Source: NTREIS,MLS#: 21218300
Facts & features
Interior
Bedrooms & bathrooms
- Bedrooms: 4
- Bathrooms: 4
- Full bathrooms: 3
- 1/2 bathrooms: 1
Primary bedroom
- Level: First
- Dimensions: 17 x 17
Bedroom
- Level: Second
- Dimensions: 12 x 10
Bedroom
- Level: Second
- Dimensions: 13 x 12
Bedroom
- Level: Second
- Dimensions: 15 x 13
Breakfast room nook
- Level: First
- Dimensions: 10 x 9
Dining room
- Level: First
- Dimensions: 12 x 10
Game room
- Level: Second
- Dimensions: 18 x 15
Kitchen
- Level: First
- Dimensions: 12 x 10
Living room
- Level: First
- Dimensions: 20 x 15
Utility room
- Level: First
- Dimensions: 7 x 6
Appliances
- Included: Dishwasher, Disposal, Microwave
Features
- Eat-in Kitchen, Kitchen Island, Open Floorplan, Pantry, Cable TV
- Has basement: No
- Number of fireplaces: 1
- Fireplace features: Family Room
Interior area
- Total interior livable area: 2,844 sqft
Video & virtual tour
Property
Parking
- Total spaces: 2
- Parking features: Driveway
- Attached garage spaces: 2
Features
- Levels: Two
- Stories: 2
- Pool features: None
Lot
- Size: 7,187 Square Feet
Details
- Parcel number: R1100000C01201
Construction
Type & style
- Home type: SingleFamily
- Architectural style: Detached
- Property subtype: Single Family Residence
Materials
- Roof: Shingle
Condition
- Year built: 2016
Utilities & green energy
- Sewer: Public Sewer
- Water: Public
- Utilities for property: Sewer Available, Water Available, Cable Available
Community & HOA
Community
- Subdivision: Robinson Ridge Ph V-B
HOA
- Has HOA: Yes
- Services included: Association Management
- HOA fee: $700 annually
- HOA name: Spectrum Association
- HOA phone: 972-992-3444
Location
- Region: Mckinney
Financial & listing details
- Price per square foot: $186/sqft
- Tax assessed value: $542,966
- Annual tax amount: $10,083
- Date on market: 3/25/2026
- Cumulative days on market: 129 days
Estimated market value
$514,100
$488,000 - $540,000
$2,749/mo
Price history
| Date | Event | Price |
|---|---|---|
| 4/27/2026 | Price change | $530,000-6.8%$186/sqft |
Source: NTREIS #21218300 Report a problem | ||
| 3/25/2026 | Listed for sale | $568,800+6.3%$200/sqft |
Source: NTREIS #21218300 Report a problem | ||
| 2/5/2024 | Sold | -- |
Source: NTREIS #20475689 Report a problem | ||
| 1/22/2024 | Pending sale | $534,900$188/sqft |
Source: NTREIS #20475689 Report a problem | ||
| 1/10/2024 | Contingent | $534,900$188/sqft |
Source: NTREIS #20475689 Report a problem | ||
| 1/5/2024 | Price change | $534,900-2.7%$188/sqft |
Source: NTREIS #20475689 Report a problem | ||
| 12/1/2023 | Price change | $549,900-2.7%$193/sqft |
Source: NTREIS #20475689 Report a problem | ||
| 11/13/2023 | Price change | $564,900-0.9%$199/sqft |
Source: NTREIS #20475689 Report a problem | ||
| 9/20/2023 | Price change | $569,900-0.9%$200/sqft |
Source: NTREIS #20392826 Report a problem | ||
| 9/2/2023 | Listed for sale | $575,000$202/sqft |
Source: NTREIS #20392826 Report a problem | ||
| 8/23/2023 | Contingent | $575,000$202/sqft |
Source: NTREIS #20392826 Report a problem | ||
| 8/2/2023 | Listed for sale | $575,000$202/sqft |
Source: NTREIS #20392826 Report a problem | ||
Public tax history
| Year | Property taxes | Tax assessment |
|---|---|---|
| 2025 | $8,254 -19.7% | $542,966 +0.4% |
| 2024 | $10,278 | $540,606 +23% |
| 2023 | -- | $439,531 +10% |
| 2022 | -- | $399,574 +10% |
| 2021 | -- | $363,249 +2.8% |
| 2020 | -- | $353,398 -5.2% |
| 2019 | -- | $372,960 +1.9% |
| 2018 | -- | $366,157 +10.2% |
| 2017 | -- | $332,298 |
| 2016 | -- | -- |
Find assessor info on the county website
Monthly payment
Est. payment
Payment breakdown
Explore the cost of this home by adjusting the details. Changes won't be saved.Climate risks
Neighborhood: Robinson Ridge
Nearby schools
GreatSchools rating
- 8/10John A BakerGrades: PK-5Distance: 0.3 mi
- 9/10Daniel L Jones Middle SchoolGrades: 6-8Distance: 4.9 mi
- 8/10Rock Hill High SchoolGrades: 9-12Distance: 5 mi
Schools provided by the listing agent
- Elementary: John A Baker
- Middle: Bill Hays
- High: Rock Hill
- District: Prosper ISD
Source: NTREIS. This data may not be complete. We recommend contacting the local school district to confirm school assignments for this home.
- $436,1003 bd2 ba1.9k sqft5709 Fremont Dr, McKinney, TX 75071Off Market

- $417,0003 bd2 ba2k sqft5717 Fremont Dr, McKinney, TX 75071For Sale
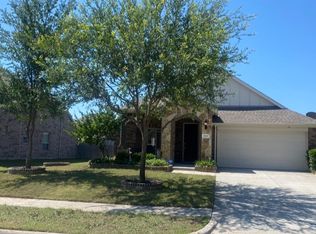
- $472,4003 bd3 ba2.6k sqft5712 Apple Ridge Dr, McKinney, TX 75071Off Market
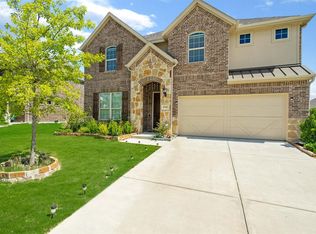
- $593,7004 bd3 ba3.1k sqft5716 Apple Ridge Dr, McKinney, TX 75071Off Market
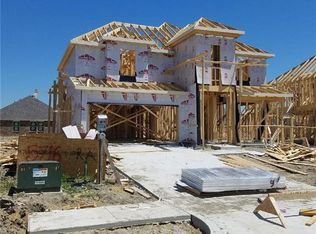
- $443,3003 bd2 ba2k sqft5705 Fremont Dr, McKinney, TX 75071Off Market
- $490,2003 bd2 ba2.6k sqft5721 Fremont Dr, McKinney, TX 75071Off Market
- $513,3005 bd3 ba2.3k sqft5720 Apple Ridge Dr, McKinney, TX 75071Off Market
- $--4 bd3 ba2.1k sqft5708 Apple Ridge Dr, McKinney, TX 75071Sold
A local agent can set up tours, give advice and negotiate with sellers.
Similar homes
- $499,0004 bd3 ba2.6k sqft2800 Country Church Rd, McKinney, TX 75071For Sale
 MLS ID #21285292, Ana Kelly. NTREIS
 - $499,0003 bd3 ba2.2k sqft4100 Angelina Dr, McKinney, TX 75071For Sale
 MLS ID #21262945, Simon Yoon. NTREIS
 - $550,0004 bd4 ba3k sqft10109 Ransom Ridge Rd, McKinney, TX 75072For Sale
 MLS ID #21335766, Roberta Clark. NTREIS
 - $650,0005 bd4 ba3.2k sqft1609 Clearwater Dr, McKinney, TX 75071For Sale
 MLS ID #21292914, Michael Mann. NTREIS
 - $575,0003 bd3 ba2.7k sqft501 Green Valley Dr, McKinney, TX 75071For SaleMLS ID #21235627, Cheryl Swihart. NTREIS
- $495,0005 bd3 ba2.9k sqft4105 Plymouth Dr, McKinney, TX 75070For SaleMLS ID #21261587, Daniel Cline. NTREIS
- $404,9004 bd4 ba2.2k sqft1828 Wagner Dr, McKinney, TX 75071For SaleMLS ID #21273287, Trudi Muller. NTREIS
- $619,9004 bd4 ba2.6k sqft1917 Cotton Creek Pass, McKinney, TX 75071For SaleMLS ID #21307451, Chad Odom. NTREIS
- $475,0003 bd3 ba2.5k sqft817 Deer Ridge Trl, McKinney, TX 75072For SaleMLS ID #21303239, Susan Ferguson. NTREIS
- $519,0004 bd3 ba2.8k sqft1107 Brooklyn Dr, Anna, TX 75409For SaleMLS ID #21341349, LiHua Ada Yang. NTREIS
- $520,0004 bd3 ba3k sqft3412 Charleston Dr, Melissa, TX 75454For SaleMLS ID #21203485, Colleen Fex. NTREIS
- $564,0004 bd4 ba3.1k sqft2909 Pioneer Dr, Melissa, TX 75454For SaleMLS ID #21229041, Keith McDonald. NTREIS
- $495,5004 bd3 ba3k sqft1300 Lake Grove Dr, Little Elm, TX 75068For SaleMLS ID #21328698, Fred Ragsdale. NTREIS
- $659,0004 bd3 ba3k sqft5305 Delta Blush Ln, McKinney, TX 75070For SaleMLS ID #21273143, Hari Borra. NTREIS
- $615,0005 bd4 ba3.1k sqft2844 Hackberry Creek Trl, Prosper, TX 75078For SaleMLS ID #21324798, Lori Ericsson. NTREIS
- $549,0006 bd4 ba3.5k sqft3681 Keechi Creek Dr, Prosper, TX 75078For SaleMLS ID #21332819, Shreesha Bhat. NTREIS
- $539,0004 bd3 ba2.5k sqft16905 Flagstone Dr, Celina, TX 75009For SaleMLS ID #21289626, Melissa Sanches. NTREIS
- $599,0004 bd3 ba2.6k sqft1865 Wood Duck Ln, Allen, TX 75013For SaleMLS ID #21286506, Shashi Dhingra. NTREIS
- $599,0005 bd4 ba3.3k sqft2104 Vista Ridge Rd, Melissa, TX 75454For SaleMLS ID #21278415, Carol Verhey. NTREIS
- $574,9004 bd3 ba2.8k sqft1209 Yarrow St, Little Elm, TX 75068For SaleMLS ID #21264561, John Weber. NTREIS
