1% credit toward closing costs available at no charge to the buyer with use of listing agent's preferred lender. Ask for details!
This immaculate, move-in ready home offers outstanding curb appeal with beautiful brick and stone masonry, cedar gable accents, a large covered front porch, and a new front door, all on a desirable corner lot with screened-in porch. Featuring a rare and highly sought-after 1.5-story floor plan, the home provides the convenience of primarily single-story living with an upstairs bonus space. Inside, you’ll appreciate the high ceilings throughout, creating an open feel in every room.
Step inside to a welcoming entry with rich wood floors and neutral colors. Just off the entry, stylish barn doors open to a private home office, ideal for remote work or easily serving as a fourth bedroom. The open living room features a wall of windows that fills the space with natural light and flows seamlessly into the kitchen.
The eat-in island kitchen offers granite countertops, stainless appliances, a gas cooktop, breakfast bar, and ample prep space, while the dining area provides plenty of room for gatherings. The oversized primary suite serves as a relaxing retreat with an ensuite bath featuring dual sinks, a soaking tub, and spacious shower. Two generously sized secondary bedrooms are also located downstairs and share an updated full bath.
Upstairs, the expansive game room with its own full bath offers incredible flexibility—perfect for game nights, a media room, or a private guest retreat.
Step outside to enjoy the screened-in porch overlooking the large private yard, perfect for enjoying TX weather year round.
Additional highlights include a 25-foot-deep garage, which accommodates a full size pickup truck, overhead storage racks, a new oversized backyard shed, and two walk-in attics with decking, providing exceptional storage rarely found in homes like this.
Don't miss this move-in ready gem!
Sold
Price Unknown
5505 Thistle Hl, Denton, TX 76210
4beds
2,677sqft
Single Family Residence
Built in 2018
8,276 Square Feet Lot
$499,200 Zestimate®
$--/sqft
$2,849 Estimated rent
Home value
$499,200
$474,000 - $524,000
$2,849/mo
Zestimate® history
Owner options
List your home for rent
$2,849/mo
Rent Zestimate®
Find your next renter with Zillow Rental Manager. Plus, with online applications, you can quickly screen prospective tenants – for free.
$2,849/mo
Rent Zestimate®
Refinance and save
$270/mo
Est. payment
Refinancing to a lower rate could help reduce your monthly payments and save thousands over the life of the loan.
$270/mo
Est. payment
Explore your selling options
Work with a Zillow partner agent
Leverage their expertise and Zillow's premium Showcase listings to get your home seen by more buyers.
Get startedList with your own agent
Get your home in front of millions of buyers by listing it on Zillow.
Learn how to do itSell it yourself
Take full control of how buyers see your home on Zillow by listing For Sale by Owner (FSBO).
List your homeWhat's special
High ceilings throughoutStainless appliancesOutstanding curb appealCedar gable accentsDesirable corner lotLarge covered front porchGas cooktop
Zillow last checked:
Listing updated:
Listed by:
Katherine Allen 0653673 469-298-8307,
Keller Williams Realty-FM 972-874-1905
Bought with:
Jeremy Larsen, 0601091
Berkshire HathawayHS PenFed TX
Source: NTREIS,MLS#: 21191311
Facts & features
Interior
Bedrooms & bathrooms
- Bedrooms: 4
- Bathrooms: 3
- Full bathrooms: 3
Primary bedroom
- Features: Ceiling Fan(s), En Suite Bathroom, Walk-In Closet(s)
- Level: First
- Dimensions: 17 x 17
Bedroom
- Features: Ceiling Fan(s), Walk-In Closet(s)
- Level: First
- Dimensions: 12 x 13
Bedroom
- Features: Ceiling Fan(s), Walk-In Closet(s)
- Level: First
- Dimensions: 11 x 14
Bedroom
- Features: Ceiling Fan(s), Walk-In Closet(s)
- Level: First
- Dimensions: 11 x 14
Primary bathroom
- Features: Built-in Features, Dual Sinks, Granite Counters, Separate Shower
- Level: First
- Dimensions: 10 x 12
Breakfast room nook
- Features: Eat-in Kitchen
- Level: First
- Dimensions: 13 x 7
Other
- Features: Built-in Features, Granite Counters, Stone Counters
- Level: First
- Dimensions: 6 x 11
Other
- Features: Built-in Features, Granite Counters
- Level: Second
- Dimensions: 11 x 6
Game room
- Features: Ceiling Fan(s)
- Level: Second
- Dimensions: 14 x 25
Kitchen
- Features: Built-in Features, Eat-in Kitchen, Kitchen Island, Pantry, Stone Counters
- Level: First
- Dimensions: 12 x 20
Laundry
- Level: First
- Dimensions: 9 x 6
Living room
- Features: Ceiling Fan(s), Fireplace
- Level: First
- Dimensions: 22 x 23
Heating
- Central
Cooling
- Central Air
Appliances
- Included: Some Gas Appliances, Dishwasher, Electric Oven, Gas Cooktop, Disposal, Microwave, Plumbed For Gas
Features
- Chandelier, Decorative/Designer Lighting Fixtures, Eat-in Kitchen, Granite Counters, High Speed Internet, Kitchen Island, Open Floorplan, Pantry, Cable TV, Walk-In Closet(s)
- Flooring: Carpet, Tile, Wood
- Has basement: No
- Number of fireplaces: 1
- Fireplace features: Gas Log, Gas Starter
Interior area
- Total interior livable area: 2,677 sqft
Property
Parking
- Total spaces: 2
- Parking features: Garage
- Attached garage spaces: 2
Features
- Levels: One and One Half
- Patio & porch: Front Porch, Patio, Screened, Covered
- Exterior features: Lighting, Rain Gutters
- Pool features: None
- Fencing: Wood
Lot
- Size: 8,276 Square Feet
- Features: Corner Lot, Subdivision, Sprinkler System
Details
- Additional structures: Shed(s)
- Parcel number: R266998
Construction
Type & style
- Home type: SingleFamily
- Architectural style: Traditional,Detached
- Property subtype: Single Family Residence
Materials
- Brick, Rock, Stone, Wood Siding
- Foundation: Slab
- Roof: Composition
Condition
- Year built: 2018
Utilities & green energy
- Sewer: Public Sewer
- Water: Public
- Utilities for property: Sewer Available, Water Available, Cable Available
Community & HOA
Community
- Features: Curbs
- Subdivision: Thistle Hill Estate Ph Ii
HOA
- Has HOA: Yes
- Services included: Association Management
- HOA fee: $270 annually
- HOA name: Thistle Hill Phase Il Homeowners Association
- HOA phone: 940-340-1575
Location
- Region: Denton
Financial & listing details
- Tax assessed value: $528,397
- Annual tax amount: $10,506
- Date on market: 3/13/2026
- Cumulative days on market: 80 days
- Listing terms: Cash,Conventional,FHA,VA Loan
- Exclusions: Drapes and rods in downstairs bedrooms and two cameras.
Price history
| Date | Event | Price |
|---|---|---|
| 6/26/2026 | Sold | -- |
Source: NTREIS #21191311 Report a problem | ||
| 6/8/2026 | Pending sale | $499,900$187/sqft |
Source: NTREIS #21191311 Report a problem | ||
| 6/1/2026 | Contingent | $499,900$187/sqft |
Source: NTREIS #21191311 Report a problem | ||
| 5/29/2026 | Price change | $499,900-4.8%$187/sqft |
Source: NTREIS #21191311 Report a problem | ||
| 4/15/2026 | Price change | $525,000-2.6%$196/sqft |
Source: NTREIS #21191311 Report a problem | ||
| 3/13/2026 | Listed for sale | $539,000+5.7%$201/sqft |
Source: NTREIS #21191311 Report a problem | ||
| 3/29/2024 | Sold | -- |
Source: NTREIS #20510631 Report a problem | ||
| 3/4/2024 | Pending sale | $510,000$191/sqft |
Source: NTREIS #20510631 Report a problem | ||
| 2/26/2024 | Contingent | $510,000$191/sqft |
Source: NTREIS #20510631 Report a problem | ||
| 2/22/2024 | Price change | $510,000-1.9%$191/sqft |
Source: NTREIS #20510631 Report a problem | ||
| 2/8/2024 | Price change | $520,000-1%$194/sqft |
Source: NTREIS #20510631 Report a problem | ||
| 1/12/2024 | Listed for sale | $525,000+20.7%$196/sqft |
Source: NTREIS #20510631 Report a problem | ||
| 5/21/2021 | Sold | -- |
Source: Agent Provided Report a problem | ||
| 4/22/2021 | Pending sale | $434,900$162/sqft |
Source: NTREIS #14541452 Report a problem | ||
| 4/14/2021 | Price change | $434,900-1.2%$162/sqft |
Source: NTREIS #14541452 Report a problem | ||
| 4/7/2021 | Listed for sale | $440,000$164/sqft |
Source: NTREIS #14541452 Report a problem | ||
Public tax history
| Year | Property taxes | Tax assessment |
|---|---|---|
| 2025 | $4,106 -52.3% | $528,397 +4% |
| 2024 | $8,612 +13% | $508,200 -7.6% |
| 2023 | $7,624 -14.5% | $550,000 +31% |
| 2022 | $8,916 +7.9% | $420,000 +5% |
| 2021 | $8,263 +1.8% | $399,971 +4.5% |
| 2020 | $8,117 -0.7% | $382,774 +2.1% |
| 2019 | $8,175 +372.3% | $375,041 +417.1% |
| 2018 | $1,731 +28.7% | $72,528 |
| 2017 | $1,345 | $72,528 +33.3% |
| 2016 | -- | $54,396 |
| 2015 | -- | $54,396 +200.7% |
| 2013 | -- | $18,087 +33.4% |
| 2012 | -- | $13,559 -34.8% |
| 2011 | -- | $20,782 |
| 2010 | -- | $20,782 |
| 2009 | -- | $20,782 -7.2% |
| 2007 | $588 -13.2% | $22,405 -10% |
| 2006 | $677 | $24,894 +233.8% |
| 2004 | -- | $7,457 |
Find assessor info on the county website
Neighborhood: 76210
Nearby homes
- $443,6003 bd2 ba2k sqft5501 Thistle Hl, Denton, TX 76210Off Market
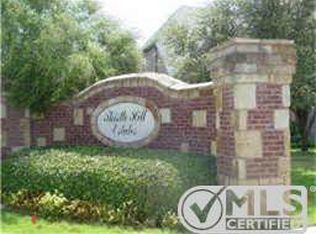
- $464,4005 bd3 ba2.8k sqft5504 Thistle Way, Denton, TX 76210Off Market
- $510,9004 bd3 ba3.3k sqft6001 Thistle Hl, Denton, TX 76210Off Market

- $413,9003 bd2 ba2k sqft5500 Thistle Way, Denton, TX 76210Off Market
- $542,4004 bd3 ba2.6k sqft5009 Thistle Hl, Denton, TX 76210Off Market
- $--5 bd3 ba3k sqft6000 Thistle Way, Denton, TX 76210Sold
- $501,0004 bd2 ba2.4k sqft5504 Thistle Hl, Denton, TX 76210Off Market
- $491,7004 bd3 ba3k sqft5508 Thistle Hl, Denton, TX 76210Off Market
Nearby schools
GreatSchools rating
- 8/10Ryan Elementary SchoolGrades: PK-5Distance: 0.5 mi
- 8/10Crownover Middle SchoolGrades: 6-8Distance: 2.8 mi
- 7/10Guyer High SchoolGrades: 9-12Distance: 2.1 mi
Schools provided by the listing agent
- Elementary: Ryanws
- Middle: Crownover
- High: Guyer
- District: Denton ISD
Source: NTREIS. This data may not be complete. We recommend contacting the local school district to confirm school assignments for this home.
Get a cash offer in 3 minutes
Find out how much your home could sell for in as little as 3 minutes with a no-obligation cash offer.
Estimated market value
$499,200
Get a cash offer in 3 minutes
Find out how much your home could sell for in as little as 3 minutes with a no-obligation cash offer.
Estimated market value
$499,200
- Texas
- Denton County
- Denton
- 76210
- 5505 Thistle Hl
Nearby cities
Nearby neighborhoods
Nearby zip codes
Other Denton Topics
