MOTIVATED SELLER, PLEASE SUBMIT ALL OFFERS! ASSUMABLE LOAN AVAILABLE AT 3.875%! Welcome to this Light and Bright Luxury Single-Story House in the Highly Desirable Sutton Fields in Celina Neighborhood within the top-rated Prosper ISD schools!! Situated at an Oversized lot, this 4 Large 4-bedroom plus Office and 3-bath home comes with SOLAR PANELS and features a Great Open Concept Floor Plan for Entertaining Family and Friends. Big Size Office Room perfect for Remote Working! The spacious Chef-ready Kitchen offers Energy-efficient Appliances, a 4 burner gas range, Quartz Countertops, A Large Pantry, Stainless Steel Appliances, Oversized Wood Cabinetry, and Island for gathering. The luxurious primary bedroom has an en suite bath and WIC. Secondary bedrooms are kept apart from the main bedroom and en suite. This Home Comes with Designer-selected Upgrades Included -Luxury Vinyl-plank Flooring, Shaker Style Cabinets with Hardware. A great fenced-in oversized backyard is perfect for family entertainment. Backyard boasts a covered patio with room for a grill, and yard space to plant your favorite vegetables in the raised garden beds. This home also features Energy-Efficient SOLAR PANELS, to helps keep the average energy bill less than $100 per month while maintaining comfort year-round. Refrigerator, Washer, and Dryer included! THIS HOME COMES WITH AN EXCITING OPPORTUNITY FOR AN ASSUMABLE LOAN AT 3.875%, MAKING IT EVEN MORE ACCESSIBLE FOR THE NEXT LUCKY OWNER! Community amenities include an amenity center, two swimming pools, ponds, pocket farming, walking paths, and more. Sutton Fields is a beautiful master-planned community in the thriving city of Celina. With quick access to all that Dallas-Fort Worth has to offer, this idyllic community offers limitless opportunities to explore the outdoors. Richland High School will be new in 2025!! DON’T MISS THIS GEM!!
Sold
Price Unknown
6409 Tudor Pl, Aubrey, TX 76227
4beds
2,121sqft
Single Family Residence
Built in 2021
7,971 Square Feet Lot
$347,300 Zestimate®
$--/sqft
$2,470 Estimated rent
Home value
$347,300
$326,000 - $368,000
$2,470/mo
Zestimate® history
Owner options
List your home for rent
$2,470/mo
Rent Zestimate®
Find your next renter with Zillow Rental Manager. Plus, with online applications, you can quickly screen prospective tenants – for free.
$2,470/mo
Rent Zestimate®
Refinance and save
$552/mo
Est. payment
Refinancing to a lower rate could help reduce your monthly payments and save thousands over the life of the loan.
$552/mo
Est. payment
Explore your selling options
Work with a Zillow partner agent
Leverage their expertise and Zillow's premium Showcase listings to get your home seen by more buyers.
Get startedList with your own agent
Get your home in front of millions of buyers by listing it on Zillow.
Learn how to do itSell it yourself
Take full control of how buyers see your home on Zillow by listing For Sale by Owner (FSBO).
List your homeWhat's special
Zillow last checked:
Listing updated:
Listed by:
Amit Mahadar 0754810 214-850-8813,
REKonnection, LLC 972-914-0989
Bought with:
Nan Elizabet Byorum, 0198724
Ebby Halliday, REALTORS
Source: NTREIS,MLS#: 21167599
Facts & features
Interior
Bedrooms & bathrooms
- Bedrooms: 4
- Bathrooms: 3
- Full bathrooms: 3
Primary bedroom
- Features: Walk-In Closet(s)
- Level: First
- Dimensions: 13 x 14
Bedroom
- Features: Walk-In Closet(s)
- Level: First
- Dimensions: 11 x 11
Bedroom
- Features: Walk-In Closet(s)
- Level: First
- Dimensions: 11 x 11
Bedroom
- Features: Walk-In Closet(s)
- Level: First
- Dimensions: 11 x 11
Breakfast room nook
- Level: First
- Dimensions: 10 x 10
Dining room
- Level: First
- Dimensions: 14 x 11
Family room
- Level: First
- Dimensions: 18 x 16
Kitchen
- Features: Breakfast Bar, Built-in Features, Granite Counters, Kitchen Island, Walk-In Pantry
- Level: First
- Dimensions: 15 x 14
Living room
- Level: First
- Dimensions: 15 x 16
Office
- Level: First
- Dimensions: 12 x 12
Heating
- Central, Natural Gas
Cooling
- Central Air, Ceiling Fan(s), Electric
Appliances
- Included: Some Gas Appliances, Dishwasher, Gas Cooktop, Disposal, Gas Oven, Microwave, Plumbed For Gas
Features
- Decorative/Designer Lighting Fixtures, Granite Counters, Loft, Cable TV
- Flooring: Carpet, Luxury Vinyl Plank
- Has basement: No
- Has fireplace: No
Interior area
- Total interior livable area: 2,121 sqft
Property
Parking
- Total spaces: 2
- Parking features: Door-Single, Garage, Garage Door Opener
- Attached garage spaces: 2
Features
- Levels: One
- Stories: 1
- Patio & porch: Covered
- Pool features: None
Lot
- Size: 7,971 Square Feet
- Dimensions: 60 x 132
- Features: Back Yard, Interior Lot, Lawn, Landscaped, Subdivision, Few Trees
Details
- Parcel number: R972803
Construction
Type & style
- Home type: SingleFamily
- Architectural style: Traditional,Detached
- Property subtype: Single Family Residence
Materials
- Brick
- Foundation: Slab
- Roof: Composition
Condition
- Year built: 2021
Utilities & green energy
- Water: Private
- Utilities for property: Water Available, Cable Available
Green energy
- Energy efficient items: Appliances, Thermostat, Windows
- Energy generation: Solar
Community & HOA
Community
- Features: Curbs
- Security: Security System, Carbon Monoxide Detector(s), Fire Alarm, Fire Sprinkler System, Smoke Detector(s), Security Lights, Security Service
- Subdivision: Sutton Fields Ph 4b
HOA
- Has HOA: Yes
- Services included: All Facilities, Maintenance Structure
- HOA fee: $552 annually
- HOA name: Essex Management Company
- HOA phone: 972-428-2030
Location
- Region: Aubrey
Financial & listing details
- Annual tax amount: $1,129
- Date on market: 2/1/2026
- Cumulative days on market: 392 days
- Listing terms: Cash,Conventional,FHA,VA Loan
Price history
| Date | Event | Price |
|---|---|---|
| 5/20/2026 | Sold | -- |
Source: NTREIS #21167599 Report a problem | ||
| 5/15/2026 | Pending sale | $365,000$172/sqft |
Source: NTREIS #21167599 Report a problem | ||
| 5/7/2026 | Contingent | $365,000$172/sqft |
Source: NTREIS #21167599 Report a problem | ||
| 3/11/2026 | Price change | $365,000-2.3%$172/sqft |
Source: NTREIS #21167599 Report a problem | ||
| 3/5/2026 | Price change | $373,500-0.7%$176/sqft |
Source: NTREIS #21167599 Report a problem | ||
| 2/13/2026 | Price change | $376,000-0.5%$177/sqft |
Source: NTREIS #21167599 Report a problem | ||
| 2/1/2026 | Listed for sale | $378,000-0.3%$178/sqft |
Source: NTREIS #21167599 Report a problem | ||
| 2/1/2026 | Listing removed | $379,000$179/sqft |
Source: NTREIS #20893317 Report a problem | ||
| 12/23/2025 | Price change | $379,000-2.8%$179/sqft |
Source: NTREIS #20893317 Report a problem | ||
| 11/11/2025 | Price change | $389,900-1.3%$184/sqft |
Source: NTREIS #20893317 Report a problem | ||
| 11/8/2025 | Price change | $395,000-1.2%$186/sqft |
Source: NTREIS #20893317 Report a problem | ||
| 10/24/2025 | Price change | $399,900-1.2%$189/sqft |
Source: NTREIS #20893317 Report a problem | ||
| 10/10/2025 | Price change | $404,900-1%$191/sqft |
Source: NTREIS #20893317 Report a problem | ||
| 9/18/2025 | Price change | $409,000-1.4%$193/sqft |
Source: NTREIS #20893317 Report a problem | ||
| 8/29/2025 | Price change | $415,000-2.4%$196/sqft |
Source: NTREIS #20893317 Report a problem | ||
| 8/20/2025 | Price change | $425,000-0.7%$200/sqft |
Source: NTREIS #20893317 Report a problem | ||
| 8/1/2025 | Price change | $428,000-0.3%$202/sqft |
Source: NTREIS #20893317 Report a problem | ||
| 7/15/2025 | Price change | $429,500-0.1%$202/sqft |
Source: NTREIS #20893317 Report a problem | ||
| 7/7/2025 | Price change | $430,000-2.3%$203/sqft |
Source: NTREIS #20893317 Report a problem | ||
| 6/14/2025 | Price change | $440,000-0.2%$207/sqft |
Source: NTREIS #20893317 Report a problem | ||
| 5/31/2025 | Price change | $441,000-0.2%$208/sqft |
Source: NTREIS #20893317 Report a problem | ||
| 5/26/2025 | Price change | $442,000-0.5%$208/sqft |
Source: NTREIS #20893317 Report a problem | ||
| 5/20/2025 | Price change | $444,000-0.2%$209/sqft |
Source: NTREIS #20893317 Report a problem | ||
| 4/29/2025 | Price change | $445,000-2%$210/sqft |
Source: NTREIS #20893317 Report a problem | ||
| 4/26/2025 | Price change | $454,000-1.1%$214/sqft |
Source: NTREIS #20893317 Report a problem | ||
| 4/18/2025 | Listed for sale | $459,000$216/sqft |
Source: NTREIS #20893317 Report a problem | ||
Public tax history
Tax history is unavailable.
Neighborhood: 76227
Nearby homes
- $--3 bd2 ba1.6k sqft6400 Tudor Pl, Aubrey, TX 76227Sold

- $374,8004 bd3 ba2k sqft6332 Tudor Pl, Aubrey, TX 76227Off Market
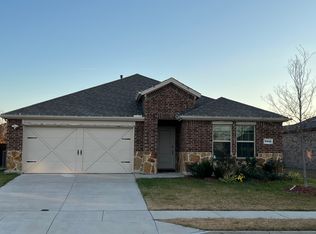
- $369,0004 bd2 ba1.9k sqft6321 Wales St, Aubrey, TX 76227For Sale
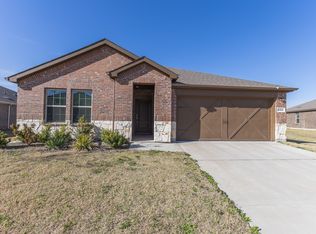
- $375,3004 bd3 ba2k sqft6317 Wales St, Celina, TX 75009Off Market

- $429,6004 bd3 ba2.5k sqft6400 Wales St, Aubrey, TX 76227Off Market
- $375,3004 bd3 ba2k sqft6317 Wales St, Aubrey, TX 76227Off Market
- $345,0004 bd2 ba2k sqft6317 Tudor Pl, Aubrey, TX 76227For Sale
- $372,9005 bd3 ba2.5k sqft6400 Wales St, Celina, TX 75009Off Market
Nearby schools
GreatSchools rating
- 8/10Dan Christie Elementary SchoolGrades: K-5Distance: 0.9 mi
- 9/10Moseley Middle SchoolGrades: 6-8Distance: 1.5 mi
- 8/10Richland High SchoolGrades: 9-12Distance: 2.7 mi
Schools provided by the listing agent
- Elementary: Windsong Ranch
- Middle: William Rushing
- High: Prosper
- District: Prosper ISD
Source: NTREIS. This data may not be complete. We recommend contacting the local school district to confirm school assignments for this home.
Get a cash offer in 3 minutes
Find out how much your home could sell for in as little as 3 minutes with a no-obligation cash offer.
Estimated market value
$347,300
Get a cash offer in 3 minutes
Find out how much your home could sell for in as little as 3 minutes with a no-obligation cash offer.
Estimated market value
$347,300
- Texas
- Denton County
- Celina
- 76227
- 6409 Tudor Pl
