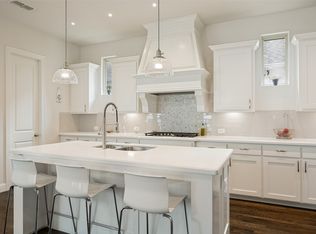
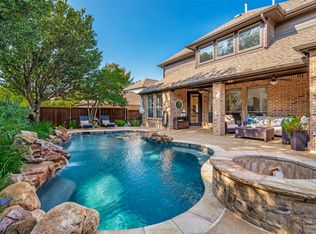
Welcome to Tucker Hill, one of McKinney's most sought-after master-planned communities, where timeless architecture, tree-lined streets, and exceptional amenities create a lifestyle that's second to none. Located in highly acclaimed Prosper ISD, this beautifully maintained home combines luxury finishes with warm, inviting living spaces designed for everyday comfort and effortless entertaining. Enjoy relaxing mornings on the charming front porch or unwind year-round beneath the expansive covered back patio complete with an outdoor kitchen and beautifully landscaped backyard. A private side garden with a tranquil fountain creates another peaceful outdoor escape. Step inside to rich hardwood floors and an open-concept layout filled with natural light. The chef's kitchen is the heart of the home, featuring granite countertops, stainless steel appliances, double ovens, a gas cooktop, oversized island, and abundant cabinetry, all flowing seamlessly into the spacious living and dining areas. The primary suite offers a true retreat with a stunning fully remodeled spa-inspired bath, showcasing an oversized walk-in shower with dual vanities and elegant custom finishes. Every detail has been thoughtfully cared for, blending classic charm with modern updates throughout. Thoughtful architectural details, including extensive trim work and crown molding, complement the home's timeless design. Residents of Tucker Hill enjoy resort-style amenities including parks, playgrounds, miles of trails, community events, green spaces, and the iconic Founders Square, all designed to foster a true neighborhood feel. Conveniently located near shopping, dining, major highways, and everything McKinney and Prosper have to offer, this home delivers the perfect combination of luxury, community, and convenience.
For sale
$750,000
2704 Tremont Blvd, McKinney, TX 75071
4beds
2,729sqft
:
Get pre-qualified$5,391/mo
Single Family Residence
Built in 2018
5,771 Square Feet Lot
$728,900 Zestimate®
$275/sqft
$173/mo HOA
What's special
Timeless architectureRich hardwood floorsOutdoor kitchenBeautifully landscaped backyardStainless steel appliancesGranite countertopsTree-lined streets
- 2 days |
- 599 |
- 20 |
Likely to sell faster than
Zillow last checked:
Listing updated:
Listed by:
Travis Book 0626366 972-562-8883,
Keller Williams NO. Collin Cty 972-562-8883
Source: NTREIS,MLS#: 21332962
Facts & features
Interior
Bedrooms & bathrooms
- Bedrooms: 4
- Bathrooms: 3
- Full bathrooms: 3
Primary bedroom
- Level: First
- Dimensions: 13 x 15
Bedroom
- Level: First
- Dimensions: 12 x 10
Bedroom
- Level: Second
- Dimensions: 11 x 10
Bedroom
- Level: Second
- Dimensions: 14 x 10
Dining room
- Level: First
- Dimensions: 18 x 12
Other
- Level: First
- Dimensions: 13 x 14
Other
- Level: First
- Dimensions: 7 x 9
Other
- Level: Second
- Dimensions: 11 x 5
Gym
- Level: Second
- Dimensions: 18 x 11
Kitchen
- Level: First
- Dimensions: 13 x 13
Laundry
- Level: First
- Dimensions: 7 x 6
Living room
- Level: First
- Dimensions: 16 x 17
Living room
- Level: Second
- Dimensions: 19 x 11
Office
- Level: First
- Dimensions: 13 x 11
Heating
- Natural Gas
Cooling
- Electric
Appliances
- Included: Double Oven, Dishwasher, Gas Cooktop, Disposal, Microwave
Features
- Double Vanity, Granite Counters, High Speed Internet, Kitchen Island, Open Floorplan, Pantry, Walk-In Closet(s)
- Has basement: No
- Has fireplace: No
Interior area
- Total interior livable area: 2,729 sqft
Video & virtual tour
Property
Parking
- Total spaces: 2
- Parking features: Epoxy Flooring, Garage
- Attached garage spaces: 2
Features
- Levels: Two
- Stories: 2
- Pool features: None
Lot
- Size: 5,771 Square Feet
Details
- Parcel number: R1131300X00201
Construction
Type & style
- Home type: SingleFamily
- Architectural style: Detached
- Property subtype: Single Family Residence
Condition
- Year built: 2018
Utilities & green energy
- Sewer: Public Sewer
- Water: Public
- Utilities for property: Electricity Available, Sewer Available, Water Available
Community & HOA
Community
- Subdivision: Tucker Hill
HOA
- Has HOA: Yes
- Services included: All Facilities, Association Management
- HOA fee: $520 quarterly
- HOA name: Fletcher Community Partners
- HOA phone: 214-874-0900
Location
- Region: Mckinney
Financial & listing details
- Price per square foot: $275/sqft
- Tax assessed value: $702,960
- Annual tax amount: $11,187
- Date on market: 7/21/2026
- Cumulative days on market: 3 days
- Listing terms: Cash,Conventional,FHA,VA Loan
- Exclusions: Curtains and Rods in main living room downstairs
Estimated market value
$728,900
$692,000 - $765,000
$2,829/mo
Price history
| Date | Event | Price |
|---|---|---|
| 7/21/2026 | Listed for sale | $750,000$275/sqft |
Source: NTREIS #21332962 Report a problem | ||
| 9/13/2018 | Sold | -- |
Source: Agent Provided Report a problem | ||
Public tax history
| Year | Property taxes | Tax assessment |
|---|---|---|
| 2025 | $11,187 -14.9% | $702,960 +1.7% |
| 2024 | $13,144 +8.4% | $691,332 +9.3% |
| 2023 | $12,121 +9.4% | $632,755 +21.9% |
| 2022 | $11,076 +14% | $519,018 +17.9% |
| 2021 | $9,718 +1.8% | $440,257 +4% |
| 2020 | $9,542 -6.4% | $423,151 -2.8% |
| 2019 | $10,192 +440.1% | $435,525 +467.1% |
| 2018 | $1,887 | $76,800 |
| 2017 | -- | -- |
Find assessor info on the county website
Monthly payment
Est. payment
Payment breakdown
Explore the cost of this home by adjusting the details. Changes won't be saved.Climate risks
Neighborhood: Tucker Hill
Nearby schools
GreatSchools rating
- 8/10Mike and Janie Reeves Elementary SchoolGrades: PK-5Distance: 1.2 mi
- 10/10Lorene Rogers Middle SchoolGrades: 6-8Distance: 3 mi
- 7/10Walnut Grove High SchoolGrades: 9-12Distance: 2 mi
Schools provided by the listing agent
- Elementary: Mike and Janie Reeves
- Middle: Moseley
- High: Walnut Grove
- District: Prosper ISD
Source: NTREIS. This data may not be complete. We recommend contacting the local school district to confirm school assignments for this home.
- $570,2003 bd2 ba1.9k sqft2708 Tremont Blvd, McKinney, TX 75071Off Market
- $--4 bd3 ba2.6k sqft2700 Tremont Blvd, McKinney, TX 75071Sold

- $601,4003 bd3 ba2.3k sqft2712 Tremont Blvd, McKinney, TX 75071Off Market

- $982,4005 bd5 ba4.1k sqft7508 Easley Dr, McKinney, TX 75071Off Market
- $687,4004 bd4 ba2.7k sqft2716 Tremont Blvd, McKinney, TX 75071Off Market
- $527,9003 bd2 ba1.8k sqft7513 Stanhope St, McKinney, TX 75071Off Market
- $985,7005 bd7 ba3.8k sqft7504 Easley Dr, McKinney, TX 75071Off Market
- $678,9004 bd4 ba2.6k sqft7509 Stanhope St, McKinney, TX 75071Off Market
A local agent can set up tours, give advice and negotiate with sellers.
Similar homes
- $755,0004 bd4 ba3k sqft7508 Hanover St, McKinney, TX 75071For Sale
 MLS ID #21319649, Melanie Caple. NTREIS
 - $879,0004 bd4 ba3.3k sqft7204 Cheltenham Ave, McKinney, TX 75071For Sale
 MLS ID #21337779, Barbara Butler. NTREIS
 - $679,9955 bd4 ba3.3k sqft6412 Falcon Ridge Ln, McKinney, TX 75071For Sale
 MLS ID #21337278, Steve Koleno. NTREIS
 - $865,0004 bd4 ba3.8k sqft712 Glendevon Dr, McKinney, TX 75071For Sale
 MLS ID #21323686, Jessica Hughey. NTREIS
 - $755,0005 bd4 ba3.7k sqft8213 Cheatham Ct, McKinney, TX 75071For SaleMLS ID #21329194, Jenny Allen. NTREIS
- $830,0005 bd4 ba3.6k sqft4004 Wittenburg Dr, McKinney, TX 75071For SaleMLS ID #21336638, Lora Karacic. NTREIS
- $829,9004 bd4 ba3.2k sqft7421 Stanhope St, McKinney, TX 75071For SaleMLS ID #21290105, Lee Osteguin. NTREIS
- $754,9004 bd5 ba3.5k sqft6409 Biltmore Ln, McKinney, TX 75071For SaleMLS ID #21325725, Kalena Cook. NTREIS
- $625,0003 bd2 ba2.5k sqft7112 Ripley St, McKinney, TX 75071For SaleMLS ID #21333152, KellyMarie Davis. NTREIS
- $749,0004 bd3 ba3.3k sqft801 Donelson Dr, McKinney, TX 75071For SaleMLS ID #21309302, Katie Reynolds. NTREIS
- $499,0004 bd4 ba3k sqft7317 Nabors Ln, McKinney, TX 75071For SaleMLS ID #21338327, Sherri Burlison. NTREIS
- $879,0005 bd5 ba4k sqft8605 Herns Meadow Ln, McKinney, TX 75071For SaleMLS ID #21333835, Kelli Clark. NTREIS
- $674,9004 bd4 ba2.6k sqft7400 Wescott Ln, McKinney, TX 75071For SaleMLS ID #21225525, Jan Richey. NTREIS
- $759,0004 bd3 ba3.3k sqft704 Addie Ln, McKinney, TX 75071For SaleMLS ID #21197530, John Mazzolini. NTREIS
- $709,9004 bd4 ba3.5k sqft1001 Thornapple Dr, McKinney, TX 75071For SaleMLS ID #21300115, John Berrier. NTREIS
- $749,5005 bd4 ba3.3k sqft5940 Augustine Rd, McKinney, TX 75071For SaleMLS ID #21313550, Jeanine Batcher. NTREIS
- $635,0004 bd4 ba3.3k sqft2728 Country Church Rd, McKinney, TX 75071For SaleMLS ID #21287885, Shawna King. NTREIS
- $672,9904 bd3 ba2.9k sqft9421 Osprey Ave, McKinney, TX 75071New ConstructionDR Horton
- $700,0004 bd5 ba3.3k sqft1109 Well Meadow Ln, McKinney, TX 75071For SaleMLS ID #21311378, Michael Mann. NTREIS
- $665,0004 bd4 ba3k sqft7313 Braemar Ter, McKinney, TX 75071For SaleMLS ID #21315725, Clifton Stamm. NTREIS
