A Storybook Home in the Heart of Tucker Hill
Step into timeless elegance and Southern charm at 2700 Tremont Blvd—a beautifully appointed haven nestled
in the enchanting Tucker Hill community. With tree-lined streets, front porch conversations, and a warmth that
feels like home from the moment you arrive, this residence invites you to live life beautifully.
As you enter, you’re greeted by rich engineered hardwood floors, and sun-drenched rooms that flow
effortlessly from one to the next. The heart of the home is the gourmet kitchen—where conversations bloom
over coffee at the island, and every detail, from the gas cooktop to the custom cabinetry, whispers refined
comfort.
The romantic primary suite is a serene retreat, complete with a spa-inspired bath and separate shower.
Upstairs, cozy secondary bedrooms and a flexible living space or gameroom provide comfort for family and
guests alike.
But the magic truly begins outdoors.
Step onto the extended cedar covered patio, where twinkling lights set the scene for laughter-filled evenings.
Host unforgettable gatherings around the outdoor fireplace, or simply unwind by the sparkling pool, wrapped
in lush landscaping and a feeling of total escape. This backyard was designed for making memories—from
summer barbecues with your built in grill to quiet midnight swims under the stars.
Set on a generous corner lot and with amazing views of the creek to the side of the home and gorgeous
wooded area to the front of the home. This home offers not just a place to live, but a way of life where stories
are written, laughter echoes, and every day feels a little more special. New roof and newly stained shutters and covered patio May 2025.
Sold
Price Unknown
2700 Tremont Blvd, McKinney, TX 75071
4beds
2,663sqft
Single Family Residence
Built in 2019
8,058 Square Feet Lot
$792,800 Zestimate®
$--/sqft
$3,530 Estimated rent
Home value
$792,800
$745,000 - $848,000
$3,530/mo
Zestimate® history
Owner options
List your home for rent
$3,530/mo
Rent Zestimate®
Find your next renter with Zillow Rental Manager. Plus, with online applications, you can quickly screen prospective tenants – for free.
$3,530/mo
Rent Zestimate®
Refinance and save
$510/mo
Est. payment
Refinancing to a lower rate could help reduce your monthly payments and save thousands over the life of the loan.
$510/mo
Est. payment
Explore your selling options
Work with a Zillow partner agent
Leverage their expertise and Zillow's premium Showcase listings to get your home seen by more buyers.
Get startedList with your own agent
Get your home in front of millions of buyers by listing it on Zillow.
Learn how to do itSell it yourself
Take full control of how buyers see your home on Zillow by listing For Sale by Owner (FSBO).
List your homeWhat's special
Sparkling poolCovered patioAmazing viewsExtended cedar covered patioTree-lined streetsGenerous corner lotOutdoor fireplace
Zillow last checked:
Listing updated:
Listed by:
Tracy Graham 0764977 972-202-5900,
Briggs Freeman Sotheby's Int'l 972-202-5900
Bought with:
Tracy Graham
Briggs Freeman Sotheby's Int'l
Source: NTREIS,MLS#: 20926964
Facts & features
Interior
Bedrooms & bathrooms
- Bedrooms: 4
- Bathrooms: 3
- Full bathrooms: 2
- 1/2 bathrooms: 1
Primary bedroom
- Features: Dual Sinks, En Suite Bathroom, Separate Shower, Walk-In Closet(s)
- Level: First
- Dimensions: 0 x 0
Bedroom
- Features: Ceiling Fan(s), Walk-In Closet(s)
- Level: Second
- Dimensions: 11 x 11
Bedroom
- Features: Ceiling Fan(s), Walk-In Closet(s)
- Level: Second
- Dimensions: 10 x 10
Bedroom
- Features: Ceiling Fan(s), Walk-In Closet(s)
- Level: Second
- Dimensions: 11 x 11
Primary bathroom
- Features: Dual Sinks, En Suite Bathroom, Separate Shower
- Level: First
- Dimensions: 0 x 0
Other
- Level: Second
- Dimensions: 0 x 0
Game room
- Level: Second
- Dimensions: 16 x 12
Half bath
- Level: First
- Dimensions: 0 x 0
Kitchen
- Features: Built-in Features, Eat-in Kitchen, Granite Counters, Kitchen Island, Pantry, Walk-In Pantry
- Level: First
- Dimensions: 15 x 14
Living room
- Level: First
- Dimensions: 0 x 0
Office
- Level: First
- Dimensions: 12 x 10
Utility room
- Features: Utility Sink
- Level: First
- Dimensions: 10 x 6
Heating
- Central, Fireplace(s)
Cooling
- Central Air
Appliances
- Included: Some Gas Appliances, Double Oven, Dishwasher, Disposal, Microwave, Plumbed For Gas, Tankless Water Heater
Features
- Built-in Features, Decorative/Designer Lighting Fixtures, Eat-in Kitchen, Kitchen Island, Pantry, Paneling/Wainscoting, Vaulted Ceiling(s), Walk-In Closet(s)
- Flooring: Carpet, Tile, Wood
- Windows: Window Coverings
- Has basement: No
- Number of fireplaces: 2
- Fireplace features: Gas, Living Room, Outside
Interior area
- Total interior livable area: 2,663 sqft
Property
Parking
- Total spaces: 2
- Parking features: Door-Single, Driveway, Garage, Oversized
- Attached garage spaces: 2
- Has uncovered spaces: Yes
Features
- Levels: Two
- Stories: 2
- Patio & porch: Awning(s), Rear Porch, Patio, Covered, Deck
- Exterior features: Barbecue, Deck, Gas Grill, Outdoor Grill, Outdoor Living Area, Private Yard
- Has private pool: Yes
- Pool features: Heated, In Ground, Outdoor Pool, Pool, Private, Pool/Spa Combo, Water Feature, Community
- Fencing: Back Yard,Wrought Iron
Lot
- Size: 8,058 Square Feet
- Features: Corner Lot, Backs to Greenbelt/Park, Subdivision, Sprinkler System, Few Trees
- Residential vegetation: Grassed
Details
- Parcel number: R1131300X00101
Construction
Type & style
- Home type: SingleFamily
- Architectural style: Traditional,Detached
- Property subtype: Single Family Residence
Materials
- Brick
- Foundation: Slab
- Roof: Composition
Condition
- Year built: 2019
Utilities & green energy
- Sewer: Public Sewer
- Water: Public
- Utilities for property: Electricity Available, Natural Gas Available, Sewer Available, Separate Meters, Underground Utilities, Water Available
Community & HOA
Community
- Features: Clubhouse, Playground, Park, Pool, Sidewalks, Trails/Paths, Community Mailbox, Curbs
- Subdivision: Tucker Hill Ph 4
HOA
- Has HOA: Yes
- Services included: All Facilities, Association Management, Maintenance Grounds
- HOA fee: $510 quarterly
- HOA name: CMA Tucker Hill
- HOA phone: 972-943-2828
Location
- Region: Mckinney
Financial & listing details
- Tax assessed value: $797,141
- Annual tax amount: $12,976
- Date on market: 5/23/2025
- Cumulative days on market: 17 days
- Listing terms: Cash,Conventional,FHA,VA Loan
- Exclusions: Refrigerator, washer, dryer & front porch swing
- Electric utility on property: Yes
Price history
| Date | Event | Price |
|---|---|---|
| 7/10/2025 | Sold | -- |
Source: NTREIS #20926964 Report a problem | ||
| 6/17/2025 | Pending sale | $849,000$319/sqft |
Source: NTREIS #20926964 Report a problem | ||
| 6/10/2025 | Contingent | $849,000$319/sqft |
Source: NTREIS #20926964 Report a problem | ||
| 6/9/2025 | Price change | $849,000-1.7%$319/sqft |
Source: NTREIS #20926964 Report a problem | ||
| 5/23/2025 | Listed for sale | $863,990$324/sqft |
Source: NTREIS #20926964 Report a problem | ||
Public tax history
| Year | Property taxes | Tax assessment |
|---|---|---|
| 2025 | $12,053 +4.5% | $750,764 +10% |
| 2024 | $11,536 +10.3% | $682,513 +10% |
| 2023 | $10,458 -3.4% | $620,466 +15.6% |
| 2022 | $10,831 +4.5% | $536,787 +10% |
| 2021 | $10,361 +2.8% | $487,988 +4.8% |
| 2020 | $10,082 +360.3% | $465,573 +397.4% |
| 2019 | $2,190 +0.9% | $93,600 +6% |
| 2018 | $2,170 | $88,320 |
| 2017 | -- | -- |
Find assessor info on the county website
Neighborhood: Tucker Hill
Nearby homes
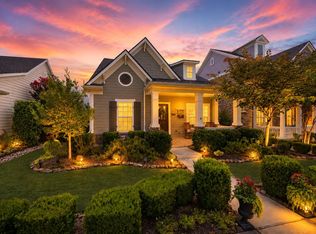
- $700,0004 bd3 ba2.7k sqft2704 Tremont Blvd, McKinney, TX 75071For Sale
- $563,3003 bd2 ba1.9k sqft2708 Tremont Blvd, McKinney, TX 75071Off Market
- $964,8005 bd5 ba4.1k sqft7508 Easley Dr, McKinney, TX 75071Off Market
- $593,8003 bd3 ba2.3k sqft2712 Tremont Blvd, McKinney, TX 75071Off Market

- $979,4005 bd7 ba3.8k sqft7504 Easley Dr, McKinney, TX 75071Off Market
- $522,3003 bd2 ba1.8k sqft7513 Stanhope St, McKinney, TX 75071Off Market
- $678,7004 bd4 ba2.7k sqft2716 Tremont Blvd, McKinney, TX 75071Off Market
- $666,2004 bd4 ba2.6k sqft7509 Stanhope St, McKinney, TX 75071Off Market
Nearby schools
GreatSchools rating
- 8/10Mike and Janie Reeves Elementary SchoolGrades: PK-5Distance: 1.2 mi
- 10/10Lorene Rogers Middle SchoolGrades: 6-8Distance: 3 mi
- 7/10Walnut Grove High SchoolGrades: 9-12Distance: 2 mi
Schools provided by the listing agent
- Elementary: Mike and Janie Reeves
- Middle: Jones
- High: Walnut Grove
- District: Prosper ISD
Source: NTREIS. This data may not be complete. We recommend contacting the local school district to confirm school assignments for this home.
Get a cash offer in 3 minutes
Find out how much your home could sell for in as little as 3 minutes with a no-obligation cash offer.
Estimated market value
$792,800
Get a cash offer in 3 minutes
Find out how much your home could sell for in as little as 3 minutes with a no-obligation cash offer.
Estimated market value
$792,800
- Texas
- Collin County
- McKinney
- 75071
- Tucker Hill
- 2700 Tremont Blvd
