ESCAPE to tranquility with this STUNNING one-and-a-half-story home, nestled on a sprawling ONE-ACRE LOT just outside the city, perfectly balancing serene country living with easy access to urban necessities. This 4-bedroom retreat, complete with a dedicated study, exudes a resort-like ambiance, offering the ultimate relaxation haven. The primary suite is thoughtfully split from the other bedrooms for added privacy. The open-concept kitchen offers a large walk-in pantry, granite counters, breakfast bar, and SS appliances, including a Samsung dual range that can do just about anything! From the kitchen, enjoy beautiful views of gleaming wood floors and a striking stone fireplace, all flowing effortlessly into the living area to create a warm and welcoming space for gatherings. Upstairs, a generous game room and half bath provide additional comfort and flexibility – ideal for guests, gym, pool table, or whatever you can imagine! Step outside to your PRIVATE OASIS, where a covered patio with a built-in grill is perfect for al fresco dining, complemented by an oversized covered living and dining area ideal for cheering on your favorite sports team. A breathtaking pool is at the heart of it all, creating space between these entertainment spaces, ensuring you’ll never want to leave this idyllic countryside retreat. The sellers are sad to say goodbye after pouring so much into making this feel like a private resort. Now, the opportunity awaits a new owner to enjoy the results of their dedication and vision!
Sold
Price Unknown
114 Crystal Creek Ln, McKinney, TX 75071
4beds
2,500sqft
Single Family Residence
Built in 2017
1 Acres Lot
$705,700 Zestimate®
$--/sqft
$3,866 Estimated rent
Home value
$705,700
$663,000 - $748,000
$3,866/mo
Zestimate® history
Owner options
List your home for rent
$3,866/mo
Rent Zestimate®
Find your next renter with Zillow Rental Manager. Plus, with online applications, you can quickly screen prospective tenants – for free.
$3,866/mo
Rent Zestimate®
Refinance and save
$300/mo
Est. payment
Refinancing to a lower rate could help reduce your monthly payments and save thousands over the life of the loan.
$300/mo
Est. payment
Explore your selling options
Work with a Zillow partner agent
Leverage their expertise and Zillow's premium Showcase listings to get your home seen by more buyers.
Get startedList with your own agent
Get your home in front of millions of buyers by listing it on Zillow.
Learn how to do itSell it yourself
Take full control of how buyers see your home on Zillow by listing For Sale by Owner (FSBO).
List your homeWhat's special
Breathtaking poolStriking stone fireplaceSprawling one-acre lotGleaming wood floorsPrivate oasisGranite countersResort-like ambiance
Zillow last checked:
Listing updated:
Listed by:
Angela Green 0457136 214-893-4171,
Keller Williams Central 469-467-7755
Bought with:
Rockie Marvel
Keller Williams Central
Source: NTREIS,MLS#: 20946786
Facts & features
Interior
Bedrooms & bathrooms
- Bedrooms: 4
- Bathrooms: 3
- Full bathrooms: 2
- 1/2 bathrooms: 1
Primary bedroom
- Features: Ceiling Fan(s), Dual Sinks, En Suite Bathroom, Garden Tub/Roman Tub, Separate Shower, Walk-In Closet(s)
- Level: First
- Dimensions: 14 x 14
Bedroom
- Features: Ceiling Fan(s), Split Bedrooms
- Level: First
- Dimensions: 12 x 10
Bedroom
- Features: Ceiling Fan(s)
- Level: First
- Dimensions: 12 x 10
Bedroom
- Level: First
- Dimensions: 12 x 10
Primary bathroom
- Features: Built-in Features, Dual Sinks, En Suite Bathroom, Granite Counters, Garden Tub/Roman Tub, Linen Closet, Separate Shower
- Level: First
- Dimensions: 10 x 9
Breakfast room nook
- Level: First
- Dimensions: 14 x 9
Other
- Features: Built-in Features, Granite Counters
- Level: First
- Dimensions: 10 x 5
Game room
- Features: Ceiling Fan(s)
- Level: Second
- Dimensions: 32 x 13
Half bath
- Features: Granite Counters
- Level: Second
- Dimensions: 8 x 5
Kitchen
- Features: Breakfast Bar, Built-in Features, Eat-in Kitchen, Granite Counters, Kitchen Island, Pantry, Walk-In Pantry
- Level: First
- Dimensions: 14 x 12
Living room
- Features: Ceiling Fan(s), Fireplace
- Level: First
- Dimensions: 15 x 14
Office
- Features: Ceiling Fan(s)
- Level: First
- Dimensions: 15 x 12
Heating
- Central
Cooling
- Central Air, Ceiling Fan(s), Electric
Appliances
- Included: Convection Oven, Double Oven, Dishwasher, Electric Oven, Electric Range, Electric Water Heater, Disposal
- Laundry: Washer Hookup, Electric Dryer Hookup, Laundry in Utility Room
Features
- Built-in Features, Decorative/Designer Lighting Fixtures, Eat-in Kitchen, Granite Counters, High Speed Internet, Kitchen Island, Open Floorplan, Pantry, Cable TV, Walk-In Closet(s), Wired for Sound
- Flooring: Carpet, Ceramic Tile, Wood
- Windows: Window Coverings
- Has basement: No
- Number of fireplaces: 1
- Fireplace features: Family Room, Gas Log, Gas Starter, Stone
Interior area
- Total interior livable area: 2,500 sqft
Property
Parking
- Total spaces: 3
- Parking features: Concrete, Door-Multi, Direct Access, Driveway, Enclosed, Garage Faces Front, Garage, Garage Door Opener
- Attached garage spaces: 3
- Has uncovered spaces: Yes
Features
- Levels: One and One Half
- Stories: 1.5
- Patio & porch: Covered
- Exterior features: Outdoor Grill, Outdoor Living Area, Rain Gutters
- Pool features: In Ground, Pool, Water Feature
- Fencing: Wood
Lot
- Size: 1 Acres
- Dimensions: 147 x 271 x 194 x 246
- Features: Acreage, Back Yard, Cul-De-Sac, Interior Lot, Lawn
Details
- Parcel number: R1127200A00801
Construction
Type & style
- Home type: SingleFamily
- Architectural style: Traditional,Detached
- Property subtype: Single Family Residence
Materials
- Brick
- Foundation: Slab
- Roof: Composition
Condition
- Year built: 2017
Utilities & green energy
- Sewer: Aerobic Septic
- Utilities for property: Electricity Available, Septic Available, Cable Available
Community & HOA
Community
- Security: Prewired
- Subdivision: Mckinney Meadows Ph 4
HOA
- Has HOA: Yes
- Services included: Association Management
- HOA fee: $300 annually
- HOA name: 469-600-5080
Location
- Region: Mckinney
Financial & listing details
- Tax assessed value: $656,984
- Annual tax amount: $8,167
- Date on market: 5/24/2025
- Cumulative days on market: 51 days
- Listing terms: Cash,Conventional
- Exclusions: Mounted TV's, entry, and large patio chandeliers, ring doorbell, Sonos Equipment (Speakers Stay) safe, and draperies
- Electric utility on property: Yes
Price history
| Date | Event | Price |
|---|---|---|
| 8/15/2025 | Sold | -- |
Source: NTREIS #20946786 Report a problem | ||
| 7/29/2025 | Pending sale | $749,900$300/sqft |
Source: NTREIS #20946786 Report a problem | ||
| 7/14/2025 | Contingent | $749,900$300/sqft |
Source: NTREIS #20946786 Report a problem | ||
| 6/26/2025 | Price change | $749,900-3.2%$300/sqft |
Source: NTREIS #20946786 Report a problem | ||
| 6/13/2025 | Price change | $775,000-3.1%$310/sqft |
Source: NTREIS #20946786 Report a problem | ||
| 5/24/2025 | Listed for sale | $799,900$320/sqft |
Source: NTREIS #20946786 Report a problem | ||
Public tax history
| Year | Property taxes | Tax assessment |
|---|---|---|
| 2025 | $6,928 +2.7% | $604,669 +10% |
| 2024 | $6,747 +12% | $549,699 +10% |
| 2023 | $6,022 -13.9% | $499,726 +10% |
| 2022 | $6,990 +5% | $454,296 +10% |
| 2021 | $6,657 +10.1% | $412,996 +10% |
| 2020 | $6,043 -5.6% | $375,451 +0.3% |
| 2019 | $6,402 +86.1% | $374,416 +110.3% |
| 2018 | $3,440 | $178,034 |
| 2017 | -- | -- |
Find assessor info on the county website
Neighborhood: 75071
Nearby homes
- $--5 bd5 ba4k sqft120 Crystal Creek Ln, McKinney, TX 75071Sold
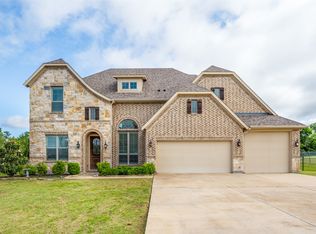
- $556,1004 bd4 ba2.5k sqft108 Crystal Creek Ln, McKinney, TX 75071Off Market
- $751,7005 bd3 ba3.4k sqft115 Meadow View Dr, McKinney, TX 75071Off Market

- $498,4004 bd2 ba1.8k sqft123 Meadow View Dr, McKinney, TX 75071Off Market
- $699,0004 bd3 ba3.4k sqft107 Meadow View Dr, McKinney, TX 75071For Sale
- $701,0004 bd3 ba3.1k sqft117 Crystal Creek Ln, McKinney, TX 75071Off Market
- $873,500-- bd-- ba3k sqft200 Crystal Creek Ln, McKinney, TX 75071Off Market
- $899,000-- bd-- ba4.2k sqft121 Crystal Creek Ln, McKinney, TX 75071Off Market
Nearby schools
GreatSchools rating
- 8/10Sumeer ElementaryGrades: K-5Distance: 2.1 mi
- 9/10Melissa Middle SchoolGrades: 6-8Distance: 4.8 mi
- 8/10Melissa High SchoolGrades: 9-12Distance: 3.2 mi
Schools provided by the listing agent
- Elementary: Sumeer
- Middle: Melissa
- High: Melissa
- District: Melissa ISD
Source: NTREIS. This data may not be complete. We recommend contacting the local school district to confirm school assignments for this home.
Get a cash offer in 3 minutes
Find out how much your home could sell for in as little as 3 minutes with a no-obligation cash offer.
Estimated market value
$705,700
Get a cash offer in 3 minutes
Find out how much your home could sell for in as little as 3 minutes with a no-obligation cash offer.
Estimated market value
$705,700
- Texas
- Collin County
- McKinney
- 75071
- 114 Crystal Creek Ln
Nearby cities
Nearby neighborhoods
Nearby zip codes
Other McKinney Topics
