HIGHLY MOTIVATED SELLERS. OPEN TO REVIEW ALL OFFERS. INCENTIVES AVAILABLE! ASK ME FOR DETAILS
Welcome to 408 Blue Ridge Ct., a stunning Huntington home tucked away on a quiet cul-de-sac in sought-after Somerset at Twin Creeks. Just steps from the neighborhood's golf course, parks, lakes, and trails, this 4-bedroom, 4,440-square-foot residence offers an exceptional blend of space, style, and lifestyle.
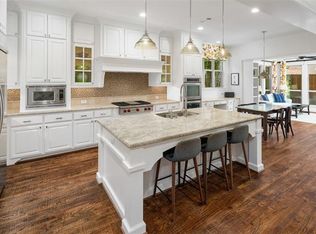
Inside, soaring ceilings, elegant millwork, plantation shutters, a beautiful coffered-ceiling study with built-ins, and whole-home surround sound create an elevated feel throughout. Every detail screams splendor with meticulous craftsmanship such as custom detailed stairs, real wood flooring, and more! The gourmet kitchen features a Wolf gas range, built-in custom KitchenAid refrigerator and dishwasher, while the spacious floor plan includes a dedicated office, game room, media room, and generous living areas.
Upstairs, the secondary bedrooms are thoughtfully positioned to create private living quarters for everyone. Two bedrooms share a Jack-and-Jill bath, while the spacious fourth bedroom enjoys its own private bath and a more secluded layout—ideal for guests, older children, or multigenerational living.
The primary suite offers a private retreat downstairs, while the outdoor living space—with fireplace and professional landscaping—is made for entertaining. Recent interior enhancements and fresh paint add the finishing touch.
Enjoy the best of Twin Creeks with golf, trails, lakes, parks, tennis, pools, and an easy lock-and-leave lifestyle, all with convenient access to US-75, the Sam Rayburn Tollway, Watters Creek, and Allen Premium Outlets.
Beautifully appointed, thoughtfully enhanced, and ideally positioned—408 Blue Ridge Ct. is ready for its next chapter. Highly Motivated Sellers, luxury living.....all is needed is your offer! Book your tour today and contact me to learn more about incentives that are offered! (Virtually staged)
For sale
Price cut: $31K (9/8)
$898,900
408 Blue Ridge Ct, Allen, TX 75013
4beds
4,440sqft
Single Family Residence
Built in 2010
7,405 Square Feet Lot
$881,300 Zestimate®
$202/sqft
$133/mo HOA
What's special
Dedicated officeReal wood flooringCustom detailed stairsSpacious floor planGame roomSoaring ceilingsMedia room
- 47 days
- 612
- 29
Zillow last checked:
Listing updated:
Listed by:
Kimberly Bates 0756057 682-300-3553,
Orchard Brokerage 844-515-9880
Source: NTREIS,MLS#: 21368428
Facts & features
Interior
Bedrooms & bathrooms
- Bedrooms: 4
- Bathrooms: 5
- Full bathrooms: 3
- 1/2 bathrooms: 2
Primary bedroom
- Features: Dual Sinks, En Suite Bathroom, Garden Tub/Roman Tub, Separate Shower, Walk-In Closet(s)
- Level: First
- Dimensions: 17 x 14
Bedroom
- Level: Second
- Dimensions: 12 x 11
Bedroom
- Level: Second
- Dimensions: 12 x 11
Bedroom
- Level: Second
- Dimensions: 12 x 11
Breakfast room nook
- Level: First
- Dimensions: 11 x 10
Dining room
- Level: First
- Dimensions: 18 x 11
Game room
- Level: Second
- Dimensions: 21 x 14
Kitchen
- Features: Built-in Features, Butler's Pantry, Eat-in Kitchen, Granite Counters, Kitchen Island, Walk-In Pantry
- Level: First
- Dimensions: 15 x 11
Library
- Level: First
- Dimensions: 15 x 14
Living room
- Level: First
- Dimensions: 24 x 17
Media room
- Level: Second
- Dimensions: 18 x 14
Utility room
- Features: Utility Room
- Level: First
- Dimensions: 11 x 6
Heating
- Natural Gas, Zoned
Cooling
- Central Air, Ceiling Fan(s), Electric, Zoned
Appliances
- Included: Built-In Refrigerator, Convection Oven, Double Oven, Dishwasher, Electric Oven, Gas Cooktop, Disposal, Gas Water Heater, Microwave, Vented Exhaust Fan
Features
- Built-in Features, Decorative/Designer Lighting Fixtures, High Speed Internet, In-Law Floorplan, Cable TV, Walk-In Closet(s), Wired for Sound
- Flooring: Carpet, Ceramic Tile, Wood
- Windows: Window Coverings
- Has basement: No
- Number of fireplaces: 1
- Fireplace features: Gas Log, Gas Starter, Wood Burning
Interior area
- Total interior livable area: 4,440 sqft
Video & virtual tour
Property
Parking
- Total spaces: 3
- Parking features: Tandem
- Attached garage spaces: 3
Features
- Levels: Two
- Stories: 2
- Patio & porch: Covered
- Exterior features: Rain Gutters
- Pool features: None, Community
- Fencing: Wood
Lot
- Size: 7,405 Square Feet
- Features: Cul-De-Sac, Interior Lot, Irregular Lot, Landscaped, Subdivision, Sprinkler System, Few Trees
- Residential vegetation: Grassed
Details
- Parcel number: R928800N02301
Construction
Type & style
- Home type: SingleFamily
- Architectural style: Traditional,Detached
- Property subtype: Single Family Residence
Materials
- Brick
- Foundation: Slab
- Roof: Composition
Condition
- Year built: 2010
Utilities & green energy
- Sewer: Public Sewer
- Water: Public
- Utilities for property: Sewer Available, Water Available, Cable Available
Community & HOA
Community
- Features: Golf, Lake, Playground, Park, Pool, Tennis Court(s), Trails/Paths, Curbs, Sidewalks
- Security: Security System Leased, Carbon Monoxide Detector(s), Fire Alarm, Smoke Detector(s)
- Subdivision: Twin Creeks Ph 6c
HOA
- Has HOA: Yes
- Services included: All Facilities, Association Management, Maintenance Grounds
- HOA fee: $796 semi-annually
- HOA name: Twin Creeks Comm Assoc/Blue Hawk
- HOA phone: 972-390-1194
Location
- Region: Allen
Financial & listing details
- Price per square foot: $202/sqft
- Tax assessed value: $905,120
- Annual tax amount: $16,037
- Date on market: 8/25/2026
- Cumulative days on market: 86 days
- Listing terms: Cash,Conventional,FHA,VA Loan
Estimated market value
$881,300
$837,000 - $925,000
$4,372/mo
Price history
| Date | Event | Price |
|---|---|---|
| 9/8/2026 | Price change | $898,900-3.3%$202/sqft |
Source: NTREIS #21368428 Report a problem | ||
| 8/31/2026 | Price change | $929,9000%$209/sqft |
Source: NTREIS #21368428 Report a problem | ||
| 8/25/2026 | Price change | $930,000-4.6%$209/sqft |
Source: NTREIS #21368428 Report a problem | ||
| 8/10/2026 | Price change | $974,9000%$220/sqft |
Source: NTREIS #21334480 Report a problem | ||
| 8/1/2026 | Price change | $975,000-1%$220/sqft |
Source: NTREIS #21334480 Report a problem | ||
| 7/17/2026 | Listed for sale | $985,000+79.4%$222/sqft |
Source: NTREIS #21334480 Report a problem | ||
| 12/10/2010 | Listing removed | $549,000$124/sqft |
Source: Huntington Homes Report a problem | ||
| 12/3/2010 | Price change | $549,000+10%$124/sqft |
Source: Huntington Homes Report a problem | ||
| 11/19/2010 | Price change | $499,000-9.1%$112/sqft |
Source: HomesUSA #11422198 Report a problem | ||
| 11/3/2010 | Price change | $549,000-4.3%$124/sqft |
Source: Huntington Homes Report a problem | ||
| 10/23/2010 | Price change | $573,657+4.5%$129/sqft |
Source: Huntington Homes Report a problem | ||
| 10/21/2010 | Price change | $549,000-4.3%$124/sqft |
Source: HomesUSA #11422198 Report a problem | ||
| 9/15/2010 | Price change | $573,657+4.5%$129/sqft |
Source: NewHomeSource.com Report a problem | ||
| 9/3/2010 | Price change | $549,000-4.3%$124/sqft |
Source: HomesUSA #11422198 Report a problem | ||
| 8/12/2010 | Listed for sale | $573,657+3.2%$129/sqft |
Source: HomesUSA #11422198 Report a problem | ||
| 6/22/2010 | Listing removed | $555,717$125/sqft |
Source: Huntington #us2115779 Report a problem | ||
| 6/17/2010 | Price change | $555,717+0.5%$125/sqft |
Source: Huntington #us2115779 Report a problem | ||
| 3/28/2010 | Listed for sale | $552,922$125/sqft |
Source: Huntington #us2115779 Report a problem | ||
Public tax history
| Year | Property taxes | Tax assessment |
|---|---|---|
| 2025 | $14,058 +3.2% | $905,120 +6.1% |
| 2024 | $13,620 +10% | $853,369 +10% |
| 2023 | $12,386 -7.6% | $775,790 +10% |
| 2022 | $13,402 +1.4% | $705,264 +10% |
| 2021 | $13,220 +8% | $641,149 +10% |
| 2020 | $12,242 -11% | $582,863 -9.4% |
| 2019 | $13,754 -4.4% | $643,382 +0.2% |
| 2018 | $14,385 +7.3% | $642,224 +4.3% |
| 2017 | $13,400 | $615,680 +6.2% |
| 2016 | $13,400 +5.1% | $580,000 +10.5% |
| 2015 | $12,747 | $525,000 +2.8% |
| 2014 | $12,747 | $510,501 +3.1% |
| 2013 | -- | $494,947 +6.7% |
| 2012 | -- | $464,000 +3.1% |
| 2011 | -- | $450,000 +841.9% |
| 2010 | -- | $47,775 |
| 2009 | -- | $47,775 -12.5% |
| 2008 | -- | $54,600 +1.1% |
| 2007 | -- | $54,000 |
Find assessor info on the county website
Monthly payment
Est. payment
Payment breakdown
Explore the cost of this home by adjusting the details. Changes won't be saved.Climate risks
Neighborhood: Twin Creeks
Nearby schools
Schools provided by the listing agent
- Elementary: Evans
- Middle: Ereckson
- High: Allen
- District: Allen ISD
Source: NTREIS. This data may not be complete. We recommend contacting the local school district to confirm school assignments for this home.

Similar homes
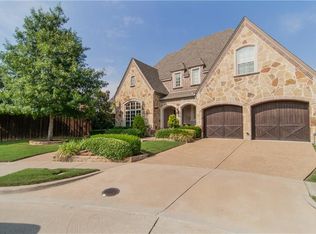
- $979,0005 bd4 ba3.8k sqft864 Willow Winds St, Allen, TX 75013For Sale
 MLS ID #21405075, Tu Anh Tran. NTREIS
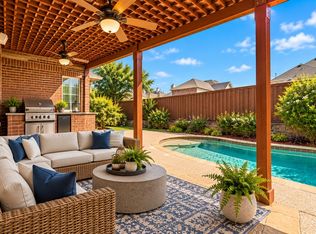
 - $685,0004 bd4 ba3.9k sqft707 Wheaton Ct, Allen, TX 75013For Sale
 MLS ID #21404317, Tanesha McClenon. NTREIS
 - $979,9005 bd5 ba4.5k sqft1335 Comal Dr, Allen, TX 75013For Sale
 MLS ID #21273347, Michelle Jones. NTREIS
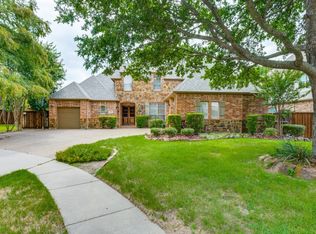
 - $749,9005 bd4 ba3.5k sqft615 Wills Point Dr, Allen, TX 75013For Sale
 MLS ID #21394498, Bharti Mishra. NTREIS
