Skip main navigation
    House for rent
  • Accepts Zillow applications
    $3,500/mo

    Fees may apply

    411 Brazoria Dr, Allen, TX 75013

    4beds
    2,821sqft

    Price may not include required fees and charges. Price shown reflects the lease term provided. Learn more|

    Fast & easy Zillow application.

    This property accepts Zillow applications. Click 'Apply now' to fill out the online form once and apply to as many participating properties as you want. Just $35 for 30 days.

    Single family residence
    Available now
    Cats, small dogs OK
    Central air
    Hookups laundry
    Attached garage parking
    Forced air

    What's special

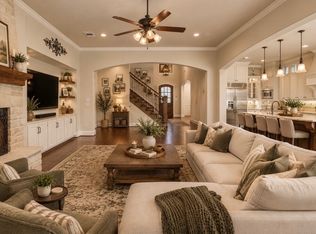
    Rich hardwood floorsBuilt-in outdoor kitchenOpen-concept floor planFormal dining roomAbundant natural lightStainless steel appliancesCustom built-ins
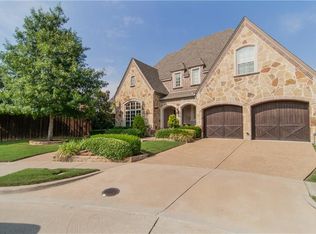
    Welcome to this beautifully maintained executive home that perfectly blends elegance, comfort, and functionality. Nestled in one of Allen's most desirable neighborhoods, this impressive residence offers 4 bedrooms, 4 full bathrooms, a private study, formal dining room, an upstairs media room, and a spacious 3-car garage. The open-concept floor plan is highlighted by soaring ceilings, rich hardwood floors, custom built-ins, and abundant natural light, creating a warm and inviting atmosphere. The gourmet kitchen features granite countertops, custom wood cabinetry, stainless steel appliances, a large center island, and a sunny breakfast area, perfect for everyday living and entertaining. The luxurious primary suite serves as a private retreat with a spa-inspired bath offering dual vanities, a soaking tub, a separate walk-in shower, and an oversized walk-in closet. Upstairs, the versatile media room with a wet bar and full bathroom provides the ideal space for movie nights, game days, or hosting guests. Step outside to enjoy the covered patio complete with a built-in outdoor kitchen and fireplace, creating the perfect setting for relaxing or entertaining year-round. Conveniently located near premier shopping, dining, parks, major highways, and highly acclaimed Allen ISD schools, this exceptional home offers an outstanding combination of luxury, space, and convenience.
    12 hours
    |
    --
    |
    --
    |

    Zillow last checked:

    Listing updated:

    Travel times

    Facts & features

    Interior

    Bedrooms & bathrooms
    • Bedrooms: 4
    • Bathrooms: 4
    • Full bathrooms: 4
    Heating
    • Forced Air
    Cooling
    • Central Air
    Appliances
    • Included: Dishwasher, Microwave, Oven, Refrigerator, WD Hookup
    • Laundry: Hookups
    Features
    • WD Hookup, Walk In Closet
    • Flooring: Hardwood
    Interior area
    • Total interior livable area: 2,821 sqft

    Property

    Parking
    • Parking features: Attached
    • Has attached garage: Yes
    • Details: Contact manager
    Features
    • Exterior features: Heating system: Forced Air, Walk In Closet
    Details
    • Parcel number: R854800N01301

    Construction

    Type & style
    • Home type: SingleFamily
    • Property subtype: Single Family Residence

    Community & HOA

    Location
    • Region: Allen

    Financial & listing details

    • Lease term: 1 Year

    Price history

    DateEventPrice
    7/16/2026Listed for rent$3,500$1/sqft
    Source: Zillow Rentals Report a problem
    5/19/2022Sold--
    Source: NTREIS #20029366 Report a problem
    4/27/2022Pending sale$749,900$266/sqft
    Source: NTREIS #20029366 Report a problem
    4/23/2022Contingent$749,900$266/sqft
    Source: NTREIS #20029366 Report a problem
    4/10/2022Listed for sale$749,900$266/sqft
    Source: NTREIS #20029366 Report a problem

    Neighborhood: Twin Creeks

    Nearby schools

    GreatSchools rating