Welcome to 1506 Turning Leaf — where space, style, and function come together beautifully. This impressive 3,896 sq ft home offers 4 bedrooms, 3.1 baths, and a floor plan designed for the way you actually live.
From the moment you walk in, you'll feel the difference. A handsome study with French doors sets the tone — perfect for a home office or quiet escape. Host unforgettable dinners in the formal living and dining rooms, then unwind by the gas fireplace in the open family room. The gourmet kitchen is the heart of it all — granite countertops, center island, gas cooktop, electric oven, built-in microwave, and a bright eat-in area made for slow Sunday mornings.
The main-level primary suite is pure retreat — a spa-inspired ensuite with dual sinks, separate vanities, soaking tub, walk-in shower, and a walk-in closet that won't disappoint. A half bath rounds out the first floor.
Head upstairs and discover three spacious bedrooms, two full baths, an oversized game room ready for fun, and a dedicated media room built for movie nights. Room to live. Room to grow. Room to love. Close to schools, shopping restaurants and major highways.
For sale
$625,000
1506 Turning Leaf Ln, Garland, TX 75040
4beds
3,896sqft
Single Family Residence
Built in 2003
7,405 Square Feet Lot
$-- Zestimate®
$160/sqft
$88/mo HOA
What's special
Electric ovenBuilt-in microwaveSpa-inspired ensuiteGranite countertopsBright eat-in areaSoaking tubOversized game room
- 99 days |
- 166 |
- 2 |
Zillow last checked:
Listing updated:
Listed by:
Kathi Stefanu 0637318,
Keller Williams Prosper Celina 972-382-8882
Source: NTREIS,MLS#: 21238312
Facts & features
Interior
Bedrooms & bathrooms
- Bedrooms: 4
- Bathrooms: 4
- Full bathrooms: 3
- 1/2 bathrooms: 1
Primary bedroom
- Features: Ceiling Fan(s), Dual Sinks, En Suite Bathroom, Garden Tub/Roman Tub, Linen Closet, Separate Shower, Walk-In Closet(s)
- Level: First
- Dimensions: 14 x 22
Bedroom
- Features: Ceiling Fan(s), En Suite Bathroom
- Level: Second
- Dimensions: 14 x 13
Bedroom
- Features: Ceiling Fan(s)
- Level: Second
- Dimensions: 14 x 11
Bedroom
- Features: Ceiling Fan(s)
- Level: Second
- Dimensions: 12 x 13
Breakfast room nook
- Features: Eat-in Kitchen
- Level: First
- Dimensions: 10 x 10
Dining room
- Level: First
- Dimensions: 16 x 13
Family room
- Features: Ceiling Fan(s), Fireplace
- Level: First
- Dimensions: 17 x 20
Game room
- Features: Ceiling Fan(s)
- Level: Second
- Dimensions: 17 x 32
Kitchen
- Features: Built-in Features, Dual Sinks, Eat-in Kitchen, Granite Counters, Kitchen Island, Pantry
- Level: First
- Dimensions: 14 x 16
Living room
- Level: First
- Dimensions: 11 x 13
Media room
- Features: Ceiling Fan(s)
- Level: Second
- Dimensions: 19 x 18
Office
- Features: Ceiling Fan(s)
- Level: First
- Dimensions: 12 x 12
Heating
- Central, Fireplace(s), Natural Gas
Cooling
- Central Air, Ceiling Fan(s), Electric
Appliances
- Included: Some Gas Appliances, Electric Oven, Gas Cooktop, Gas Water Heater, Microwave, Plumbed For Gas
- Laundry: Washer Hookup, Dryer Hookup, ElectricDryer Hookup, Laundry in Utility Room
Features
- Chandelier, Decorative/Designer Lighting Fixtures, Eat-in Kitchen, Granite Counters, High Speed Internet, Kitchen Island, Open Floorplan, Pantry, Cable TV, Vaulted Ceiling(s), Natural Woodwork, Walk-In Closet(s), Wired for Sound
- Flooring: Carpet, Ceramic Tile, Wood
- Windows: Window Coverings
- Has basement: No
- Number of fireplaces: 1
- Fireplace features: Family Room, Gas Starter
Interior area
- Total interior livable area: 3,896 sqft
Video & virtual tour
Property
Parking
- Total spaces: 2
- Parking features: Covered, Door-Single, Driveway, Garage, Garage Door Opener, Garage Faces Side
- Attached garage spaces: 2
Features
- Levels: Two
- Stories: 2
- Patio & porch: Covered
- Exterior features: Rain Gutters
- Pool features: None
- Fencing: Wood
Lot
- Size: 7,405 Square Feet
- Features: Corner Lot, Landscaped, Native Plants, Subdivision, Sprinkler System, Few Trees
Details
- Parcel number: 26177610040010000
Construction
Type & style
- Home type: SingleFamily
- Architectural style: Traditional,Detached
- Property subtype: Single Family Residence
Materials
- Brick, Rock, Stone
- Foundation: Slab
- Roof: Composition
Condition
- Year built: 2003
Utilities & green energy
- Sewer: Public Sewer
- Water: Public
- Utilities for property: Electricity Connected, Natural Gas Available, Sewer Available, Separate Meters, Water Available, Cable Available
Green energy
- Energy efficient items: Appliances
- Water conservation: Water-Smart Landscaping
Community & HOA
Community
- Features: Curbs, Sidewalks
- Subdivision: Fall Creek Estates
HOA
- Has HOA: Yes
- Services included: Association Management
- HOA fee: $525 semi-annually
- HOA name: Neighborhood Management
- HOA phone: 972-359-1548
Location
- Region: Garland
Financial & listing details
- Price per square foot: $160/sqft
- Tax assessed value: $571,270
- Annual tax amount: $2,360
- Date on market: 4/14/2026
- Cumulative days on market: 100 days
- Listing terms: Cash,Conventional,FHA,VA Loan
- Road surface type: Asphalt
Estimated market value
Not available
Estimated sales range
Not available
Not available
Price history
| Date | Event | Price |
|---|---|---|
| 4/14/2026 | Listed for sale | $625,000+47.1%$160/sqft |
Source: NTREIS #21238312 Report a problem | ||
| 4/17/2021 | Listing removed | -- |
Source:  Keller Williams Report a problem Keller Williams Report a problem | ||
| 3/11/2021 | Pending sale | $425,000$109/sqft |
Source: Keller Williams #14503737 Report a problem | ||
| 2/10/2021 | Listed for sale | $425,000+16.4%$109/sqft |
Source: Keller Williams Realty Dallas Metro North #14503737 Report a problem | ||
| 3/13/2019 | Listing removed | $365,000$94/sqft |
Source: Ebby Halliday Realtors #14021562 Report a problem | ||
| 3/6/2019 | Pending sale | $365,000$94/sqft |
Source: Ebby Halliday, REALTORS #14021562 Report a problem | ||
| 2/15/2019 | Listed for sale | $365,000+46.1%$94/sqft |
Source: Ebby Halliday, REALTORS #14021562 Report a problem | ||
| 1/23/2014 | Sold | -- |
Source: Agent Provided Report a problem | ||
| 12/5/2013 | Price change | $249,900-2%$64/sqft |
Source: JP & Associates Shops at Legacy #12042100 Report a problem | ||
| 11/12/2013 | Price change | $254,900-1.9%$65/sqft |
Source: JP & Associates Shops at Legacy #12042100 Report a problem | ||
| 11/7/2013 | Price change | $259,900-3.7%$67/sqft |
Source: JP & Associates Shops at Legacy #12042100 Report a problem | ||
| 10/19/2013 | Listed for sale | $269,900$69/sqft |
Source: JP & Associates Shops at Legacy #12042100 Report a problem | ||
| 9/18/2013 | Sold | -- |
Source: Public Record Report a problem | ||
Public tax history
| Year | Property taxes | Tax assessment |
|---|---|---|
| 2025 | $2,360 +10.2% | $571,270 |
| 2024 | $2,142 +7.5% | $571,270 |
| 2023 | $1,991 | $571,270 |
Find assessor info on the county website
Monthly payment
Est. payment
Payment breakdown
Explore the cost of this home by adjusting the details. Changes won't be saved.Climate risks
Neighborhood: Fall Creek Estates
Nearby schools
GreatSchools rating
- 7/10Northlake Elementary SchoolGrades: PK-5Distance: 0.5 mi
- 5/10Sellers Middle SchoolGrades: 6-8Distance: 1.2 mi
- 6/10Sachse High SchoolGrades: 9-12Distance: 2.2 mi
Schools provided by the listing agent
- District: Garland ISD
Source: NTREIS. This data may not be complete. We recommend contacting the local school district to confirm school assignments for this home.
- $359,4003 bd2 ba2.1k sqft1510 Turning Leaf Ln, Garland, TX 75040Off Market
- $356,9003 bd2 ba2.1k sqft1505 Ravine Xing, Garland, TX 75040Off Market
- $368,2004 bd2 ba2.5k sqft2229 Harvest Run, Garland, TX 75040Off Market

- $426,3004 bd3 ba3.1k sqft1514 Turning Leaf Ln, Garland, TX 75040Off Market

- $471,2004 bd2 ba2.9k sqft2233 Harvest Run, Garland, TX 75040Off Market
- $486,4004 bd3 ba3.8k sqft2225 Harvest Run, Garland, TX 75040Off Market
- $474,3004 bd3 ba3.7k sqft1509 Turning Leaf Ln, Garland, TX 75040Off Market
- $442,4004 bd3 ba3k sqft1509 Ravine Xing, Garland, TX 75040Off Market
A local agent can set up tours, give advice and negotiate with sellers.
A local lender can help you make sure your offer is ready when you are.
Similar homes
- $575,0005 bd4 ba4k sqft1501 Weathered Wood Ln, Garland, TX 75040For Sale
 MLS ID #21266903, Patty Turner. NTREIS
 - $624,9904 bd4 ba3.4k sqft5736 New Castle Dr, Richardson, TX 75082For Sale
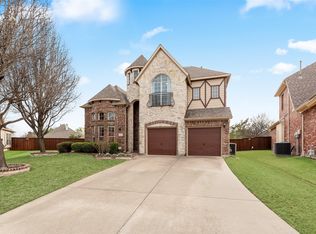 MLS ID #21214865, Faisal Rehman. NTREIS
 - $589,0004 bd4 ba3.3k sqft3006 Redcliff Ln, Garland, TX 75043For Sale
 MLS ID #21288192, Cathy Tucker. NTREIS
 - $575,0005 bd4 ba4k sqft1318 Coastal Dr, Garland, TX 75043For Sale
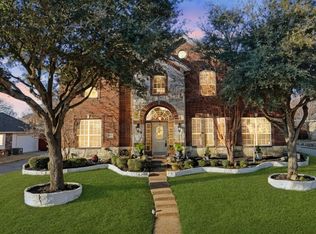 MLS ID #21322479, Rita Ferris. NTREIS
 - $623,8605 bd5 ba4.3k sqft4425 Avocet Cir, Garland, TX 75043For SaleMLS ID #21258738, Manjeet Sing Sidhu. NTREIS
- $550,0004 bd4 ba3.6k sqft695 Shores Blvd, Rockwall, TX 75087For SaleMLS ID #21335163, Amy Smith. NTREIS
- $675,0005 bd4 ba3.7k sqft5732 Chateau Dr, Sachse, TX 75048For SaleMLS ID #21326203, Heather Shubzda. NTREIS
- $645,9005 bd4 ba3.7k sqft802 Shadybrook Dr, Murphy, TX 75094For SaleMLS ID #21288530, Daniel Brenner. NTREIS
- $679,9995 bd6 ba4.6k sqft1217 Wynne Dr, Garland, TX 75044For SaleMLS ID #21124734, Brando Villatoro. NTREIS
- $739,0005 bd4 ba4.6k sqft4909 Walton Heath Dr, Garland, TX 75044For SaleMLS ID #21089101, Marsue Williams. NTREIS
- $485,0004 bd4 ba2.9k sqft6901 Aberdeen Dr, Garland, TX 75044For SaleMLS ID #21251988, Jane Clemons. NTREIS
- $659,0005 bd5 ba4k sqft822 Shadybrook Dr, Murphy, TX 75094For SaleMLS ID #21263470, Kathi Thompson. NTREIS
- $575,0005 bd4 ba4k sqft9617 Peach Tree Ln, Rowlett, TX 75089For SaleMLS ID #21297397, Genna Skolnik. NTREIS
- $560,0004 bd3 ba2.7k sqft3310 Edinburgh Dr, Sachse, TX 75048For SaleMLS ID #21324444, Daniel Rosser. NTREIS
- $627,0004 bd4 ba2.6k sqft4116 Onyx Way, Plano, TX 75074For SaleMLS ID #21292656, Justin Varghese. NTREIS
- $550,0005 bd4 ba3.2k sqft3504 Irvin Dr, Sachse, TX 75048For SaleMLS ID #21261508, Ken Taylor. NTREIS
- $579,9954 bd3 ba2.5k sqft7800 Hamburg Ct, Plano, TX 75025For SaleMLS ID #21330233, Mark Fuller. NTREIS
- $574,9994 bd4 ba3.6k sqft506 Mariposa Ct, Rockwall, TX 75087For SaleMLS ID #21241030, Kathleen Sisson. NTREIS
- $624,9005 bd4 ba3.5k sqft1614 Mammoth Dr, Allen, TX 75002For SaleMLS ID #21297981, Yves Yongoueth. NTREIS
- $565,0004 bd3 ba2.8k sqft903 Fountain Dr, Wylie, TX 75098For SaleMLS ID #21316547, Chad Gibson. NTREIS
