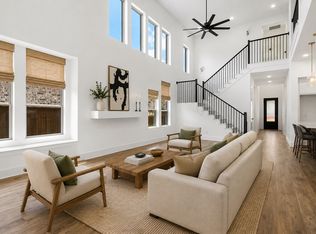
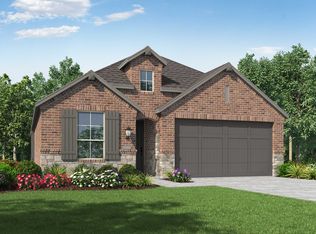
Corner fireplaceOpen-concept floor planSpacious family roomQuartz countertopsNatural lightFarmhouse sinkCovered front porch
Welcome to this beautifully crafted 2024-built one-story brick home in the heart of rapidly growing Celina! Offering 1,956 square feet of thoughtfully designed living space, this 4-bedroom, 3-bath home combines modern style, comfort, and functionality. Step inside to an open-concept floor plan featuring luxury vinyl wood-look plank flooring throughout the main living areas, creating a warm and inviting atmosphere. The spacious family room boasts a corner fireplace, ceiling fan, and large windows that provide wonderful views of the backyard while filling the home with natural light. The chef-inspired kitchen is designed for both everyday living and entertaining, showcasing white cabinetry, quartz countertops, a farmhouse sink, gas cooktop, center island, breakfast bar seating, and abundant prep space. The kitchen flows seamlessly into the dining area and living room, making gatherings effortless. The private primary suite is a true retreat, offering a generous bedroom with a sitting area perfect for reading, relaxing, or creating a cozy workspace. Double doors lead to the luxurious ensuite bath featuring separate vanities, a garden tub, separate shower, and ample storage. Three additional bedrooms and two full baths provide flexibility for family, guests, or a home office. Carpet in the bedrooms adds comfort, while ceramic tile flooring in the bathrooms ensures durability and easy maintenance. Enjoy outdoor living from the covered front porch or unwind on the covered back patio overlooking the backyard. A 2-car front-entry garage completes this exceptional home. Located in one of North Texas' most desirable and fast-growing communities, this move-in ready home offers modern finishes, an ideal layout, and convenient access to shopping, dining, schools, and major commuter routes. Don't miss this opportunity to own a nearly new home in thriving Celina!
47 days
|
135
|
2
|
Zillow last checked:
Listing updated:
Listed by:
Frankie Arthur0484278972-655-8870,
Coldwell Banker Apex, Realtors972-829-4450
Source: NTREIS,MLS#: 21285339
Facts & features
Interior
Bedrooms & bathrooms
Bedrooms: 4
Bathrooms: 3
Full bathrooms: 3
Primary bedroom
Features: Double Vanity, En Suite Bathroom, Garden Tub/Roman Tub, Separate Shower, Walk-In Closet(s)
Level: First
Dimensions: 17 x 15
Bedroom
Features: Walk-In Closet(s)
Level: First
Dimensions: 15 x 10
Bedroom
Features: Walk-In Closet(s)
Level: First
Dimensions: 11 x 10
Bedroom
Features: Split Bedrooms, Walk-In Closet(s)
Level: First
Dimensions: 15 x 10
Dining room
Level: First
Dimensions: 15 x 7
Kitchen
Features: Breakfast Bar, Built-in Features, Eat-in Kitchen, Kitchen Island, Pantry, Stone Counters
Level: First
Dimensions: 15 x 15
Living room
Features: Ceiling Fan(s), Fireplace
Level: First
Dimensions: 17 x 15
Utility room
Features: Other, Utility Room
Level: First
Dimensions: 8 x 7
Heating
Central, Fireplace(s), Natural Gas, Other
Cooling
Central Air, Ceiling Fan(s), Electric, Other
Appliances
Included: Some Gas Appliances, Dishwasher, Electric Oven, Gas Cooktop, Disposal, Microwave, Plumbed For Gas, Vented Exhaust Fan
Laundry: Washer Hookup, Dryer Hookup, Laundry in Utility Room, Other
Features
Decorative/Designer Lighting Fixtures, Double Vanity, Eat-in Kitchen, High Speed Internet, Kitchen Island, Open Floorplan, Other, Pantry, Cable TV, Walk-In Closet(s)
Parking features: Door-Single, Driveway, Garage Faces Front, Garage, Garage Door Opener, Inside Entrance, Lighted, Other
Attached garage spaces: 2
Features
Levels: One
Stories: 1
Patio & porch: Front Porch, Other, Patio, Covered
Exterior features: Lighting, Other, Rain Gutters
Pool features: None
Fencing: Wood,Wrought Iron
Lot
Size: 4,486 Square Feet
Dimensions: 99*44*99*45
Features: Interior Lot, Landscaped, Other, Subdivision, Sprinkler System, Few Trees
Details
Parcel number: R1281500A00601
Construction
Type & style
Home type: SingleFamily
Architectural style: Traditional,Detached
Property subtype: Single Family Residence
Materials
Brick
Foundation: Slab
Roof: Composition
Condition
Year built: 2024
Utilities & green energy
Sewer: Public Sewer
Water: Public
Utilities for property: Electricity Available, Electricity Connected, Natural Gas Available, Other, Sewer Available, Separate Meters, Underground Utilities, Water Available, Cable Available
Community & HOA
Community
Features: Curbs
Security: Security System Owned, Security System, Carbon Monoxide Detector(s), Other, Smoke Detector(s), Security Lights, Security Service
Subdivision: The Cottages Ph 1
HOA
Has HOA: Yes
Amenities included: Maintenance Front Yard
Services included: All Facilities, Association Management, Maintenance Grounds
HOA fee: $138 monthly
HOA name: First Service Residential
HOA phone: 214-871-9700
Location
Region: Celina
Financial & listing details
Price per square foot: $238/sqft
Tax assessed value: $474,073
Annual tax amount: $9,557
Date on market: 6/3/2026
Cumulative days on market: 47 days
Listing terms: Cash,Conventional,FHA,VA Loan
Exclusions: Tvs, brackets & all personal belongings
Explore the cost of this home by adjusting the details. Changes won't be saved.
Principal & interest
$1,547
Mortgage insurance
$0
Property taxes
$170
Home insurance
$105
HOA fees
$0
Utilities
Not included
All calculations are estimates and provided by Zillow, Inc. for informational purposes only. Actual amounts may vary.
HOA fees may include property taxes on listings classified as Co-Ops. Contact the listing agent and/or owner for fee details.
Mortgage interest rates are dependent on a number of factors, including credit score, down payment, and repayment length. Interest rate data provided by Zillow Group Marketplace, Inc. as of 1/1/1970 from various mortgage lenders with which we have lead or other similar arrangements; the Estimated Payment is an average of those rates.
See how much you could borrow to make a competitive offer.