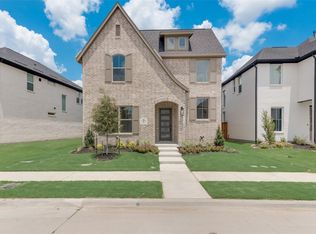
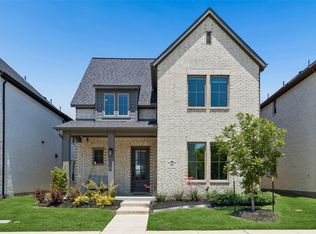
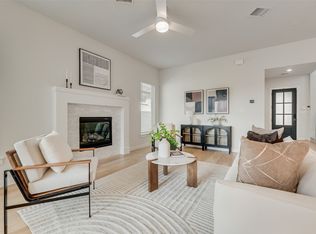
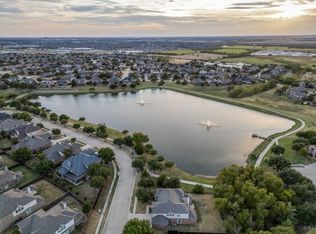
Welcome to this beautifully designed 4-bedroom, 3 full bathroom with office that perfectly blends modern elegance with everyday comfort. Built by Shaddock Homes in 2023, this like-new residence offers an exceptional open-concept floor plan filled with natural light and high-end finishes throughout. Step inside to discover light-colored luxury vinyl plank flooring that flows seamlessly through the main living areas, creating a bright and inviting atmosphere. The spacious living room opens to a designer kitchen featuring a large island, abundant cabinetry, and stylish finishes—ideal for entertaining family and friends. The thoughtfully designed layout includes four generously sized bedrooms and three full bathrooms, providing flexibility for guests, a home office, or multi-generational living. The private primary suite is a true retreat with dual vanities, a large shower, and a large walk-in closet. Located in the highly sought-after Light Farms master-planned community, residents enjoy resort-style amenities including pools, parks, trails, fitness facilities, tennis courts, and year-round community events. Zoned to top-rated Prosper ISD schools, this home offers the perfect combination of luxury, convenience, and community. Don’t miss your opportunity to own this move-in ready Shaddock masterpiece in one of North Texas’ most desirable neighborhoods!
For sale
$579,000
809 Isabel St, Celina, TX 75009
4beds
2,997sqft
Single Family Residence
Built in 2023
4,356 Square Feet Lot
$-- Zestimate®
$193/sqft
$125/mo HOA
What's special
- 65 days
- 114
- 7
Zillow last checked:
Listing updated:
Listed by:
Darrian Clark 0684876 214-577-3938,
SevenHaus Realty 214-906-9450,
Daniel Durbin 0712588 214-906-9450,
SevenHaus Realty
Source: NTREIS,MLS#: 21350943
Facts & features
Interior
Bedrooms & bathrooms
- Bedrooms: 4
- Bathrooms: 3
- Full bathrooms: 3
Primary bedroom
- Features: En Suite Bathroom, Separate Shower, Walk-In Closet(s)
- Level: Second
- Dimensions: 19 x 13
Bedroom
- Level: First
- Dimensions: 12 x 10
Bedroom
- Level: Second
- Dimensions: 14 x 11
Bedroom
- Level: Second
- Dimensions: 12 x 11
Primary bathroom
- Level: Second
- Dimensions: 0 x 0
Game room
- Level: Second
- Dimensions: 26 x 13
Living room
- Level: First
- Dimensions: 18 x 15
Mud room
- Level: First
- Dimensions: 7 x 5
Office
- Level: First
- Dimensions: 11 x 11
Utility room
- Level: Second
- Dimensions: 15 x 6
Heating
- Central
Cooling
- Central Air
Appliances
- Included: Dishwasher, Electric Oven, Gas Cooktop, Disposal, Microwave
- Laundry: Laundry in Utility Room
Features
- Built-in Features, Eat-in Kitchen, Granite Counters, High Speed Internet, Kitchen Island, Open Floorplan, Cable TV, Walk-In Closet(s)
- Flooring: Carpet, Luxury Vinyl Plank, Tile
- Has basement: No
- Number of fireplaces: 1
- Fireplace features: Electric
Interior area
- Total interior livable area: 2,997 sqft
Video & virtual tour
Property
Parking
- Total spaces: 2
- Parking features: Door-Single, Garage, Garage Faces Rear
- Attached garage spaces: 2
Features
- Levels: Two
- Stories: 2
- Patio & porch: Covered
- Pool features: None
- Fencing: Back Yard
Lot
- Size: 4,356 Square Feet
Details
- Parcel number: R1262600G021U1
Construction
Type & style
- Home type: SingleFamily
- Architectural style: Contemporary/Modern,Detached
- Property subtype: Single Family Residence
Materials
- Brick, Concrete
- Foundation: Slab
- Roof: Composition
Condition
- Resale
- Year built: 2023
Utilities & green energy
- Sewer: Public Sewer
- Water: Public
- Utilities for property: Sewer Available, Water Available, Cable Available
Community & HOA
Community
- Security: Carbon Monoxide Detector(s), Fire Alarm
- Subdivision: Light Farms The Brenham Neighborhood - Ph 2
HOA
- Has HOA: Yes
- Amenities included: Maintenance Front Yard
- Services included: Maintenance Grounds
- HOA fee: $125 monthly
- HOA name: Insight Management
- HOA phone: 214-494-5002
Location
- Region: Celina
Financial & listing details
- Price per square foot: $193/sqft
- Tax assessed value: $310,072
- Annual tax amount: $4,480
- Date on market: 8/5/2026
- Cumulative days on market: 120 days
- Listing terms: Cash,Conventional,FHA,VA Loan
Estimated market value
Not available
Estimated sales range
Not available
Not available
Price history
| Date | Event | Price |
|---|---|---|
| 8/5/2026 | Listed for sale | $579,000$193/sqft |
Source: NTREIS #21350943 Report a problem | ||
Public tax history
| Year | Property taxes | Tax assessment |
|---|---|---|
| 2025 | $3,913 | $310,072 -14.1% |
| 2024 | -- | $360,946 +228.1% |
| 2023 | -- | $110,000 |
Find assessor info on the county website
Monthly payment
Est. payment
Payment breakdown
Explore the cost of this home by adjusting the details. Changes won't be saved.Climate risks
Neighborhood: 75009
Nearby schools
Schools provided by the listing agent
- Elementary: Light Farms
- Middle: Reynolds
- High: Prosper
- District: Prosper ISD
Source: NTREIS. This data may not be complete. We recommend contacting the local school district to confirm school assignments for this home.
Similar homes
- $549,0004 bd3 ba3.3k sqft3424 Etta Ter, Celina, TX 75009For Sale
 MLS ID #21376195, Narsimha Ravula. NTREIS
 - $569,0004 bd3 ba2.7k sqft716 Allbright Rd, Celina, TX 75009For Sale
 MLS ID #21376748, Danielle Durbin. NTREIS
 - $585,0004 bd4 ba3k sqft3619 Doramus Dr, Celina, TX 75009For Sale
 MLS ID #21282956, Everett Shell. NTREIS
 - $575,0005 bd4 ba3.8k sqft2603 Stallions Ln, Celina, TX 75009For Sale
 MLS ID #21397443, Tom Robertson. NTREIS
