This impeccably maintained, better-than-new home truly stands out, showcasing a private pool (2023) and an impressive list of interior and exterior upgrades. Designed with both everyday living and entertaining in mind, the backyard is a true retreat—complete with a covered patio and built-in gas grill, perfect for year-round enjoyment.
Inside, soaring ceilings, abundant natural light, and elegant plantation shutters create a bright, airy ambiance. The open-concept living area features a stunning stone fireplace and flows effortlessly into the kitchen and breakfast nook, both overlooking the serene backyard oasis.
The spacious kitchen is a chef’s dream, offering a gas cooktop, oversized island, and generous storage, ideal for hosting and daily living alike.
The first-floor primary suite is a peaceful escape with beautiful pool views and a spa-inspired bath featuring dual vanities, a soaking tub, and a separate shower.
Upstairs, a large game room provides additional living space, complemented by three well-sized bedrooms and two full baths. Downstairs, a formal dining room adds versatility and can easily function as a home office.
Beyond the home, Green Meadows offers exceptional community amenities, including a clubhouse, resort-style pool, fitness center, playgrounds, and scenic trails woven throughout lush green spaces.
Pending
Price cut: $5K (5/21)
$589,999
16509 Hidden Cove Dr, Celina, TX 75009
4beds
3,049sqft
:
Get pre-qualified$4,297/mo
Single Family Residence
Built in 2021
6,141 Square Feet Lot
$574,100 Zestimate®
$194/sqft
$148/mo HOA
What's special
Stunning stone fireplaceBuilt-in gas grillFormal dining roomAbundant natural lightThree well-sized bedroomsCovered patioBeautiful pool views
- 112 days |
- 51 |
- 2 |
Zillow last checked:
Listing updated:
Listed by:
Megan Thomas 0704575 469-223-1090,
Keller Williams Dallas Midtown 214-526-4663
Source: NTREIS,MLS#: 21238978
Facts & features
Interior
Bedrooms & bathrooms
- Bedrooms: 4
- Bathrooms: 4
- Full bathrooms: 3
- 1/2 bathrooms: 1
Primary bedroom
- Features: Closet Cabinetry, Ceiling Fan(s), En Suite Bathroom, Sitting Area in Primary, Walk-In Closet(s)
- Level: First
- Dimensions: 13 x 16
Bedroom
- Features: Ceiling Fan(s), Split Bedrooms, Walk-In Closet(s)
- Level: Second
- Dimensions: 16 x 12
Bedroom
- Features: Ceiling Fan(s), Walk-In Closet(s)
- Level: Second
- Dimensions: 14 x 10
Bedroom
- Features: Ceiling Fan(s), Walk-In Closet(s)
- Level: Second
- Dimensions: 15 x 14
Primary bathroom
- Features: Built-in Features, Dual Sinks, Double Vanity, Garden Tub/Roman Tub, Separate Shower
- Level: First
- Dimensions: 13 x 13
Breakfast room nook
- Level: First
- Dimensions: 11 x 10
Dining room
- Level: First
- Dimensions: 12 x 16
Other
- Features: Built-in Features, Garden Tub/Roman Tub, Solid Surface Counters
- Level: Second
- Dimensions: 7 x 5
Other
- Features: Built-in Features, Garden Tub/Roman Tub, Solid Surface Counters
- Level: Second
- Dimensions: 14 x 10
Game room
- Features: Built-in Features, Ceiling Fan(s)
- Level: Second
- Dimensions: 18 x 18
Half bath
- Level: First
- Dimensions: 6 x 5
Kitchen
- Features: Breakfast Bar, Built-in Features, Eat-in Kitchen, Kitchen Island, Pantry
- Level: First
- Dimensions: 19 x 12
Living room
- Features: Ceiling Fan(s), Fireplace
- Level: First
- Dimensions: 20 x 15
Heating
- Central, Fireplace(s), Natural Gas
Cooling
- Central Air, Electric
Appliances
- Included: Dishwasher, Electric Oven, Gas Cooktop, Disposal, Gas Water Heater, Microwave
- Laundry: Washer Hookup, Electric Dryer Hookup, Laundry in Utility Room
Features
- Built-in Features, Decorative/Designer Lighting Fixtures, Double Vanity, Eat-in Kitchen, High Speed Internet, Kitchen Island, Open Floorplan, Pantry, Cable TV, Walk-In Closet(s)
- Flooring: Carpet, Tile, Wood
- Windows: Window Coverings
- Has basement: No
- Number of fireplaces: 1
- Fireplace features: Gas Log, Living Room, Stone
Interior area
- Total interior livable area: 3,049 sqft
Video & virtual tour
Property
Parking
- Total spaces: 2
- Parking features: Epoxy Flooring, Garage, Garage Door Opener
- Attached garage spaces: 2
Features
- Levels: Two
- Stories: 2
- Patio & porch: Patio, Covered
- Exterior features: Built-in Barbecue, Barbecue, Gas Grill, Outdoor Grill
- Pool features: Gunite, In Ground, Pool, Pool Sweep
- Fencing: Back Yard,Wood
Lot
- Size: 6,141 Square Feet
- Features: Interior Lot, Landscaped
Details
- Parcel number: R960774
Construction
Type & style
- Home type: SingleFamily
- Architectural style: Traditional,Detached
- Property subtype: Single Family Residence
Materials
- Brick
- Foundation: Slab
- Roof: Composition
Condition
- Year built: 2021
Utilities & green energy
- Sewer: Public Sewer
- Water: Public
- Utilities for property: Sewer Available, Water Available, Cable Available
Green energy
- Energy efficient items: Appliances, Insulation, Rain/Freeze Sensors, Thermostat, Water Heater, Windows
- Water conservation: Low-Flow Fixtures
Community & HOA
Community
- Security: Carbon Monoxide Detector(s), Smoke Detector(s)
- Subdivision: Green Meadows Ph 1b
HOA
- Has HOA: Yes
- Amenities included: Maintenance Front Yard
- Services included: All Facilities, Association Management, Maintenance Grounds
- HOA fee: $148 monthly
- HOA name: Insight Assoc Mgmt
- HOA phone: 214-494-6002
Location
- Region: Celina
Financial & listing details
- Price per square foot: $194/sqft
- Tax assessed value: $591,420
- Annual tax amount: $14,417
- Date on market: 4/16/2026
- Cumulative days on market: 89 days
- Listing terms: Cash,Conventional,FHA
- Exclusions: All curtains; all mounted TVs
Estimated market value
$574,100
$545,000 - $603,000
$4,329/mo
Price history
| Date | Event | Price |
|---|---|---|
| 7/1/2026 | Pending sale | $589,999$194/sqft |
Source: NTREIS #21238978 Report a problem | ||
| 6/7/2026 | Contingent | $589,999$194/sqft |
Source: NTREIS #21238978 Report a problem | ||
| 5/21/2026 | Price change | $589,999-0.8%$194/sqft |
Source: NTREIS #21238978 Report a problem | ||
| 4/16/2026 | Listed for sale | $595,000$195/sqft |
Source: NTREIS #21238978 Report a problem | ||
| 3/17/2026 | Listing removed | $595,000$195/sqft |
Source: NTREIS #21120430 Report a problem | ||
| 2/24/2026 | Price change | $595,000-0.8%$195/sqft |
Source: NTREIS #21120430 Report a problem | ||
| 12/13/2025 | Price change | $599,900-2.5%$197/sqft |
Source: NTREIS #21120430 Report a problem | ||
| 10/23/2025 | Listed for sale | $615,000-3.1%$202/sqft |
Source: NTREIS #21091444 Report a problem | ||
| 6/26/2025 | Listing removed | $635,000$208/sqft |
Source: NTREIS #20880275 Report a problem | ||
| 3/27/2025 | Listed for sale | $635,000$208/sqft |
Source: NTREIS #20880275 Report a problem | ||
Public tax history
| Year | Property taxes | Tax assessment |
|---|---|---|
| 2025 | $7,003 -0.6% | $591,420 -0.5% |
| 2024 | $7,048 +6% | $594,266 +6.1% |
| 2023 | $6,651 +76.2% | $560,000 +80.6% |
| 2022 | $3,774 +396.9% | $309,993 +403.2% |
| 2021 | $760 | $61,600 |
Find assessor info on the county website
Monthly payment
Est. payment
Payment breakdown
Explore the cost of this home by adjusting the details. Changes won't be saved.Climate risks
Neighborhood: 75009
Nearby schools
GreatSchools rating
- 7/10Celina Elementary SchoolGrades: K-5Distance: 3.9 mi
- 8/10Jerry & Linda Moore Middle SchoolGrades: 6-8Distance: 6.4 mi
- 6/10Celina High SchoolGrades: 9-12Distance: 7.3 mi
Schools provided by the listing agent
- Elementary: Marcy Lykins
- Middle: Jerry & Linda Moore
- High: Celina
- District: Celina ISD
Source: NTREIS. This data may not be complete. We recommend contacting the local school district to confirm school assignments for this home.
- $555,0004 bd3 ba3.3k sqft16513 Hidden Cove Dr, Celina, TX 75009Off Market
- $449,0004 bd3 ba2.2k sqft16505 Hidden Cove Dr, Celina, TX 75009For Sale

- $516,0005 bd4 ba2.8k sqft16517 Hidden Cove Dr, Celina, TX 75009Off Market
- $515,4004 bd2 ba3k sqft16501 Hidden Cove Dr, Celina, TX 75009Off Market
- $486,8005 bd2 ba2k sqft16521 Hidden Cove Dr, Celina, TX 75009Off Market
- $513,9005 bd4 ba2.9k sqft16512 Hidden Cove Dr, Celina, TX 75009Off Market
- $499,7004 bd3 ba2.8k sqft16508 Hidden Cove Dr, Celina, TX 75009Off Market
- $--4 bd3 ba2.2k sqft16500 Hidden Cove Dr, Celina, TX 75009Sold
A local agent can set up tours, give advice and negotiate with sellers.
Similar homes
- $579,0005 bd3 ba3.1k sqft16913 Clover Dr, Celina, TX 75009For Sale
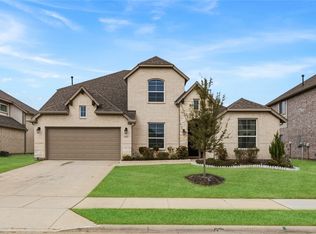 MLS ID #21202076, Linnea Lavell. NTREIS
 - $550,0004 bd3 ba2.8k sqft16529 Hidden Cove Dr, Celina, TX 75009For Sale
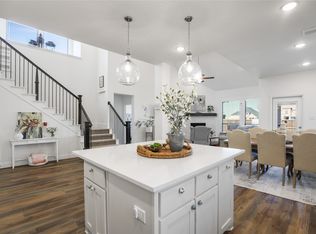 MLS ID #21184317, Jill Lee. NTREIS
 - $639,0004 bd4 ba2.9k sqft2840 Saltwood Ct, Celina, TX 75009For Sale
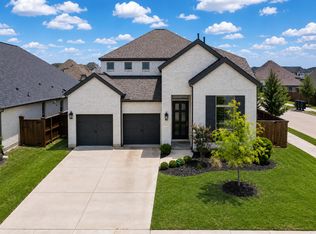 MLS ID #21245120, Nick Russell. NTREIS
 - $625,0004 bd3 ba3.3k sqft16109 Bidwell Park Dr, Prosper, TX 75078For Sale
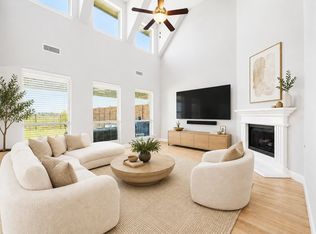 MLS ID #21340264, Alexander Taylor. NTREIS
 - $485,0004 bd3 ba2.4k sqft2856 Epping Way, Celina, TX 75009For SaleMLS ID #21280151, Ryan LeBaron. NTREIS
- $529,0004 bd3 ba2.3k sqft2632 Preakness Pl, Celina, TX 75009For SaleMLS ID #21313079, Tiffany Smith. NTREIS
- $575,0004 bd3 ba2.9k sqft15500 City Garden Ln, Prosper, TX 75078For SaleMLS ID #21317921, Skyler McKinley. NTREIS
- $499,9994 bd3 ba2k sqft405 Hummingbird Dr, Celina, TX 75009For SaleMLS ID #21257468, Bill Clarkson. NTREIS
- $475,0004 bd3 ba2.4k sqft533 Yellowstone Dr, Celina, TX 75009For SaleMLS ID #21272744, Stephanie Funk. NTREIS
- $450,0004 bd3 ba2.3k sqft1918 Rhea Ct, Celina, TX 75009For SaleMLS ID #21271695, Nicholas Nordman. NTREIS
- $625,0005 bd4 ba3.2k sqft2417 Plumeria Ln, Celina, TX 75009For SaleMLS ID #21273069, Sarah Maxwell. NTREIS
- $599,9004 bd4 ba3.4k sqft628 Florence Trl, Aubrey, TX 76227For SaleMLS ID #21340132, Cami Hobbs Riley. NTREIS
- $775,0005 bd4 ba3.5k sqft1319 Bridgewater Blvd, Celina, TX 75009For SaleMLS ID #21235644, Courtney Hugghins. NTREIS
- $649,9004 bd3 ba2.9k sqft3917 Redbud Dr, Aubrey, TX 76227For SaleMLS ID #21248042, Iryna Mitchell. NTREIS
- $529,0004 bd4 ba2.7k sqft16501 Stillhouse Hollow Ct, Prosper, TX 75078For SaleMLS ID #21310958, Alexander Taylor. NTREIS
- $435,0002 bd2 ba1.8k sqft1635 Sweetwater Way, Celina, TX 75009For SaleMLS ID #21340262, Rachel George Sepmoree. NTREIS
- $690,0004 bd4 ba3.3k sqft781 Elm Park Dr, Prosper, TX 75078For SaleMLS ID #21309604, Todd Tramonte. NTREIS
- $495,0003 bd2 ba1.8k sqft3201 Cavalry Way, Celina, TX 75009For SaleMLS ID #21256078, Christie Cannon. NTREIS
- $580,0003 bd3 ba2.3k sqft1325 Bailey Ln, Allen, TX 75013For SaleMLS ID #21350985, Lindsay Reyes. NTREIS
- $579,9904 bd4 ba2.9k sqft9421 Excursion Dr, Little Elm, TX 75068For SaleMLS ID #21295646, Victor Vo. NTREIS
