OH CANCELLED. Discover this inviting 4-bedroom, 2-bath single story Ashton Woods residence nestled in the tranquil community of Melissa, Texas. Perfectly designed for both comfort and convenience, this home offers a blend of contemporary style and functional elegance. With a spacious 3-car garage, this property caters to both those in need of extra storage and those who simply desire ample space for vehicles or hobbies. Step inside to find a bright and open floor plan that seamlessly connects the living, dining, and kitchen areas. The expansive living room features large windows, infusing the space with abundant natural light and offering a warm, inviting atmosphere for relaxation and entertainment. The kitchen is a culinary delight, equipped with modern SS appliances, gas stovetop, and generous counter space. The primary bedroom serves as a private retreat, complete with an en-suite bath that boasts dual sinks walk in separate shower and a custom designed walk-in closet. Three additional well-appointed bedrooms provide flexibility for family, guests, home office, or gym options. The landscaped front yard enhances the home's curb appeal, while the expansive backyard on a treed lot offers a world of possibilities for outdoor living. With its serene suburban setting, proximity to local amenities, and in community walkable elementary, this thoughtful designed gem presents a wonderful opportunity for those seeking a harmonious blend of style, comfort, and functionality. And worth repeating, a true 3 car garage!
Sold
Price Unknown
3912 Blue Stem Blvd, Melissa, TX 75454
4beds
1,991sqft
Single Family Residence
Built in 2021
7,797 Square Feet Lot
$402,600 Zestimate®
$--/sqft
$2,450 Estimated rent
Home value
$402,600
$382,000 - $423,000
$2,450/mo
Zestimate® history
Owner options
List your home for rent
$2,450/mo
Rent Zestimate®
Find your next renter with Zillow Rental Manager. Plus, with online applications, you can quickly screen prospective tenants – for free.
$2,450/mo
Rent Zestimate®
Refinance and save
$1,000/mo
Est. payment
Refinancing to a lower rate could help reduce your monthly payments and save thousands over the life of the loan.
$1,000/mo
Est. payment
Explore your selling options
Work with a Zillow partner agent
Leverage their expertise and Zillow's premium Showcase listings to get your home seen by more buyers.
Get startedList with your own agent
Get your home in front of millions of buyers by listing it on Zillow.
Learn how to do itSell it yourself
Take full control of how buyers see your home on Zillow by listing For Sale by Owner (FSBO).
List your homeWhat's special
Gas stovetopLandscaped front yardAbundant natural lightLarge windowsGenerous counter spaceThree additional well-appointed bedroomsCustom designed walk-in closet
Zillow last checked:
Listing updated:
Listed by:
Yang Song 0740857 469-789-9969,
Coldwell Banker Apex, REALTORS 972-562-5400
Bought with:
Adam Olsen, 0642075
eXp Realty, LLC Waco
Source: NTREIS,MLS#: 21191606
Facts & features
Interior
Bedrooms & bathrooms
- Bedrooms: 4
- Bathrooms: 2
- Full bathrooms: 2
Primary bedroom
- Level: First
- Dimensions: 15 x 13
Bedroom
- Level: First
- Dimensions: 11 x 11
Bedroom
- Level: First
- Dimensions: 11 x 10
Bedroom
- Level: First
- Dimensions: 13 x 12
Primary bathroom
- Level: First
- Dimensions: 13 x 6
Breakfast room nook
- Level: First
- Dimensions: 11 x 5
Other
- Level: First
- Dimensions: 11 x 5
Kitchen
- Level: First
- Dimensions: 14 x 10
Laundry
- Level: First
- Dimensions: 9 x 6
Living room
- Level: First
- Dimensions: 14 x 18
Heating
- Central
Cooling
- Central Air, Ceiling Fan(s)
Appliances
- Included: Dishwasher, Electric Oven, Gas Cooktop, Microwave
- Laundry: Washer Hookup, Electric Dryer Hookup, Laundry in Utility Room
Features
- Built-in Features, Decorative/Designer Lighting Fixtures, Eat-in Kitchen, Kitchen Island, Open Floorplan, Pantry, Walk-In Closet(s)
- Flooring: Carpet, Ceramic Tile, Luxury Vinyl Plank
- Windows: Window Coverings
- Has basement: No
- Number of fireplaces: 1
- Fireplace features: Gas Starter
Interior area
- Total interior livable area: 1,991 sqft
Property
Parking
- Total spaces: 3
- Parking features: Garage Faces Front, Garage, Garage Door Opener
- Attached garage spaces: 3
Features
- Levels: One
- Stories: 1
- Patio & porch: Covered, Deck
- Exterior features: Deck
- Pool features: None, Community
- Fencing: Wood
Lot
- Size: 7,797 Square Feet
- Features: Greenbelt, Interior Lot, Few Trees
- Residential vegetation: Grassed
Details
- Parcel number: R1207800K00701
Construction
Type & style
- Home type: SingleFamily
- Architectural style: Farmhouse,Modern,Detached
- Property subtype: Single Family Residence
Materials
- Brick, Wood Siding
- Foundation: Slab
- Roof: Composition
Condition
- Year built: 2021
Utilities & green energy
- Sewer: Public Sewer
- Water: Public
- Utilities for property: Sewer Available, Water Available
Community & HOA
Community
- Features: Pool, Trails/Paths
- Subdivision: Meadow Run Ph 2
HOA
- Has HOA: Yes
- Services included: All Facilities, Maintenance Grounds, Maintenance Structure
- HOA fee: $1,000 annually
- HOA name: Vcm Bridge
- HOA phone: 972-612-2303
Location
- Region: Melissa
Financial & listing details
- Tax assessed value: $447,633
- Annual tax amount: $8,546
- Date on market: 2/26/2026
- Cumulative days on market: 27 days
- Listing terms: Cash,Conventional
Price history
| Date | Event | Price |
|---|---|---|
| 5/4/2026 | Sold | -- |
Source: NTREIS #21191606 Report a problem | ||
| 4/1/2026 | Pending sale | $410,000$206/sqft |
Source: NTREIS #21191606 Report a problem | ||
| 3/26/2026 | Contingent | $410,000$206/sqft |
Source: NTREIS #21191606 Report a problem | ||
| 3/23/2026 | Price change | $410,000-3.5%$206/sqft |
Source: NTREIS #21191606 Report a problem | ||
| 2/26/2026 | Listed for sale | $425,000$213/sqft |
Source: NTREIS #21191606 Report a problem | ||
Public tax history
| Year | Property taxes | Tax assessment |
|---|---|---|
| 2025 | $6,604 -8.2% | $447,633 +0.1% |
| 2024 | $7,193 -13.7% | $447,225 -11.6% |
| 2023 | $8,332 -9.3% | $505,678 +10% |
| 2022 | $9,188 +753.7% | $459,707 +872.9% |
| 2021 | $1,076 +18.6% | $47,250 +21.2% |
| 2020 | $907 | $39,000 |
Find assessor info on the county website
Neighborhood: 75454
Nearby homes
- $558,0004 bd3 ba3.3k sqft3914 Blue Stem Blvd, Melissa, TX 75454For Sale

- $434,4005 bd3 ba2.4k sqft3908 Blue Stem Blvd, Melissa, TX 75454Off Market

- $466,1004 bd2 ba2.7k sqft4000 Blue Stem Blvd, Melissa, TX 75454Off Market
- $--4 bd2 ba2.6k sqft4002 Blue Stem Blvd, Melissa, TX 75454Sold
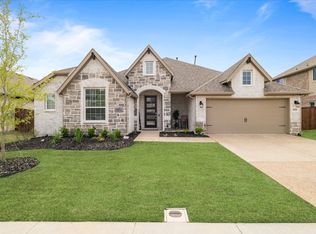
- $440,2004 bd3 ba2.5k sqft3911 Blue Stem Blvd, Melissa, TX 75454Off Market
- $452,2004 bd2 ba2.5k sqft3913 Blue Stem Blvd, Melissa, TX 75454Off Market
- $503,8005 bd4 ba3.1k sqft3909 Blue Stem Blvd, Melissa, TX 75454Off Market
- $422,2003 bd2 ba2.3k sqft3907 Blue Stem Blvd, Melissa, TX 75454Off Market
Nearby schools
GreatSchools rating
- 8/10Sumeer ElementaryGrades: K-5Distance: 0.3 mi
- 9/10Melissa Middle SchoolGrades: 6-8Distance: 2.5 mi
- 8/10Melissa High SchoolGrades: 9-12Distance: 0.8 mi
Schools provided by the listing agent
- Elementary: Sumeer
- Middle: East Cardinal
- High: Melissa
- District: Melissa ISD
Source: NTREIS. This data may not be complete. We recommend contacting the local school district to confirm school assignments for this home.
Get a cash offer in 3 minutes
Find out how much your home could sell for in as little as 3 minutes with a no-obligation cash offer.
Estimated market value
$402,600
Get a cash offer in 3 minutes
Find out how much your home could sell for in as little as 3 minutes with a no-obligation cash offer.
Estimated market value
$402,600
- Texas
- Collin County
- Melissa
- 75454
- 3912 Blue Stem Blvd
Nearby cities
Nearby zip codes
Other Melissa Topics
