Welcome to a beautifully appointed home that offers a dramatic entrance through impressive custom double entry doors. Inside, the craftmanship is on display with sweeping iron staircase, open arched entrances and rich hardwood flooring throughout. The spacious family room features a stone fireplace and opens to the modern kitchen showcasing a farm sink and stainless appliances which include double ovens, a gas cook top and an adjacent Butlers Pantry for the hosting. The luxurious primary suite is a true retreat with a spa like bath with free standing tub, large walk in shower and custom walk in his and her closets. There is also a generously sized laundry room which includes custom built in storage and utility closet, and space for a second refrigerator or freezer. Additional highlights include a cozy media room with beverage center, a dedicated exercise room, decorative lighting and large auxilary bedrooms with walk in closets. This lushly landscaped property includes a sparkling swimming pool with waterfall spa and inviting outdoor living area offers the perfect backdrop for relaxing and entertaining. This home offers the perfect blend of elegance, comfort and functionality, designed for those who appreciate custom details and elevated living.
Sold
Price Unknown
5 Maltese Cir, Heath, TX 75032
4beds
3,807sqft
Single Family Residence
Built in 2017
0.62 Acres Lot
$863,800 Zestimate®
$--/sqft
$5,403 Estimated rent
Home value
$863,800
$795,000 - $933,000
$5,403/mo
Zestimate® history
Owner options
List your home for rent
$5,403/mo
Rent Zestimate®
Find your next renter with Zillow Rental Manager. Plus, with online applications, you can quickly screen prospective tenants – for free.
$5,403/mo
Rent Zestimate®
Refinance and save
$600/mo
Est. payment
Refinancing to a lower rate could help reduce your monthly payments and save thousands over the life of the loan.
$600/mo
Est. payment
Explore your selling options
Work with a Zillow partner agent
Leverage their expertise and Zillow's premium Showcase listings to get your home seen by more buyers.
Get startedList with your own agent
Get your home in front of millions of buyers by listing it on Zillow.
Learn how to do itSell it yourself
Take full control of how buyers see your home on Zillow by listing For Sale by Owner (FSBO).
List your homeWhat's special
Sparkling swimming poolStone fireplaceDedicated exercise roomRich hardwood flooringOpen arched entrancesWaterfall spaCustom built in storage
Zillow last checked:
Listing updated:
Listed by:
Patty Turner 0426347 972-772-7000,
Keller Williams Rockwall 972-772-7000
Bought with:
Justin Holland
Regal, REALTORS
Source: NTREIS,MLS#: 20918170
Facts & features
Interior
Bedrooms & bathrooms
- Bedrooms: 4
- Bathrooms: 4
- Full bathrooms: 3
- 1/2 bathrooms: 1
Primary bedroom
- Features: Ceiling Fan(s), En Suite Bathroom, Walk-In Closet(s)
- Level: First
- Dimensions: 17 x 13
Bedroom
- Features: Ceiling Fan(s), En Suite Bathroom, Walk-In Closet(s)
- Level: Second
- Dimensions: 16 x 11
Bedroom
- Features: Ceiling Fan(s), En Suite Bathroom, Walk-In Closet(s)
- Level: Second
- Dimensions: 11 x 15
Bedroom
- Features: Ceiling Fan(s), En Suite Bathroom, Walk-In Closet(s)
- Level: Second
- Dimensions: 11 x 15
Primary bathroom
- Features: Built-in Features, Double Vanity, En Suite Bathroom, Granite Counters, Garden Tub/Roman Tub, Linen Closet, Stone Counters, Separate Shower
- Level: First
- Dimensions: 12 x 13
Breakfast room nook
- Level: First
- Dimensions: 11 x 12
Dining room
- Features: Butler's Pantry
- Level: First
- Dimensions: 11 x 14
Exercise room
- Features: Ceiling Fan(s)
- Level: First
- Dimensions: 10 x 17
Kitchen
- Features: Built-in Features, Butler's Pantry, Granite Counters, Kitchen Island, Stone Counters, Walk-In Pantry
- Level: First
- Dimensions: 13 x 15
Living room
- Features: Ceiling Fan(s), Fireplace
- Level: First
- Dimensions: 16 x 17
Media room
- Features: Built-in Features, Ceiling Fan(s)
- Level: Second
- Dimensions: 14 x 15
Office
- Level: First
- Dimensions: 14 x 12
Utility room
- Features: Built-in Features, Closet, Linen Closet, Utility Room, Utility Sink
- Level: First
- Dimensions: 10 x 8
Heating
- Central, Natural Gas, Zoned
Cooling
- Central Air, Ceiling Fan(s)
Appliances
- Included: Double Oven, Dishwasher, Electric Oven, Gas Cooktop, Disposal, Gas Water Heater, Microwave, Refrigerator, Tankless Water Heater, Wine Cooler
- Laundry: Electric Dryer Hookup, Laundry in Utility Room
Features
- Built-in Features, Decorative/Designer Lighting Fixtures, Double Vanity, Granite Counters, High Speed Internet, Kitchen Island, Open Floorplan, Pantry, Smart Home, Walk-In Closet(s), Wired for Sound
- Flooring: Ceramic Tile, Hardwood
- Windows: Shutters, Window Coverings
- Has basement: No
- Number of fireplaces: 1
- Fireplace features: Gas Log, Gas Starter, Living Room, Stone
Interior area
- Total interior livable area: 3,807 sqft
Property
Parking
- Total spaces: 3
- Parking features: Door-Multi, Door-Single, Garage, Garage Door Opener, Garage Faces Side
- Attached garage spaces: 3
Features
- Levels: Two
- Stories: 2
- Patio & porch: Covered, Front Porch, Patio
- Exterior features: Lighting, Rain Gutters
- Pool features: Gunite, Heated, In Ground, Pool, Pool Sweep, Pool/Spa Combo, Waterfall, Water Feature
- Fencing: Wrought Iron
Lot
- Size: 0.62 Acres
- Features: Back Yard, Cul-De-Sac, Lawn, Landscaped, Subdivision, Sprinkler System
Details
- Parcel number: 000000064621
Construction
Type & style
- Home type: SingleFamily
- Architectural style: Traditional,Detached
- Property subtype: Single Family Residence
Materials
- Radiant Barrier, Rock, Stone
- Foundation: Slab
- Roof: Composition
Condition
- New construction: Yes
- Year built: 2017
Utilities & green energy
- Sewer: Public Sewer
- Water: Public
- Utilities for property: Sewer Available, Water Available
Community & HOA
Community
- Features: Curbs, Sidewalks
- Security: Security System Owned, Security System, Carbon Monoxide Detector(s), Smoke Detector(s), Security Lights, Wireless
- Subdivision: Falcon Point Ph 2
HOA
- Has HOA: Yes
- Services included: Association Management, Maintenance Grounds
- HOA fee: $600 annually
- HOA name: Magnolia
- HOA phone: 000-000-0000
Location
- Region: Heath
Financial & listing details
- Tax assessed value: $978,539
- Annual tax amount: $14,446
- Date on market: 5/9/2025
- Cumulative days on market: 18 days
- Listing terms: Cash,Conventional,FHA,Submit,USDA Loan,VA Loan
Price history
| Date | Event | Price |
|---|---|---|
| 6/25/2025 | Sold | -- |
Source: NTREIS #20918170 Report a problem | ||
| 6/2/2025 | Pending sale | $895,000$235/sqft |
Source: NTREIS #20918170 Report a problem | ||
| 5/26/2025 | Contingent | $895,000$235/sqft |
Source: NTREIS #20918170 Report a problem | ||
| 5/9/2025 | Listed for sale | $895,000+917%$235/sqft |
Source: NTREIS #20918170 Report a problem | ||
| 4/7/2015 | Sold | -- |
Source: Agent Provided Report a problem | ||
| 7/2/2014 | Price change | $88,000-11.1%$23/sqft |
Source: Ebby Halliday Realtors #12119938 Report a problem | ||
| 11/7/2013 | Listed for sale | $99,000$26/sqft |
Source: Private Label Realty #12049708 Report a problem | ||
| 12/2/2009 | Sold | -- |
Source: Public Record Report a problem | ||
Public tax history
| Year | Property taxes | Tax assessment |
|---|---|---|
| 2025 | $13,473 +1.3% | $939,191 +10% |
| 2024 | $13,299 +18.9% | $853,810 +10% |
| 2023 | $11,188 -8.3% | $776,191 +10% |
| 2022 | $12,203 +1.4% | $705,628 +10% |
| 2021 | $12,037 +4.8% | $641,480 +8.6% |
| 2020 | $11,487 | $590,843 +10% |
| 2019 | -- | $537,130 |
| 2018 | $11,177 +541% | $537,130 +579.9% |
| 2017 | $1,744 +11.7% | $79,000 +5.3% |
| 2016 | $1,561 | $75,000 +8.7% |
| 2015 | $1,561 | $69,000 |
| 2014 | $1,561 | $69,000 |
| 2013 | -- | $69,000 |
| 2012 | -- | $69,000 |
| 2011 | -- | $69,000 |
| 2010 | -- | $69,000 |
| 2009 | -- | $69,000 |
| 2008 | -- | $69,000 |
| 2007 | -- | $69,000 |
Find assessor info on the county website
Neighborhood: 75032
Nearby homes
- $926,2003 bd4 ba3.9k sqft253 Mockingbird Ln, Heath, TX 75032Off Market
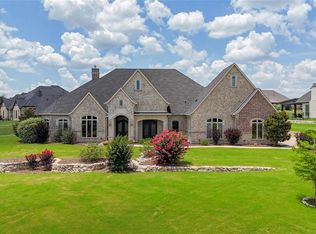
- $680,1004 bd4 ba3k sqft3 Peregrine Cir, Heath, TX 75032Off Market
- $954,3007 bd5 ba4.8k sqft4 Maltese Cir, Heath, TX 75032Off Market
- $213,1500.53 acres2 Peregrine Cir, Heath, TX 75032Off Market
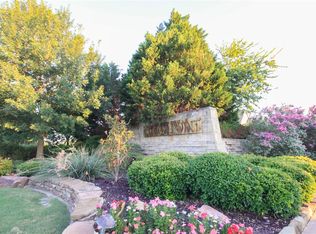
- $--4 bd3 ba3.8k sqft1 Maltese Cir, Heath, TX 75032Sold
- $885,3004 bd4 ba4.1k sqft4 Peregrine Cir, Heath, TX 75032Off Market
- $949,0005 bd4 ba3.5k sqft2 Maltese Cir, Heath, TX 75032For Sale
- $981,2004 bd5 ba4.1k sqft3 Maltese Cir, Heath, TX 75032Off Market
Nearby schools
GreatSchools rating
- 8/10Amy Parks-Heath Elementary SchoolGrades: PK-6Distance: 1.7 mi
- 8/10Maurine Cain Middle SchoolGrades: 7-8Distance: 2.7 mi
- 7/10Rockwall-Heath High SchoolGrades: 9-12Distance: 2 mi
Schools provided by the listing agent
- Elementary: Amy Parks-Heath
- Middle: Cain
- High: Heath
- District: Rockwall ISD
Source: NTREIS. This data may not be complete. We recommend contacting the local school district to confirm school assignments for this home.
Get a cash offer in 3 minutes
Find out how much your home could sell for in as little as 3 minutes with a no-obligation cash offer.
Estimated market value
$863,800
Get a cash offer in 3 minutes
Find out how much your home could sell for in as little as 3 minutes with a no-obligation cash offer.
Estimated market value
$863,800
- Texas
- Rockwall County
- Heath
- 75032
- 5 Maltese Cir
