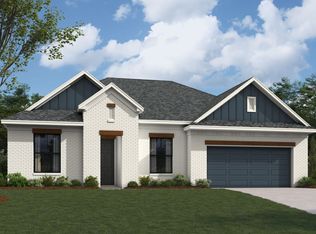
Beautiful one story house located in Devonshire. It has 3 spacious bedrooms and 2 full bathrooms, offers open concept kitchen and an inviting floor plan of the living room, fireplace and dining room. Welcoming entrance leads to two secondary bedrooms sharing a full bathroom in between and the master bedroom on the left side of the living room. The kitchen has large pantry and a bonus study area. The windows allow the house to stay bright throughout the day.
For sale
$349,000
1806 Balfour Bnd, Forney, TX 75126
3beds
1,981sqft
Single Family Residence
Built in 2023
6,011 Square Feet Lot
$345,700 Zestimate®
$176/sqft
Has HOA fee
What's special
Dining roomWelcoming entranceBonus study areaOpen concept kitchenLarge pantry
- 2 days
- 51
- 4
Likely to sell faster than
Zillow last checked:
Listing updated:
Listed by:
Dagnachew Wodajo 0764124 214-772-3146,
United Real Estate Frisco 972-372-0590
Source: NTREIS,MLS#: 21409031
Facts & features
Interior
Bedrooms & bathrooms
- Bedrooms: 3
- Bathrooms: 2
- Full bathrooms: 2
Primary bedroom
- Level: First
- Dimensions: 15 x 13
Dining room
- Level: First
- Dimensions: 14 x 10
Kitchen
- Features: Built-in Features, Kitchen Island, Pantry
- Level: First
- Dimensions: 19 x 10
Living room
- Features: Fireplace
- Level: First
- Dimensions: 20 x 14
Appliances
- Included: Dishwasher
Features
- Kitchen Island, Open Floorplan
- Has basement: No
- Number of fireplaces: 1
- Fireplace features: Electric
Interior area
- Total interior livable area: 1,981 sqft
Video & virtual tour
Property
Parking
- Total spaces: 2
- Parking features: Asphalt
- Attached garage spaces: 2
Accessibility
- Accessibility features: Accessible Full Bath, Accessible Bedroom, Accessible Doors
Features
- Levels: One
- Stories: 1
- Pool features: None
Lot
- Size: 6,011 Square Feet
Details
- Parcel number: 1806 Balfour Bend
Construction
Type & style
- Home type: SingleFamily
- Architectural style: Detached
- Property subtype: Single Family Residence
Materials
- Brick
- Foundation: Slab
- Roof: Shingle
Condition
- Year built: 2023
Utilities & green energy
- Water: Public
- Utilities for property: Cable Available, Electricity Available, Water Available
Community & HOA
Community
- Subdivision: Devonshir
HOA
- Has HOA: Yes
- Services included: Maintenance Grounds
- HOA fee: Has HOA fee
- HOA name: Devonshire Residential Association, Inc
- HOA phone: 972-552-2820
Location
- Region: Forney
Financial & listing details
- Price per square foot: $176/sqft
- Tax assessed value: $344,261
- Annual tax amount: $9,472
- Date on market: 11/1/2026
Estimated market value
$345,700
$328,000 - $363,000
$2,467/mo
Price history
| Date | Event | Price |
|---|---|---|
| 11/1/2026 | Listed for sale | $349,000+2.7%$176/sqft |
Source: NTREIS #21409031 Report a problem | ||
| 8/11/2026 | Listing removed | $2,400$1/sqft |
Source: Zillow Rentals Report a problem | ||
| 8/6/2026 | Price change | $2,400-4%$1/sqft |
Source: Zillow Rentals Report a problem | ||
| 7/28/2026 | Price change | $2,500-3.8%$1/sqft |
Source: Zillow Rentals Report a problem | ||
| 3/29/2026 | Listed for rent | $2,600$1/sqft |
Source: Zillow Rentals Report a problem | ||
| 5/6/2024 | Sold | -- |
Source: NTREIS #20521434 Report a problem | ||
| 4/18/2024 | Pending sale | $339,900$172/sqft |
Source: NTREIS #20521434 Report a problem | ||
| 3/28/2024 | Price change | $339,900-1.7%$172/sqft |
Source: NTREIS #20521434 Report a problem | ||
| 2/13/2024 | Price change | $345,900-1.4%$175/sqft |
Source: NTREIS #20521434 Report a problem | ||
| 2/3/2024 | Price change | $350,900-1.1%$177/sqft |
Source:  Trophy Signature Homes Report a problem | ||
| 1/23/2024 | Price change | $354,900-1.4%$179/sqft |
Source: Trophy Signature Homes Report a problem | ||
| 1/9/2024 | Price change | $359,900-1.4%$182/sqft |
Source: Trophy Signature Homes Report a problem | ||
| 12/28/2023 | Listed for sale | $364,900$184/sqft |
Source: Trophy Signature Homes Report a problem | ||
Public tax history
| Year | Property taxes | Tax assessment |
|---|---|---|
| 2025 | $9,472 +8.9% | $344,261 -5.1% |
| 2024 | $8,701 | $362,941 |
Find assessor info on the county website
Monthly payment
Est. payment
Payment breakdown
Explore the cost of this home by adjusting the details. Changes won't be saved.Climate risks
Neighborhood: Devonshire
Nearby schools
Schools provided by the listing agent
- Elementary: Griffin
- Middle: Jackson
- High: North Forney
- District: Forney ISD
Source: NTREIS. This data may not be complete. We recommend contacting the local school district to confirm school assignments for this home.
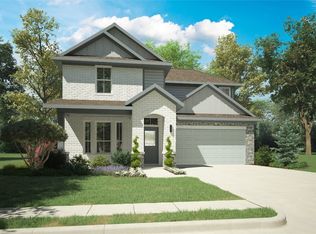

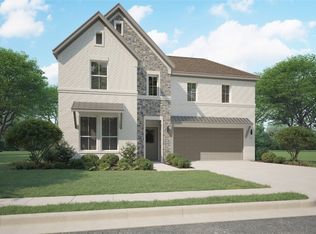
Similar homes
- $299,9993 bd3 ba2.1k sqft1143 Queensdown Way, Forney, TX 75126For Sale
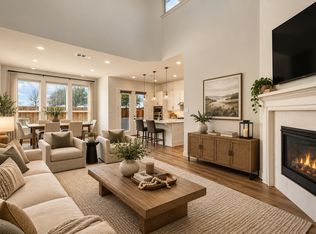 MLS ID #21426050, Nick Termini. NTREIS
- $339,9904 bd3 ba2.1k sqft2216 Willowbank Dr, Forney, TX 75126New Construction
 MLS ID #21427369, Ben Caballero. NTREIS
- $369,9004 bd4 ba2.5k sqft2416 Adenmore Ln, Forney, TX 75126For Sale
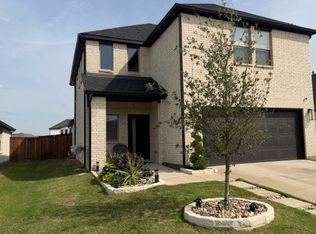 MLS ID #21424061, Harold Carter. NTREIS
- from $379,9903 bd2 ba2.1k sqftThe Midland II Plan, Devonshire, Forney, TX 75126New Construction
 William Ryan Homes
