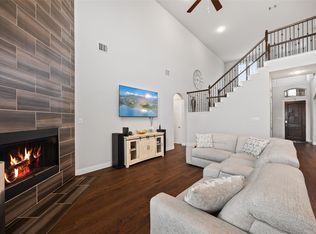
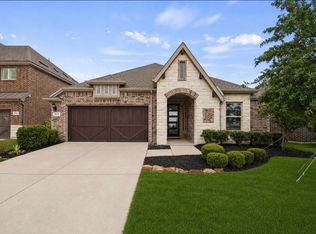
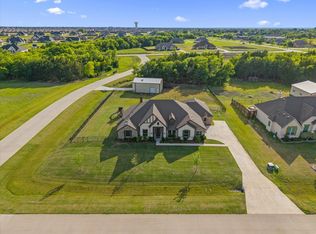
LOCATION, LOCATION, LOCATION! Welcome to the prestigious Heath Golf & Yacht Club, where luxury living meets a warm sense of community. This is not just a neighborhood—it's a lifestyle. A True Family Oasis Nestled in one of Heath’s most sought-after communities, this stunning home offers a spacious open floor plan, featuring a grand primary suite on the first floor for ultimate comfort and privacy. The Chef’s Kitchen is a culinary dream: built-in oven and microwave, gas cooktop, elegant white cabinetry, pendant lighting, and a striking quarter-round island with upgraded granite—perfect for entertaining or casual family nights. Outdoor Bliss Enjoy the tranquility of your lush, oversized backyard, ideal for relaxing afternoons or outdoor gatherings under the Texas sky. Resort-Style Amenities Living in Heath Golf & Yacht Club means enjoying: Championship golf course, Luxurious clubhouse with restaurant and bar, Resort-style pool, Tennis courts and fitness center, miles of jogging and walking trails leading to scenic Lake Ray Hubbard Top-Rated Schools at Your Doorstep Education is a breeze with Linda Lyon Elementary just a few steps away—students can safely walk to school! Zoned for the highly acclaimed Cain Middle School and Rockwall-Heath High School, this location offers the very best in academics and community support. See this perfect home in this great community—you’ll want to call it home, too!
For sale
$564,000
3217 Flowering Peach Dr, Heath, TX 75126
4beds
2,869sqft
:
Get pre-qualified$4,817/mo
Single Family Residence
Built in 2022
6,272 Square Feet Lot
$552,000 Zestimate®
$197/sqft
$62/mo HOA
What's special
Lush oversized backyardSpacious open floor planPendant lightingGas cooktopBuilt-in oven and microwaveElegant white cabinetry
- 200 days |
- 99 |
- 5 |
Zillow last checked:
Listing updated:
Listed by:
Paul Ruth 0593826 940-300-1887,
RE/MAX Dallas Suburbs 972-991-1616
Source: NTREIS,MLS#: 21131454
Facts & features
Interior
Bedrooms & bathrooms
- Bedrooms: 4
- Bathrooms: 3
- Full bathrooms: 2
- 1/2 bathrooms: 1
Primary bedroom
- Features: Dual Sinks, Double Vanity, Garden Tub/Roman Tub, Separate Shower, Walk-In Closet(s)
- Level: First
- Dimensions: 13 x 16
Bedroom
- Features: Walk-In Closet(s)
- Level: Second
- Dimensions: 13 x 12
Bedroom
- Level: Second
- Dimensions: 14 x 13
Bedroom
- Level: Second
- Dimensions: 12 x 14
Breakfast room nook
- Features: Kitchen Island
- Level: First
- Dimensions: 9 x 12
Game room
- Level: Second
- Dimensions: 16 x 12
Living room
- Level: First
- Dimensions: 16 x 16
Appliances
- Included: Dishwasher, Disposal, Gas Range, Tankless Water Heater
Features
- High Speed Internet, Cable TV
- Has basement: No
- Has fireplace: No
Interior area
- Total interior livable area: 2,869 sqft
Video & virtual tour
Property
Parking
- Total spaces: 2
- Parking features: Electric Vehicle Charging Station(s), Garage
- Attached garage spaces: 2
Features
- Levels: Two
- Stories: 2
- Pool features: None
Lot
- Size: 6,272 Square Feet
Details
- Parcel number: 204859
Construction
Type & style
- Home type: SingleFamily
- Architectural style: Detached
- Property subtype: Single Family Residence
- Attached to another structure: Yes
Condition
- Year built: 2022
Utilities & green energy
- Sewer: Public Sewer
- Water: Public
- Utilities for property: Sewer Available, Water Available, Cable Available
Community & HOA
Community
- Features: Community Mailbox, Sidewalks
- Subdivision: Heath Golf & Yacht Club Tr
HOA
- Has HOA: Yes
- Services included: All Facilities, Association Management
- HOA fee: $185 quarterly
- HOA name: Heath Golf & Yacht
- HOA phone: 972-552-6079
Location
- Region: Heath
Financial & listing details
- Price per square foot: $197/sqft
- Tax assessed value: $538,000
- Annual tax amount: $2,233
- Date on market: 1/5/2026
- Cumulative days on market: 159 days
Estimated market value
$552,000
$524,000 - $580,000
$3,160/mo
Price history
| Date | Event | Price |
|---|---|---|
| 1/5/2026 | Listed for sale | $564,000$197/sqft |
Source: NTREIS #21131454 Report a problem | ||
| 11/1/2025 | Listing removed | $564,000$197/sqft |
Source: NTREIS #20984384 Report a problem | ||
| 10/14/2025 | Price change | $564,000-0.9%$197/sqft |
Source: NTREIS #20984384 Report a problem | ||
| 7/3/2025 | Listed for sale | $569,000+3.8%$198/sqft |
Source: NTREIS #20984384 Report a problem | ||
| 6/22/2022 | Sold | -- |
Source: NTREIS #20031981 Report a problem | ||
| 5/7/2022 | Pending sale | $548,206$191/sqft |
Source: NTREIS #20031981 Report a problem | ||
| 4/27/2022 | Listed for sale | $548,206$191/sqft |
Source: NTREIS #20031981 Report a problem | ||
Public tax history
| Year | Property taxes | Tax assessment |
|---|---|---|
| 2025 | $2,233 +1.5% | $538,000 +1.5% |
| 2024 | $2,201 -2.7% | $530,214 -3.5% |
| 2023 | $2,262 +574.9% | $549,645 +582.8% |
| 2022 | $335 | $80,500 -2.4% |
| 2021 | -- | $82,500 |
Find assessor info on the county website
Monthly payment
Est. payment
Payment breakdown
Explore the cost of this home by adjusting the details. Changes won't be saved.Climate risks
Neighborhood: 75126
Nearby schools
GreatSchools rating
- 8/10Linda Lyon Elementary SchoolGrades: PK-6Distance: 0.1 mi
- 8/10Maurine Cain Middle SchoolGrades: 7-8Distance: 3.9 mi
- 7/10Rockwall-Heath High SchoolGrades: 9-12Distance: 2.3 mi
Schools provided by the listing agent
- Elementary: Linda Lyon
- Middle: Cain
- High: Heath
- District: Rockwall ISD
Source: NTREIS. This data may not be complete. We recommend contacting the local school district to confirm school assignments for this home.
- $447,200-- bd-- ba2.5k sqft3213 Flowering Peach Dr, Forney, TX 75126Off Market
- $465,700-- bd-- ba2.4k sqft3221 Flowering Peach Dr, Heath, TX 75126Off Market
- $513,800-- bd-- ba3k sqft3209 Flowering Peach Dr, Heathridge, TX 75126Off Market
- $385,800-- bd-- ba2k sqft3208 Flowering Peach Dr, Forney, TX 75126Off Market
- $440,300-- bd-- ba2.6k sqft3121 Chinese Fir Dr, Heathridge, TX 75126Off Market
- $--4 bd3 ba2.2k sqft3220 Flowering Peach Dr, Heath, TX 75126Sold
- $385,600-- bd-- ba1.9k sqft3216 Flowering Peach Dr, Heath, TX 75126Off Market
- $--3 bd2 ba2k sqft3212 Flowering Peach Dr, Heath, TX 75126Sold
A local agent can set up tours, give advice and negotiate with sellers.
Similar homes
- $625,0004 bd4 ba3k sqft3008 Tea Olive Dr, Heath, TX 75126For Sale
 MLS ID #21247382, Patty Collins. NTREIS
 - $610,0004 bd4 ba3.7k sqft2212 Brooks Trl, Heath, TX 75126For Sale
 MLS ID #21152874, GP Theriot IV. NTREIS
 - $399,9004 bd3 ba2.3k sqft2532 Governors Blvd, Heath, TX 75126For Sale
 MLS ID #21254468, Misti Nicholson. NTREIS
 - $610,0004 bd4 ba3.3k sqft1600 Lynx Loop, Forney, TX 75126For Sale
 MLS ID #21250871, Ashley Lusk. NTREIS
 - $545,0004 bd4 ba3.2k sqft116 Chaco Dr, Forney, TX 75126For SaleMLS ID #21305639, Nneka Maduabuchi. NTREIS
- $699,0004 bd4 ba3.9k sqft1007 Devonshire Dr S, Forney, TX 75126For SaleMLS ID #21325477, Henok Girma. NTREIS
- $440,0004 bd3 ba2.8k sqft1002 Coppersmith Way, Forney, TX 75126For SaleMLS ID #21286244, Roodeley Pierre-Louis. NTREIS
- $289,0004 bd3 ba2.2k sqft1212 Mount Olive Ln, Forney, TX 75126For SaleMLS ID #21221640, Michelle Vanderbilt. NTREIS
- $460,0004 bd3 ba2.6k sqft372 Chapel Hill Dr, Forney, TX 75126For SaleMLS ID #21202789, Rebecca Lee. NTREIS
- $415,0003 bd3 ba2.3k sqft1500 Wheatley Way, Forney, TX 75126For SaleMLS ID #21322251, Kimberly Walker. NTREIS
- $419,9904 bd3 ba2.9k sqft1109 Cadbury Ln, Forney, TX 75126For SaleMLS ID #21284982, Joey Stanbery. NTREIS
- $579,9905 bd4 ba3.4k sqft6608 Woodley Ct, Forney, TX 75126For SaleMLS ID #21258900, Jack Duvall. NTREIS
- $470,0004 bd4 ba3.1k sqft1744 Everglades Dr, Forney, TX 75126For SaleMLS ID #21194526, Regina Layman. NTREIS
- $369,0005 bd3 ba2.6k sqft2718 Pease Dr, Forney, TX 75126For SaleMLS ID #21171588, Toni Feyerherm. NTREIS
- $364,9904 bd3 ba2.4k sqft629 Claverton Ln, Forney, TX 75126For SaleMLS ID #21278552, Joey Stanbery. NTREIS
- $394,0004 bd3 ba2.6k sqft1128 Red Hawk Ln, Forney, TX 75126For SaleMLS ID #21255530, Cris Rufus. NTREIS
- $559,9994 bd4 ba3.1k sqft617 Nakoma Dr, Rockwall, TX 75087For SaleMLS ID #21230014, Nick Termini. NTREIS
- $360,0004 bd3 ba2.9k sqft1405 Rolling Fox Dr, Forney, TX 75126For SaleMLS ID #21272170, Nikki Hall. NTREIS
- $499,0004 bd4 ba3.1k sqft1714 Highwood Rd, Forney, TX 75126For SaleMLS ID #21220160, Trenton Johnson. NTREIS
- $300,0003 bd3 ba2.4k sqft2512 Real Quiet Dr, Forney, TX 75126For SaleMLS ID #21283611, Ro Silevani. NTREIS
