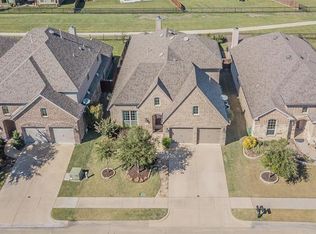
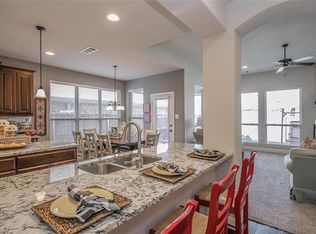
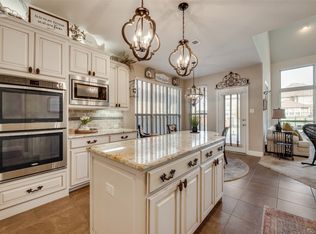
Welcome to this beautiful 4-bedroom, 2.5-bathroom home located in the highly desirable the Devonshire Ph 1A subdivision. This charming single-story residence offers a perfect combination of comfort, elegance, and functionality. As you enter, you’ll be greeted by a bright open-concept floor plan featuring unobstructed views that seamlessly connect the living and dining spaces — ideal for both entertaining guests and relaxing with loved ones. The inviting living area offers plenty of natural light and an effortless flow into the chef’s gourmet kitchen, where modern design meets everyday convenience. The kitchen is a true highlight, complete with granite countertops, modern stainless steel appliances, ample cabinetry, and a generous island perfect for meal prep or casual dining. The primary suite serves as a peaceful retreat with its private ensuite bath featuring dual sinks, a walk-in shower, and a spacious walk-in closet. Additional bedrooms provide comfort and flexibility, ideal for family, guests, or a home office setup.
Step outside to a covered patio overlooking an expansive backyard — perfect for outdoor entertaining, family barbecues, or simply enjoying the fresh air. The well-maintained lot offers plenty of room for gardening or play areas, making it an outdoor haven for all ages. Residents of this community enjoy access to wonderful amenities, including parks, walking trails, swimming pools, and playgrounds, fostering a vibrant and active lifestyle. Located within the sought-after Forney ISD, families benefit from top-rated schools, while the convenient proximity to shopping, dining, and major highways ensures an easy commute and access to everything you need. Combining thoughtful design, modern comfort, and an unbeatable location, this home truly offers the perfect blend of style, convenience, and livability. Don’t miss your chance to make this inviting property your next home!
Sold
Price Unknown
1030 Finsbury Ln, Forney, TX 75126
4beds
2,056sqft
Single Family Residence
Built in 2014
6,098 Square Feet Lot
$301,600 Zestimate®
$--/sqft
$2,351 Estimated rent
Home value
$301,600
$277,000 - $329,000
$2,351/mo
Zestimate® history
Owner options
List your home for rent
$2,351/mo
Rent Zestimate®
Find your next renter with Zillow Rental Manager. Plus, with online applications, you can quickly screen prospective tenants – for free.
$2,351/mo
Rent Zestimate®
Refinance and save
$186/mo
Est. payment
Refinancing to a lower rate could help reduce your monthly payments and save thousands over the life of the loan.
$186/mo
Est. payment
Explore your selling options
Work with a Zillow partner agent
Leverage their expertise and Zillow's premium Showcase listings to get your home seen by more buyers.
Get startedList with your own agent
Get your home in front of millions of buyers by listing it on Zillow.
Learn how to do itSell it yourself
Take full control of how buyers see your home on Zillow by listing For Sale by Owner (FSBO).
List your homeWhat's special
Open-concept floor planExpansive backyardUnobstructed viewsGranite countertopsCovered patioSpacious walk-in closetModern stainless steel appliances
Zillow last checked:
Listing updated:
Listed by:
Marissa Tah 0814848 214-991-6422,
Orchard Brokerage 844-819-1373
Bought with:
Austin Lee Anderman
Agency Dallas Park Cities, LLC
Source: NTREIS,MLS#: 21099991
Facts & features
Interior
Bedrooms & bathrooms
- Bedrooms: 4
- Bathrooms: 3
- Full bathrooms: 2
- 1/2 bathrooms: 1
Primary bedroom
- Features: En Suite Bathroom
- Level: First
- Dimensions: 17 x 20
Bedroom
- Level: First
- Dimensions: 9 x 11
Bedroom
- Level: First
- Dimensions: 11 x 9
Bedroom
- Level: First
- Dimensions: 11 x 10
Primary bathroom
- Level: First
- Dimensions: 10 x 9
Dining room
- Level: First
- Dimensions: 16 x 10
Other
- Level: First
- Dimensions: 10 x 4
Half bath
- Level: First
- Dimensions: 5 x 5
Kitchen
- Level: First
- Dimensions: 11 x 13
Laundry
- Level: First
- Dimensions: 6 x 5
Living room
- Features: Fireplace
- Level: First
- Dimensions: 16 x 18
Heating
- Central, Electric
Cooling
- Ceiling Fan(s), Electric
Appliances
- Included: Built-In Gas Range, Dishwasher, Electric Oven, Disposal, Microwave
Features
- Chandelier, Decorative/Designer Lighting Fixtures, Granite Counters, High Speed Internet, Kitchen Island, Open Floorplan, Pantry, Cable TV
- Flooring: Carpet, Ceramic Tile, Wood
- Windows: Window Coverings
- Has basement: No
- Number of fireplaces: 1
- Fireplace features: Gas, Living Room
Interior area
- Total interior livable area: 2,056 sqft
Property
Parking
- Total spaces: 2
- Parking features: Driveway, Garage Faces Front, Garage
- Attached garage spaces: 2
- Has uncovered spaces: Yes
Features
- Levels: One
- Stories: 1
- Patio & porch: Patio, Covered
- Pool features: None
- Fencing: Back Yard,Wood,Wrought Iron
Lot
- Size: 6,098 Square Feet
- Features: Back Yard, Interior Lot, Lawn, Landscaped, Subdivision, Few Trees
- Residential vegetation: Grassed
Details
- Additional structures: Pergola
- Parcel number: 181486
Construction
Type & style
- Home type: SingleFamily
- Architectural style: Traditional,Detached
- Property subtype: Single Family Residence
Materials
- Brick
- Foundation: Slab
- Roof: Composition
Condition
- Year built: 2014
Utilities & green energy
- Utilities for property: Electricity Available, Electricity Connected, Municipal Utilities, Water Available, Cable Available
Green energy
- Energy efficient items: Thermostat
Community & HOA
Community
- Security: Smoke Detector(s)
- Subdivision: Devonshire Ph 1a
HOA
- Has HOA: Yes
- Services included: All Facilities, Association Management
- HOA fee: $186 quarterly
- HOA name: Capital Consultants Management
- HOA phone: 480-921-7500
Location
- Region: Forney
Financial & listing details
- Tax assessed value: $356,056
- Annual tax amount: $9,004
- Date on market: 10/30/2025
- Cumulative days on market: 68 days
- Listing terms: Cash,Conventional,FHA,VA Loan
- Electric utility on property: Yes
Price history
| Date | Event | Price |
|---|---|---|
| 2/5/2026 | Sold | -- |
Source: NTREIS #21099991 Report a problem | ||
| 1/12/2026 | Pending sale | $319,000$155/sqft |
Source: NTREIS #21099991 Report a problem | ||
| 1/7/2026 | Contingent | $319,000$155/sqft |
Source: NTREIS #21099991 Report a problem | ||
| 11/18/2025 | Price change | $319,000-0.3%$155/sqft |
Source: NTREIS #21099991 Report a problem | ||
| 10/30/2025 | Listed for sale | $319,999-8.6%$156/sqft |
Source: NTREIS #21099991 Report a problem | ||
| 2/21/2025 | Sold | -- |
Source: NTREIS #20747705 Report a problem | ||
| 1/12/2025 | Pending sale | $350,000$170/sqft |
Source: NTREIS #20747705 Report a problem | ||
| 10/7/2024 | Listed for sale | $350,000-9.1%$170/sqft |
Source: NTREIS #20747705 Report a problem | ||
| 7/25/2023 | Listing removed | -- |
Source: NTREIS #20356665 Report a problem | ||
| 6/20/2023 | Listed for sale | $385,000+37.5%$187/sqft |
Source: NTREIS #20356665 Report a problem | ||
| 7/31/2020 | Sold | -- |
Source: Agent Provided Report a problem | ||
| 7/6/2020 | Pending sale | $279,900$136/sqft |
Source: Keller Williams Realty #14343241 Report a problem | ||
| 6/10/2020 | Price change | $279,900-1.8%$136/sqft |
Source: Keller Williams Realty #14343241 Report a problem | ||
| 5/15/2020 | Listed for sale | $285,000$139/sqft |
Source: Keller Williams Realty #14343241 Report a problem | ||
Public tax history
| Year | Property taxes | Tax assessment |
|---|---|---|
| 2025 | -- | $356,056 -3.7% |
| 2024 | -- | $369,841 +7.5% |
| 2023 | -- | $344,149 +10% |
| 2022 | -- | $312,863 +10% |
| 2021 | -- | $284,421 +4.3% |
| 2020 | -- | $272,730 -0.8% |
| 2019 | -- | $274,840 +9.5% |
| 2018 | -- | $251,000 -0.9% |
| 2017 | $7,487 +7.3% | $253,230 +4.5% |
| 2016 | $6,979 +9.5% | $242,400 +12.6% |
| 2015 | $6,374 | $215,360 +4.6% |
| 2014 | $6,374 | $205,850 +1043.6% |
| 2013 | -- | $18,000 -48.6% |
| 2012 | -- | $35,000 |
| 2011 | -- | $35,000 |
| 2010 | -- | $35,000 +97.7% |
| 2009 | -- | $17,700 -11.5% |
| 2008 | -- | $20,000 |
Find assessor info on the county website
Neighborhood: Devonshire
Nearby homes
- $349,9004 bd3 ba2.7k sqft1032 Finsbury Ln, Forney, TX 75126Off Market
- $406,3005 bd4 ba3.1k sqft1028 Finsbury Ln, Forney, TX 75126Off Market
- $--4 bd3 ba2.6k sqft1034 Finsbury Ln, Forney, TX 75126Sold
- $361,8005 bd3 ba2.5k sqft1026 Finsbury Ln, Forney, TX 75126Off Market
- $364,9004 bd3 ba2.2k sqft1036 Finsbury Ln, Forney, TX 75126For Sale
- $330,2004 bd3 ba3k sqft1024 Finsbury Ln, Forney, TX 75126Off Market
- $5001.92 acresDunhill Ln, Forney, TX 75126Off Market
- $401,6004 bd3 ba3.1k sqft1029 Finsbury Ln, Forney, TX 75126Off Market
Nearby schools
GreatSchools rating
- 7/10Griffin Elementary SchoolGrades: PK-4Distance: 0.4 mi
- 6/10Jackson Middle SchoolGrades: 7-8Distance: 2 mi
- 3/10North Forney High SchoolGrades: 9-12Distance: 1 mi
Schools provided by the listing agent
- Elementary: Griffin
- Middle: Brown
- High: North Forney
- District: Forney ISD
Source: NTREIS. This data may not be complete. We recommend contacting the local school district to confirm school assignments for this home.
Get a cash offer in 3 minutes
Find out how much your home could sell for in as little as 3 minutes with a no-obligation cash offer.
Estimated market value
$301,600
Get a cash offer in 3 minutes
Find out how much your home could sell for in as little as 3 minutes with a no-obligation cash offer.
Estimated market value
$301,600
- Texas
- Kaufman County
- Forney
- 75126
- Devonshire
- 1030 Finsbury Ln
