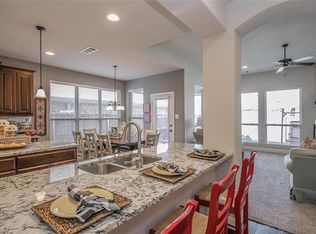
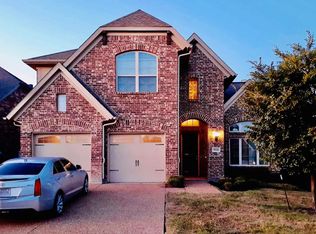
The Westin floor plan spans approximately 2,602 square feet of living space with four bedrooms, three and a half baths and a two car garage. In addition to formal areas located off the foyer, The Westin features an impressive family room with beamed ceilings and a dramatic corner fireplace with a curved hearth. The downstairs master includes both a box window overlooking the side yard and a bay window overlooking the back. Backs to greenbelt.
This property is not currently displayed as for sale or rent on Zillow. This may be different from what's on other websites or public sources.