Stunning Spacious Retreat in Forney: Your Dream Home Awaits!
Nestled in the vibrant Devonshire community of Forney, TX, this beautifully maintained home offers a harmonious blend of style and practicality. Boasting 4 bedrooms, 2 baths, and an expansive 2-car garage, it provides the perfect setting for comfort and convenience. With an array of desirable features, this property promises an exceptional living experience for those seeking both charm and functionality.
**Interior Highlights**
Step inside to discover a thoughtfully designed interior where elegance meets everyday living. The open-concept living area is awash with natural light, creating a warm and inviting atmosphere. At the heart of the home, the modern kitchen impresses with granite countertops, stainless steel appliances, and ample cabinet space, perfect for culinary enthusiasts. The primary suite is a private oasis, featuring a lavish en-suite bath complete with a dual-sink vanity, soaking tub, and separate shower. Three additional bedrooms are generously sized, offering versatility and comfort.
**Exterior Features**
Beyond the interior, the exterior of the property is equally impressive. The meticulously landscaped front yard boosts curb appeal, while the spacious backyard offers a delightful space for outdoor activities and relaxation. Whether you envision summer barbecues, gardening, or a tranquil evening under the stars, this outdoor retreat fulfills those desires. The substantial 2-car garage not only provides ample parking but also additional storage solutions for hobbies and projects.
This Forney gem is not just a house; it's a home crafted for enduring memories and exceptional living. Experience a property where every detail has been considered to fit a modern lifestyle, all situated in a community known for its friendly ambiance and thriving local amenities. Make this stunning retreat your new home and enjoy the unparalleled blend of luxury and comfort it offers.
Pending
$304,900
683 Brockwell Bnd, Forney, TX 75126
3beds
1,959sqft
Single Family Residence
Built in 2023
7,318 Square Feet Lot
$304,700 Zestimate®
$156/sqft
$65/mo HOA
What's special
Spacious backyardOutdoor retreatMeticulously landscaped front yardStainless steel appliancesGranite countertopsAmple parkingNatural light
- 32 days
- 359
- 37
Likely to sell faster than
Zillow last checked:
Listing updated:
Listed by:
Jennifer Kilpatrick 0501768 214-808-7263,
Coldwell Banker Apex, REALTORS 972-564-1001
Source: NTREIS,MLS#: 21392064
Facts & features
Interior
Bedrooms & bathrooms
- Bedrooms: 3
- Bathrooms: 2
- Full bathrooms: 2
Primary bedroom
- Features: Ceiling Fan(s), Dual Sinks, Double Vanity, En Suite Bathroom, Walk-In Closet(s)
- Level: First
- Dimensions: 16 x 15
Bedroom
- Features: Ceiling Fan(s)
- Level: First
- Dimensions: 12 x 10
Bedroom
- Features: Ceiling Fan(s)
- Level: First
- Dimensions: 14 x 10
Primary bathroom
- Features: Built-in Features, Dual Sinks, Double Vanity, En Suite Bathroom, Garden Tub/Roman Tub, Separate Shower
- Level: First
- Dimensions: 9 x 11
Other
- Features: Built-in Features
- Level: First
- Dimensions: 5 x 10
Kitchen
- Features: Built-in Features, Eat-in Kitchen, Kitchen Island, Pantry
- Level: First
- Dimensions: 17 x 21
Living room
- Features: Ceiling Fan(s)
- Level: First
- Dimensions: 17 x 14
Office
- Level: First
- Dimensions: 10 x 14
Heating
- Central, Natural Gas
Cooling
- Central Air, Ceiling Fan(s), Electric
Appliances
- Included: Dishwasher, Gas Cooktop, Disposal, Microwave, Vented Exhaust Fan
- Laundry: Dryer Hookup, ElectricDryer Hookup, Laundry in Utility Room
Features
- Chandelier, Decorative/Designer Lighting Fixtures, Kitchen Island
- Flooring: Carpet, Ceramic Tile, Wood
- Windows: Window Coverings
- Has basement: No
- Number of fireplaces: 1
- Fireplace features: Electric
Interior area
- Total interior livable area: 1,959 sqft
Video & virtual tour
Property
Parking
- Total spaces: 2
- Parking features: Door-Single, Garage Faces Front, Garage, Garage Door Opener
- Attached garage spaces: 2
Features
- Levels: One
- Stories: 1
- Patio & porch: Rear Porch, Covered
- Exterior features: Rain Gutters
- Pool features: None, Community
- Fencing: Back Yard,Privacy,Wood
Lot
- Size: 7,318 Square Feet
- Features: Interior Lot, Landscaped, Subdivision, Sprinkler System
Details
- Parcel number: 224803
Construction
Type & style
- Home type: SingleFamily
- Architectural style: Detached
- Property subtype: Single Family Residence
Materials
- Foundation: Slab
- Roof: Composition
Condition
- Resale
- Year built: 2023
Utilities & green energy
- Water: Community/Coop
- Utilities for property: Electricity Available, Water Available
Community & HOA
Community
- Features: Playground, Park, Pool, Sidewalks, Trails/Paths
- Subdivision: Devonshire Village 8
HOA
- Has HOA: Yes
- Services included: All Facilities, Association Management
- HOA fee: $195 quarterly
- HOA name: Ccmc
- HOA phone: 972-552-2840
Location
- Region: Forney
Financial & listing details
- Price per square foot: $156/sqft
- Tax assessed value: $348,000
- Annual tax amount: $9,077
- Date on market: 9/28/2026
- Cumulative days on market: 21 days
Estimated market value
$304,700
$289,000 - $320,000
$2,434/mo
Price history
| Date | Event | Price |
|---|---|---|
| 10/18/2026 | Pending sale | $304,900$156/sqft |
Source: NTREIS #21392064 Report a problem | ||
| 10/8/2026 | Contingent | $304,900$156/sqft |
Source: NTREIS #21392064 Report a problem | ||
| 9/28/2026 | Listed for sale | $304,900-15.3%$156/sqft |
Source: NTREIS #21392064 Report a problem | ||
| 7/25/2025 | Listing removed | $360,000$184/sqft |
Source: NTREIS #20783101 Report a problem | ||
| 5/2/2025 | Price change | $360,000-4%$184/sqft |
Source: NTREIS #20783101 Report a problem | ||
| 4/21/2025 | Price change | $375,000-6.2%$191/sqft |
Source: NTREIS #20783101 Report a problem | ||
| 11/22/2024 | Listed for sale | $399,8000%$204/sqft |
Source: NTREIS #20783101 Report a problem | ||
| 9/19/2024 | Listing removed | $399,9000%$204/sqft |
Source: NTREIS #20693255 Report a problem | ||
| 9/2/2024 | Price change | $400,000-4.8%$204/sqft |
Source: NTREIS #20693255 Report a problem | ||
| 8/13/2024 | Listed for sale | $420,000$214/sqft |
Source: NTREIS #20693255 Report a problem | ||
Public tax history
| Year | Property taxes | Tax assessment |
|---|---|---|
| 2025 | $7,773 -22.8% | $348,000 -5.1% |
| 2024 | $10,069 +425.1% | $366,614 +423.7% |
| 2023 | $1,918 | $70,000 |
Find assessor info on the county website
Monthly payment
Est. payment
Payment breakdown
Explore the cost of this home by adjusting the details. Changes won't be saved.Climate risks
Neighborhood: Devonshire
Nearby schools
Schools provided by the listing agent
- Elementary: Crosby
- Middle: Brown,Smith
- High: North Forney
- District: Forney ISD
Source: NTREIS. This data may not be complete. We recommend contacting the local school district to confirm school assignments for this home.
Similar homes
- $319,0004 bd2 ba2k sqft1566 Gentle Night Dr, Forney, TX 75126For Sale
 MLS ID #21418354, Denise Abrams. NTREIS
- $309,9004 bd2 ba2.1k sqft400 Acadia Ln, Forney, TX 75126For Sale
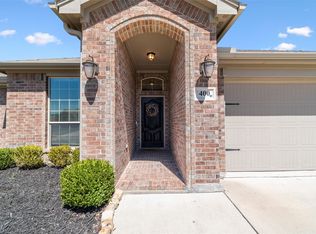 MLS ID #21390929, Brittany Gutierrez. NTREIS
- $299,9994 bd2 ba2k sqft4301 Pyramid Dr, Forney, TX 75126For Sale
 MLS ID #21372873, Natalie Broom. NTREIS
- $321,0004 bd2 ba2.2k sqft1538 Tavistock Rd, Forney, TX 75126For Sale
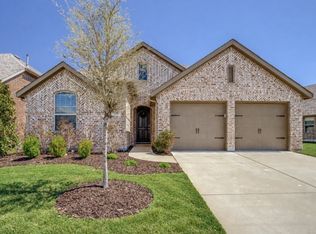 MLS ID #21406643, Jordan Taylor. NTREIS
