*** 3.5% Assumable Rate ***
Located in the highly sought after master planned community of Devonshire, this beautifully maintained home sits on a premium corner lot directly across from a peaceful pond, giving you views and space that are hard to find. From the moment you arrive, the curb appeal stands out with clean landscaping, a spacious front yard, and that rare corner lot presence. Inside, you’ll find a bright, open concept layout with rich wood look flooring that flows throughout the main living areas. The kitchen is the heart of the home, featuring crisp white cabinetry, stainless steel appliances, a large island with bar seating, and seamless flow into the dining and living spaces, making it perfect for entertaining or everyday living.
The living room is warm and inviting with great natural light and a modern fireplace that creates the perfect focal point. The private primary suite is generously sized and offers a relaxing retreat with a spa like bathroom that includes dual vanities, a soaking tub, separate shower, and plenty of space to unwind. Step outside and enjoy everything Devonshire is known for. Just down the street from one of the community’s two resort style pools, plus a sand volleyball court and basketball court, you are perfectly positioned to take advantage of the lifestyle this neighborhood offers. With scenic surroundings, top tier amenities, and a location that truly stands out, this home checks all the boxes.
Sold
Price Unknown
1290 Binfield Dr, Forney, TX 75126
3beds
1,901sqft
Single Family Residence
Built in 2022
6,969 Square Feet Lot
$294,500 Zestimate®
$--/sqft
$2,423 Estimated rent
Home value
$294,500
$280,000 - $309,000
$2,423/mo
Zestimate® history
Owner options
List your home for rent
$2,423/mo
Rent Zestimate®
Find your next renter with Zillow Rental Manager. Plus, with online applications, you can quickly screen prospective tenants – for free.
$2,423/mo
Rent Zestimate®
Refinance and save
$181/mo
Est. payment
Refinancing to a lower rate could help reduce your monthly payments and save thousands over the life of the loan.
$181/mo
Est. payment
Explore your selling options
Work with a Zillow partner agent
Leverage their expertise and Zillow's premium Showcase listings to get your home seen by more buyers.
Get startedList with your own agent
Get your home in front of millions of buyers by listing it on Zillow.
Learn how to do itSell it yourself
Take full control of how buyers see your home on Zillow by listing For Sale by Owner (FSBO).
List your homeWhat's special
Modern fireplaceSpacious front yardGreat natural lightStainless steel appliancesRich wood look flooringPremium corner lotCurb appeal
Zillow last checked:
Listing updated:
Listed by:
Joey Stanbery 0727849 972-922-8965,
RE/MAX DFW Associates 214-523-3300
Bought with:
Sally Reed, 0638543
Keller Williams Realty DPR
Source: NTREIS,MLS#: 21256165
Facts & features
Interior
Bedrooms & bathrooms
- Bedrooms: 3
- Bathrooms: 2
- Full bathrooms: 2
Primary bedroom
- Level: First
- Dimensions: 0 x 0
Bedroom
- Level: First
- Dimensions: 0 x 0
Bedroom
- Level: First
- Dimensions: 0 x 0
Breakfast room nook
- Level: First
- Dimensions: 0 x 0
Kitchen
- Level: First
- Dimensions: 0 x 0
Living room
- Level: First
- Dimensions: 0 x 0
Office
- Level: First
- Dimensions: 0 x 0
Heating
- Central
Cooling
- Central Air, Ceiling Fan(s), Electric
Appliances
- Included: Dishwasher, Disposal, Gas Oven, Gas Range, Microwave
- Laundry: Washer Hookup, Dryer Hookup, ElectricDryer Hookup
Features
- Decorative/Designer Lighting Fixtures, Eat-in Kitchen, Granite Counters, High Speed Internet, Kitchen Island, Open Floorplan, Pantry
- Flooring: Carpet, Ceramic Tile
- Windows: Window Coverings
- Has basement: No
- Number of fireplaces: 1
- Fireplace features: Gas
Interior area
- Total interior livable area: 1,901 sqft
Property
Parking
- Total spaces: 2
- Parking features: Garage Faces Front, Garage, Garage Door Opener
- Attached garage spaces: 2
Features
- Levels: One
- Stories: 1
- Patio & porch: Covered
- Pool features: None, Community
- Fencing: Back Yard,Privacy,Wood
Lot
- Size: 6,969 Square Feet
- Features: Corner Lot, Landscaped, Subdivision, Sprinkler System
Details
- Parcel number: 211413
Construction
Type & style
- Home type: SingleFamily
- Architectural style: Traditional,Detached
- Property subtype: Single Family Residence
Materials
- Brick
- Foundation: Slab
- Roof: Composition
Condition
- Year built: 2022
Utilities & green energy
- Utilities for property: Electricity Connected, Municipal Utilities, Sewer Available, Water Available
Community & HOA
Community
- Features: Playground, Park, Pool, Sidewalks, Trails/Paths
- Security: Carbon Monoxide Detector(s)
- Subdivision: Devonshire
HOA
- Has HOA: Yes
- Services included: Association Management
- HOA fee: $181 quarterly
- HOA name: Devonshire Hoa
- HOA phone: 800-222-3322
Location
- Region: Forney
Financial & listing details
- Tax assessed value: $375,876
- Annual tax amount: $10,341
- Date on market: 5/1/2026
- Cumulative days on market: 18 days
- Listing terms: Cash,Conventional,FHA,VA Loan
Price history
| Date | Event | Price |
|---|---|---|
| 6/17/2026 | Pending sale | $294,990$155/sqft |
Source: NTREIS #21256165 Report a problem | ||
| 6/15/2026 | Sold | -- |
Source: NTREIS #21256165 Report a problem | ||
| 5/20/2026 | Contingent | $294,990$155/sqft |
Source: NTREIS #21256165 Report a problem | ||
| 5/1/2026 | Listed for sale | $294,990$155/sqft |
Source: NTREIS #21256165 Report a problem | ||
Public tax history
| Year | Property taxes | Tax assessment |
|---|---|---|
| 2025 | $8,540 -4.3% | $375,876 +1.1% |
| 2024 | $8,927 -8% | $371,864 -7.3% |
| 2023 | $9,704 +3.4% | $401,310 +13.5% |
| 2022 | $9,381 | $353,668 +607.3% |
| 2021 | -- | $50,000 |
Find assessor info on the county website
Neighborhood: Devonshire
Nearby homes
- $278,7003 bd2 ba1.7k sqft1288 Binfield Dr, Forney, TX 75126Off Market

- $344,8004 bd3 ba2.7k sqft1286 Binfield Dr, Forney, TX 75126Off Market
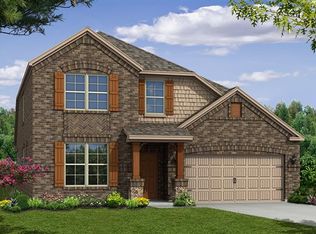
- $5001,154 Square Feet1295 Cherington Ln, Forney, TX 75126Off Market
- $363,500-- bd-- ba3k sqft1632 Cherington Ln, Forney, TX 75126Off Market
- $359,9003 bd2 ba1.8k sqft1284 Binfield Dr, Forney, TX 75126For Sale
- $--3 bd2 ba1.7k sqft1303 Binfield Dr, Forney, TX 75126Sold
- $328,565-- bd-- ba1.5k sqft1630 Cherington Ln, Forney, TX 75126Off Market
- $324,2005 bd2 ba2.4k sqft1127 Ainsley Ln, Forney, TX 75126Off Market
Nearby schools
GreatSchools rating
- 7/10Griffin Elementary SchoolGrades: PK-4Distance: 0.6 mi
- 6/10Jackson Middle SchoolGrades: 7-8Distance: 1 mi
- 3/10North Forney High SchoolGrades: 9-12Distance: 2 mi
Schools provided by the listing agent
- Elementary: Griffin
- Middle: Jackson,Rhodes
- High: North Forney
- District: Forney ISD
Source: NTREIS. This data may not be complete. We recommend contacting the local school district to confirm school assignments for this home.
Get a cash offer in 3 minutes
Find out how much your home could sell for in as little as 3 minutes with a no-obligation cash offer.
Estimated market value
$294,500
Get a cash offer in 3 minutes
Find out how much your home could sell for in as little as 3 minutes with a no-obligation cash offer.
Estimated market value
$294,500
- Texas
- Kaufman County
- Forney
- 75126
- Devonshire
- 1290 Binfield Dr
Nearby cities
Nearby neighborhoods
Nearby zip codes
Other Forney Topics
