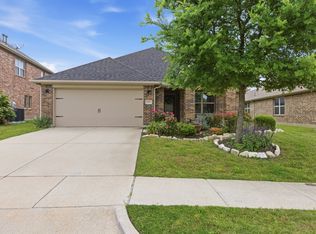
Nestled in the heart of Forney, TX, this charming brick home offers the perfect blend of comfort, flexibility, and affordability with 3 bedrooms, 2 bathrooms, and a spacious open-concept layout designed for modern living. Even better, this home is USDA eligible, offering qualified buyers the opportunity for potential zero down payment financing and affordable monthly payments. Step inside to discover a spacious living area that flows seamlessly into the kitchen, creating an inviting atmosphere ideal for entertaining and everyday life. The kitchen features beautiful granite countertops, abundant prep space, and a functional layout perfect for hosting family and friends. The thoughtfully designed split-bedroom floor plan offers added privacy, with the primary suite tucked away from the secondary bedrooms. The primary retreat includes an en-suite bath designed for comfort and convenience. Two additional bedrooms provide flexibility for guests, home offices, or hobbies. One of the standout features of this home is the oversized flex room currently utilized as a craft room and guest space. Whether you envision a game room, media room, home gym, playroom, or additional living area, this versatile space can easily adapt to your lifestyle needs. Outside, the timeless brick exterior offers curb appeal while the nearby greenbelt and community pond create a peaceful setting for evening strolls and outdoor enjoyment. The 2-car garage adds practicality with extra storage and convenience. Located in a welcoming community with easy access to local amenities, shopping, dining, and schools, this home combines suburban tranquility with everyday convenience. Don’t miss your opportunity to own a beautiful, move-in-ready home with added financial advantages for qualified buyers. Search address on YouTube for video tour!
For sale
Price cut: $500 (7/12)
$287,500
1303 Binfield Dr, Forney, TX 75126
3beds
1,746sqft
Single Family Residence
Built in 2021
6,272 Square Feet Lot
$285,600 Zestimate®
$165/sqft
$65/mo HOA
What's special
Charming brick homeOversized flex roomTimeless brick exteriorSpacious open-concept layout
- 83 days |
- 324 |
- 22 |
Zillow last checked:
Listing updated:
Listed by:
Sara Hudler 0712844 806-543-1125,
Coldwell Banker Apex, REALTORS 972-772-9300,
Chris Hudler 0809657 806-543-1915,
Coldwell Banker Apex, REALTORS
Source: NTREIS,MLS#: 21251853
Facts & features
Interior
Bedrooms & bathrooms
- Bedrooms: 3
- Bathrooms: 2
- Full bathrooms: 2
Primary bedroom
- Features: Ceiling Fan(s), En Suite Bathroom, Walk-In Closet(s)
- Level: First
- Dimensions: 14 x 15
Bedroom
- Features: Ceiling Fan(s)
- Level: First
- Dimensions: 10 x 10
Bedroom
- Features: Ceiling Fan(s)
- Level: First
- Dimensions: 10 x 11
Primary bathroom
- Features: Built-in Features, Dual Sinks, En Suite Bathroom, Separate Shower
- Level: First
- Dimensions: 8 x 8
Dining room
- Level: First
- Dimensions: 17 x 9
Other
- Features: Built-in Features
- Level: First
- Dimensions: 8 x 5
Kitchen
- Features: Built-in Features, Granite Counters
- Level: First
- Dimensions: 17 x 11
Laundry
- Level: First
- Dimensions: 5 x 6
Living room
- Features: Ceiling Fan(s)
- Level: First
- Dimensions: 17 x 14
Office
- Features: Ceiling Fan(s)
- Level: First
- Dimensions: 11 x 18
Heating
- Central, Electric
Cooling
- Central Air, Ceiling Fan(s), Electric
Appliances
- Included: Dishwasher, Electric Range, Disposal
- Laundry: Washer Hookup, Dryer Hookup, ElectricDryer Hookup
Features
- Decorative/Designer Lighting Fixtures, Cable TV
- Flooring: Carpet, Luxury Vinyl Plank
- Has basement: No
- Has fireplace: No
Interior area
- Total interior livable area: 1,746 sqft
Video & virtual tour
Property
Parking
- Total spaces: 2
- Parking features: Door-Single, Garage Faces Front, Garage
- Attached garage spaces: 2
Features
- Levels: One
- Stories: 1
- Pool features: None
- Fencing: Back Yard,Privacy,Wood
Lot
- Size: 6,272 Square Feet
- Features: Interior Lot, Landscaped, Level, Subdivision, Sprinkler System
Details
- Parcel number: 205473
Construction
Type & style
- Home type: SingleFamily
- Architectural style: Detached
- Property subtype: Single Family Residence
Materials
- Foundation: Slab
- Roof: Composition
Condition
- Year built: 2021
Utilities & green energy
- Utilities for property: Electricity Connected, Municipal Utilities, Sewer Available, Cable Available
Community & HOA
Community
- Subdivision: Devonshire Village 6
HOA
- Has HOA: Yes
- Services included: All Facilities, Association Management
- HOA fee: $195 quarterly
- HOA name: Devonshire Residential Association
- HOA phone: 972-552-2820
Location
- Region: Forney
Financial & listing details
- Price per square foot: $165/sqft
- Tax assessed value: $302,104
- Annual tax amount: $8,312
- Date on market: 4/30/2026
- Cumulative days on market: 85 days
- Exclusions: pegboard in garage, under counter lights, mantel and safe in closet.
Estimated market value
$285,600
$271,000 - $300,000
$2,325/mo
Price history
| Date | Event | Price |
|---|---|---|
| 7/12/2026 | Price change | $287,500-0.2%$165/sqft |
Source: NTREIS #21251853 Report a problem | ||
| 6/1/2026 | Price change | $288,000-1.7%$165/sqft |
Source: NTREIS #21251853 Report a problem | ||
| 5/13/2026 | Price change | $293,000-1.7%$168/sqft |
Source: NTREIS #21251853 Report a problem | ||
| 4/30/2026 | Listed for sale | $298,000-6.9%$171/sqft |
Source: NTREIS #21251853 Report a problem | ||
| 8/17/2023 | Sold | -- |
Source: NTREIS #20328218 Report a problem | ||
| 8/12/2023 | Pending sale | $320,000$183/sqft |
Source: NTREIS #20328218 Report a problem | ||
| 8/5/2023 | Contingent | $320,000$183/sqft |
Source: NTREIS #20328218 Report a problem | ||
| 7/20/2023 | Price change | $320,000-3%$183/sqft |
Source: NTREIS #20328218 Report a problem | ||
| 6/17/2023 | Price change | $330,000-2.1%$189/sqft |
Source: NTREIS #20328218 Report a problem | ||
| 6/5/2023 | Price change | $337,000-0.9%$193/sqft |
Source: NTREIS #20328218 Report a problem | ||
| 5/19/2023 | Listed for sale | $340,000+8.6%$195/sqft |
Source: NTREIS #20328218 Report a problem | ||
| 12/23/2021 | Listing removed | -- |
Source:  Pulte Report a problem Pulte Report a problem | ||
| 6/15/2021 | Pending sale | $313,130$179/sqft |
Source: NTREIS #14599185 Report a problem | ||
| 6/11/2021 | Price change | $313,130+9.1%$179/sqft |
Source: Pulte Report a problem | ||
| 6/5/2021 | Listed for sale | $286,990+2.9%$164/sqft |
Source: Pulte Report a problem | ||
| 4/24/2021 | Listing removed | -- |
Source: Pulte Report a problem | ||
| 4/16/2021 | Listed for sale | $278,990$160/sqft |
Source: Pulte Report a problem | ||
| 12/21/2020 | Listing removed | -- |
Source: Pulte Homes Report a problem | ||
| 12/19/2020 | Listed for sale | -- |
Source: Pulte Homes Report a problem | ||
Public tax history
| Year | Property taxes | Tax assessment |
|---|---|---|
| 2025 | $6,510 -6.6% | $302,104 +0.5% |
| 2024 | $6,967 -2.1% | $300,514 -2.1% |
| 2023 | $7,117 -18.8% | $306,855 -1.8% |
| 2022 | $8,764 +692.7% | $312,364 +524.7% |
| 2021 | $1,106 +16.9% | $50,000 +53.8% |
| 2020 | $946 | $32,500 |
Find assessor info on the county website
Monthly payment
Est. payment
Payment breakdown
Explore the cost of this home by adjusting the details. Changes won't be saved.Climate risks
Neighborhood: Devonshire
Nearby schools
GreatSchools rating
- 7/10Griffin Elementary SchoolGrades: PK-4Distance: 0.6 mi
- 6/10Jackson Middle SchoolGrades: 7-8Distance: 1 mi
- 3/10North Forney High SchoolGrades: 9-12Distance: 2 mi
Schools provided by the listing agent
- Elementary: Griffin
- Middle: Jackson,Rhodes
- High: North Forney
- District: Forney ISD
Source: NTREIS. This data may not be complete. We recommend contacting the local school district to confirm school assignments for this home.
- $278,800-- bd-- ba1.7k sqft1305 Binfield Dr, Forney, TX 75126Off Market
- $331,500-- bd-- ba2.4k sqft1307 Binfield Dr, Forney, TX 75126Off Market
- $343,900-- bd-- ba2.7k sqft1309 Binfield Dr, Forney, TX 75126Off Market
- $327,2005 bd2 ba2.4k sqft1127 Ainsley Ln, Forney, TX 75126Off Market
- $291,0004 bd3 ba1.7k sqft1126 Ainsley Ln, Forney, TX 75126Off Market
- $247,0003 bd2 ba1.4k sqft1125 Ainsley Ln, Forney, TX 75126Off Market
- $275,6003 bd2 ba-- sqft1311 Binfield Dr, Forney, TX 75126Off Market
- $--3 bd2 ba1.9k sqft1290 Binfield Dr, Forney, TX 75126Sold
A local agent can set up tours, give advice and negotiate with sellers.
Similar homes
- $294,9903 bd2 ba1.9k sqft506 Banbury Ct, Forney, TX 75126For Sale
 MLS ID #21234982, Joey Stanbery. NTREIS
 - $314,9004 bd3 ba1.9k sqft636 Claverton Ln, Forney, TX 75126For Sale
 MLS ID #21290585, Kimberly McCarty. NTREIS
 - $320,0003 bd2 ba1.8k sqft2013 Rosebury Ln, Forney, TX 75126For Sale
 MLS ID #21245695, Brad Huey. NTREIS
 - $295,0003 bd2 ba2k sqft101 Wandering Dr, Forney, TX 75126For Sale
 MLS ID #21312268, Cory Wiggins. NTREIS
 - $284,9003 bd2 ba1.4k sqft2230 Cliff Springs Dr, Forney, TX 75126For SaleMLS ID #21258014, Lorie McCallum. NTREIS
- $325,0003 bd2 ba1.7k sqft2430 Bathwick Ln, Forney, TX 75126For SaleMLS ID #21328101, Katie Reames. NTREIS
- $269,9003 bd2 ba1.5k sqft2224 Cliff Springs Dr, Forney, TX 75126For SaleMLS ID #21319846, Cole Sawyer. NTREIS
- $339,9904 bd2 ba2k sqft1004 Coppersmith Way, Forney, TX 75126For SaleMLS ID #21241786, Joey Stanbery. NTREIS
- $359,9003 bd2 ba1.8k sqft1284 Binfield Dr, Forney, TX 75126For SaleMLS ID #26005842, Michael Murdock, Exit Realty Pro. GTARMLS
- $384,9003 bd2 ba1.9k sqft2301 Birdwell Cv, Forney, TX 75126For SaleMLS ID #21273081, Amy Jo Saenz. NTREIS
- $349,9003 bd2 ba2.1k sqft307 Acadia Ln, Forney, TX 75126For SaleMLS ID #21322664, Jessica Hargis. NTREIS
- $274,9993 bd2 ba1.5k sqft5502 Cavalcade Ct, Forney, TX 75126For SaleMLS ID #20899631, Amanda Floyd. NTREIS
- $314,0004 bd2 ba2.4k sqft1213 Hampton Dr, Forney, TX 75126For SaleMLS ID #21296547, Baldemar De Leon. NTREIS
- $304,0003 bd3 ba1.8k sqft2407 Neff Ln, Forney, TX 75126For SaleMLS ID #21279804, Nikki Hall. NTREIS
- $297,0004 bd2 ba1.9k sqft3012 Patton Ln, Forney, TX 75126For SaleMLS ID #21305050, Jordan Davis. NTREIS
- $267,0004 bd2 ba1.9k sqft2011 Crosby Dr, Forney, TX 75126For SaleMLS ID #21275325, Crystal Jones. NTREIS
- $309,0004 bd2 ba1.9k sqft748 Lombard Ln, Forney, TX 75126For SaleMLS ID #21320709, Jaran Ramsey. NTREIS
- $289,0004 bd3 ba2.2k sqft1212 Mount Olive Ln, Forney, TX 75126For SaleMLS ID #21221640, Michelle Vanderbilt. NTREIS
- $300,0005 bd3 ba2k sqft4261 Bullock Ln, Forney, TX 75126For SaleMLS ID #21273577, Daniel Harker. NTREIS
- $304,9004 bd2 ba1.8k sqft4154 Beamer Dr, Forney, TX 75126For SaleMLS ID #21221677, Brandee Escalante. NTREIS
