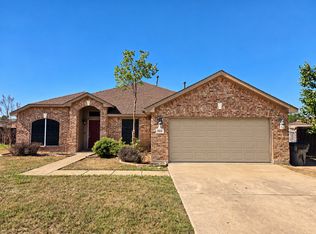
MOVE-IN READY - GREAT MANAGEMENT COMPANY - SPARKLING 4 BEDROOM, 3 BATH, 2-CAR GARAGE RENTAL HOME. GREAT LOCATION IN DEVONSHIRE, a master-planned community in Forney - Silestone Counters, Wood-Look Flooring, Recessed Lighting, Smart Home, Tray Ceilings, Whirlpool Appliances. It has an Open concept floor plan with private owner's retreat, three spacious secondary bedrooms, and fenced yard. Devonshire has Resort-Style amenity centers with oversized pools, a splash pad, playgrounds, an amphitheater, and sports courts. Catch-and-release fishing ponds, walking - biking trails, greenbelts, and pocket parks. A dedicated luxury dog park with separate sections for different dog sizes. Located within the highly rated Forney Independent School District (Forney ISD), featuring an on-site elementary school. Active resident event programming and green spaces with views of the distant Dallas skyline.
Tenants are responsible for utilities, the yard and maintaining the Home in excellent condition. Minimum 1 year lease. Application fee is $65 per adult 18 and older.
House for rent
Single family residence
Available now
Cats, small dogs OK
Air conditioner, central air
Hookups laundry
Attached garage parking
Forced air
What's special
Fenced yardOpen concept floor planRecessed lightingWood-look flooringSilestone countersSmart homeTray ceilings
- 7 days |
- -- |
- -- |
Zillow last checked:
Listing updated:
Travel times

Let’s turn your rent into credit progress
Build credit history with every on-time payment and get credit for the payment you’re already making.
Facts & features
Interior
Bedrooms & bathrooms
- Bedrooms: 4
- Bathrooms: 3
- Full bathrooms: 3
Heating
- Forced Air
Cooling
- Air Conditioner, Central Air
Appliances
- Included: Dishwasher, Microwave Oven, Oven
- Laundry: Hookups
Features
- Flooring: Hardwood, Tile
Interior area
- Total interior livable area: 1,743 sqft
Video & virtual tour
Property
Parking
- Parking features: Attached, Garage, Off Street
- Has attached garage: Yes
- Details: Contact manager
Features
- Exterior features: Playground, Spacious Yard
Lot
- Features: Greenbelt
Details
- Additional structures: Garage(s)
- Parcel number: 00087300250013000200
Construction
Type & style
- Home type: SingleFamily
- Property subtype: Single Family Residence
Community & HOA
Community
- Features: Clubhouse, Playground
HOA
- Amenities included: Clubhouse
Location
- Region: Forney
Financial & listing details
- Lease term: 1 Year
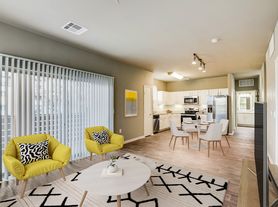
Nearby apartments for rent



Price history
| Date | Event | Price |
|---|---|---|
| 10/6/2026 | Listed for rent | $2,200-12%$1/sqft |
Source: Zillow Rentals Report a problem | ||
| 9/8/2026 | Listing removed | $2,500$1/sqft |
Source: Zillow Rentals Report a problem | ||
| 9/4/2026 | Listed for rent | $2,500$1/sqft |
Source: Zillow Rentals Report a problem | ||
| 9/4/2026 | Listing removed | $2,500$1/sqft |
Source: Zillow Rentals Report a problem | ||
| 8/14/2026 | Listed for rent | $2,500$1/sqft |
Source: Zillow Rentals Report a problem | ||
| 3/1/2021 | Pending sale | $292,070$168/sqft |
Source: NTREIS #14515195 Report a problem | ||
| 2/12/2021 | Price change | $292,070+2.5%$168/sqft |
Source: NTREIS #14515195 Report a problem | ||
| 2/8/2021 | Listed for sale | $285,070$164/sqft |
Source: NTREIS #14515195 Report a problem | ||