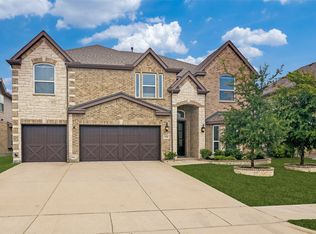
Welcome to this beautifully upgraded 5-bedroom, 3-bath home located in Forney ISD! Thoughtfully designed with both comfort and functionality in mind, this home is packed with upgrades and custom touches throughout. Step inside to discover a spacious and versatile layout featuring a flex space that can easily serve as a home office, second living area, or media room—perfect for today’s lifestyle. The kitchen is a true centerpiece, showcasing granite countertops, double ovens, stainless steel appliances and a gas cooktop, making it ideal for both everyday living and entertaining. The private fifth bedroom includes its own full bathroom, creating the perfect setup for guests, in-laws, or a secluded retreat.
Step outside and unwind under the covered patio, an ideal space for relaxing evenings or entertaining guests year-round. Beyond that, you’ll find a huge oversized backyard designed for relaxation and enjoyment, complete with an additional storage building equipped with electricity—perfect for hobbies, a workshop, or extra storage needs. Situated on an oversized lot at the end of a quiet street, this home offers both privacy and space. Plus, with fully paid-off solar panels, you’ll enjoy significantly reduced energy costs year-round. This home truly has it all—space, upgrades, and an unbeatable location. Don’t miss your opportunity to make it yours!
For sale
Price cut: $24.9K (6/13)
$475,000
1201 Palmetto Dr, Forney, TX 75126
5beds
2,907sqft
:
Get pre-qualified$4,043/mo
Single Family Residence
Built in 2020
0.37 Acres Lot
$467,900 Zestimate®
$163/sqft
$75/mo HOA
What's special
Stainless steel appliancesDouble ovensGas cooktopSpacious and versatile layout
- 113 days |
- 334 |
- 35 |
Zillow last checked:
Listing updated:
Listed by:
Deidra Ruchaber 0654723,
McDonald Realty Team 469-618-9473
Source: NTREIS,MLS#: 21226477
Facts & features
Interior
Bedrooms & bathrooms
- Bedrooms: 5
- Bathrooms: 4
- Full bathrooms: 3
- 1/2 bathrooms: 1
Primary bedroom
- Features: Ceiling Fan(s), Dual Sinks, En Suite Bathroom, Garden Tub/Roman Tub, Separate Shower, Walk-In Closet(s)
- Level: First
- Dimensions: 20 x 15
Bedroom
- Features: Ceiling Fan(s), Split Bedrooms, Walk-In Closet(s)
- Level: First
- Dimensions: 10 x 14
Bedroom
- Features: Ceiling Fan(s), Split Bedrooms, Walk-In Closet(s)
- Level: First
- Dimensions: 10 x 12
Bedroom
- Features: Ceiling Fan(s), En Suite Bathroom, Split Bedrooms, Walk-In Closet(s)
- Level: First
- Dimensions: 15 x 10
Breakfast room nook
- Features: Eat-in Kitchen, Granite Counters
- Level: First
- Dimensions: 13 x 10
Dining room
- Level: First
- Dimensions: 16 x 9
Game room
- Level: First
- Dimensions: 19 x 10
Kitchen
- Features: Built-in Features, Eat-in Kitchen, Granite Counters, Kitchen Island, Pantry, Walk-In Pantry
- Level: First
- Dimensions: 13 x 13
Living room
- Features: Ceiling Fan(s), Fireplace
- Level: First
- Dimensions: 18 x 26
Heating
- Central, Fireplace(s), Natural Gas
Cooling
- Central Air, Ceiling Fan(s), Electric
Appliances
- Included: Some Gas Appliances, Built-In Gas Range, Double Oven, Dishwasher, Disposal, Microwave, Plumbed For Gas, Tankless Water Heater
- Laundry: Laundry in Utility Room
Features
- Decorative/Designer Lighting Fixtures, Eat-in Kitchen, Granite Counters, Kitchen Island, Open Floorplan, Pantry, Paneling/Wainscoting, Cable TV, Walk-In Closet(s)
- Flooring: Carpet, Ceramic Tile, Luxury Vinyl Plank
- Windows: Window Coverings
- Has basement: No
- Number of fireplaces: 1
- Fireplace features: Electric, Stone
Interior area
- Total interior livable area: 2,907 sqft
Video & virtual tour
Property
Parking
- Total spaces: 2
- Parking features: Driveway, Garage Faces Front, Garage, Garage Door Opener
- Attached garage spaces: 2
Features
- Levels: One
- Stories: 1
- Patio & porch: Rear Porch, Patio, Covered
- Exterior features: Awning(s), Dog Run, Kennel, Rain Gutters
- Pool features: None, Community
- Fencing: Wood,Wrought Iron
Lot
- Size: 0.37 Acres
- Features: Back Yard, Interior Lot, Lawn, Landscaped, Subdivision, Sprinkler System
Details
- Additional structures: Kennel/Dog Run, Shed(s)
- Parcel number: 207553
Construction
Type & style
- Home type: SingleFamily
- Architectural style: Traditional,Detached
- Property subtype: Single Family Residence
Materials
- Brick
- Roof: Composition
Condition
- Year built: 2020
Utilities & green energy
- Sewer: Public Sewer
- Water: Public
- Utilities for property: Sewer Available, Water Available, Cable Available
Community & HOA
Community
- Features: Clubhouse, Pool
- Subdivision: Gateway Parks Add
HOA
- Has HOA: Yes
- Services included: All Facilities, Association Management
- HOA fee: $900 annually
- HOA name: Ccmc
- HOA phone: 469-246-3500
Location
- Region: Forney
Financial & listing details
- Price per square foot: $163/sqft
- Tax assessed value: $435,560
- Annual tax amount: $9,249
- Date on market: 4/3/2026
- Cumulative days on market: 115 days
- Listing terms: Cash,Conventional,FHA,VA Loan
- Exclusions: Mounted TVs
Estimated market value
$467,900
$445,000 - $491,000
$3,205/mo
Price history
| Date | Event | Price |
|---|---|---|
| 6/13/2026 | Price change | $475,000-5%$163/sqft |
Source: NTREIS #21226477 Report a problem | ||
| 4/3/2026 | Price change | $499,900+29.7%$172/sqft |
Source: NTREIS #21226477 Report a problem | ||
| 3/8/2021 | Pending sale | $385,538$133/sqft |
Source: NTREIS #14528820 Report a problem | ||
| 3/8/2021 | Listed for sale | $385,538$133/sqft |
Source: NTREIS #14528820 Report a problem | ||
Public tax history
| Year | Property taxes | Tax assessment |
|---|---|---|
| 2025 | $6,433 -17.4% | $435,560 -2.8% |
| 2024 | $7,791 -9.4% | $448,230 -9.5% |
| 2023 | $8,598 -8.5% | $495,479 +10% |
| 2022 | $9,392 +99.5% | $450,435 +123.3% |
| 2021 | $4,708 +299.4% | $201,709 +313.8% |
| 2020 | $1,179 | $48,750 |
Find assessor info on the county website
Monthly payment
Est. payment
Payment breakdown
Explore the cost of this home by adjusting the details. Changes won't be saved.Climate risks
Neighborhood: Gateway Parks
Nearby schools
GreatSchools rating
- 6/10Willett Elementary SchoolGrades: K-4Distance: 0.6 mi
- 6/10Themer MiddleGrades: 7-8Distance: 1.4 mi
- 5/10Forney High SchoolGrades: 9-12Distance: 2.6 mi
Schools provided by the listing agent
- Elementary: Willett
- Middle: Themer,Nell Hill Rhea
- High: Forney
- District: Forney ISD
Source: NTREIS. This data may not be complete. We recommend contacting the local school district to confirm school assignments for this home.
- $414,600-- bd-- ba3.5k sqft1752 Sheldon Dr, Forney, TX 75126Off Market
- $371,500-- bd-- ba2.6k sqft1205 Palmetto Dr, Forney, TX 75126Off Market
- $378,700-- bd-- ba2.5k sqft1200 Caprock Dr, Forney, TX 75126Off Market
- $389,0005 bd4 ba3.1k sqft1748 Sheldon Dr, Forney, TX 75126For Sale
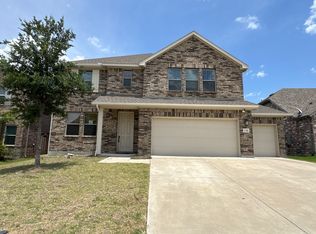
- $353,400-- bd-- ba2.2k sqft1800 Lockhart Dr, Forney, TX 75126Off Market
- $--4 bd3 ba2.7k sqft1745 Sheldon Dr, Forney, TX 75126Sold
- $352,600-- bd-- ba2.5k sqft1212 Caprock Dr, Forney, TX 75126Off Market
- $394,9003 bd3 ba2.4k sqft1213 Palmetto Dr, Forney, TX 75126For Sale
A local agent can set up tours, give advice and negotiate with sellers.
A local lender can help you make sure your offer is ready when you are.
Similar homes
- $465,0005 bd3 ba3.5k sqft1271 Altuda Dr, Forney, TX 75126For Sale
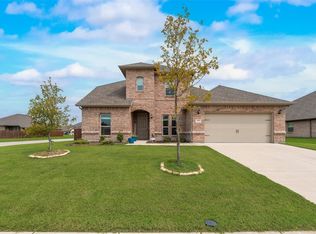 MLS ID #21153811, Fernanda Keeney. NTREIS
 - $458,0005 bd4 ba3.2k sqft1303 Highcroft Ln, Forney, TX 75126For Sale
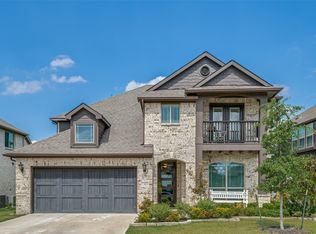 MLS ID #21323637, Suzanne Altobello. NTREIS
 - $385,0004 bd3 ba2.8k sqft1549 Sugarberry Dr, Forney, TX 75126For Sale
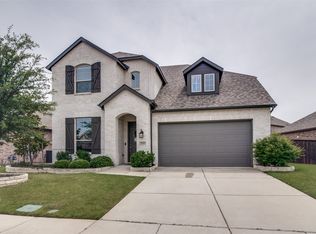 MLS ID #21280424, John Morrison. NTREIS
 - $489,0005 bd4 ba3.7k sqft1128 Flamingo Rd, Forney, TX 75126For Sale
 MLS ID #21308237, Anna Ray. NTREIS
 - $510,0005 bd4 ba3.6k sqft1315 Cascade Ln, Forney, TX 75126For SaleMLS ID #21183431, Peace Essien. NTREIS
- $435,0004 bd4 ba3.1k sqft2062 Avondown Rd, Forney, TX 75126For SaleMLS ID #21296242, Nina Cox. NTREIS
- $409,0004 bd3 ba2.6k sqft1226 Talladega Dr, Forney, TX 75126For SaleMLS ID #21318785, Elizabeth Siller. NTREIS
- $443,0004 bd4 ba3.4k sqft1008 Hummingbird Ct, Forney, TX 75126For SaleMLS ID #21090040, Keegan Mueller. NTREIS
- $599,0004 bd4 ba2.8k sqft1204 Jungle Dr, Forney, TX 75126For SaleMLS ID #21231019, Marquez Branson. NTREIS
- $325,0004 bd3 ba2.1k sqft1545 Sugarberry Dr, Forney, TX 75126For SaleMLS ID #21321208, Marcus Carter. NTREIS
- $529,9904 bd4 ba3.5k sqft1020 Longhill Way, Forney, TX 75126For SaleMLS ID #21185591, Joey Stanbery. NTREIS
- $449,9894 bd4 ba3.2k sqft1079 Sublime Dr, Heathridge, TX 75126For SaleMLS ID #21276995, David Hullett. NTREIS
- $555,0004 bd4 ba4.1k sqft136 Wenham Way, Forney, TX 75126For SaleMLS ID #21197027, Marquez Branson. NTREIS
- $565,0005 bd5 ba4k sqft1108 Canterbury Ln, Forney, TX 75126For SaleMLS ID #21226286, Tri Pham. NTREIS
- $389,5004 bd3 ba2.8k sqft1026 Longhill Way, Forney, TX 75126For SaleMLS ID #21147792, Karen Mendenhall. NTREIS
- $317,5004 bd2 ba1.8k sqft704 Pistachio Pkwy, Forney, TX 75126For SaleMLS ID #21337452, Deidra Ruchaber. NTREIS
- $374,9994 bd3 ba2.8k sqft1805 Huntsman Way, Heathridge, TX 75126For SaleMLS ID #21281329, Regina Layman. NTREIS
- $398,0004 bd2 ba2k sqft710 Truchas Ave, Forney, TX 75126For SaleMLS ID #21322928, Paul Sharamitaro. NTREIS
- $610,0004 bd4 ba3.3k sqft1600 Lynx Loop, Forney, TX 75126For SaleMLS ID #21250871, Ashley Lusk. NTREIS
- $419,9004 bd2 ba2.2k sqft2010 Dundalk Ln, Forney, TX 75126For SaleMLS ID #21137376, Salvador Caballero. NTREIS
