Skip main navigation
Sold
  • Price Unknown

    1557 Sugarberry Dr, Forney, TX 75126

    4beds
    2,900sqft
    Single Family Residence
    Built in 2020
    7,274 Square Feet Lot
    $417,400 Zestimate®
    $--/sqft
    $3,597 Estimated rent

    Home value

    $417,400

    $380,000 - $455,000

    $3,597/mo

    Zestimate® history
    Loading
    Loading...

    Owner options

    List your home for rent

    $3,597/mo

    Rent Zestimate®

    Find your next renter with Zillow Rental Manager. Plus, with online applications, you can quickly screen prospective tenants – for free.

    Learn more

    $3,597/mo

    Rent Zestimate®

    Refinance and save

    $225/mo

    Est. payment

    Refinancing to a lower rate could help reduce your monthly payments and save thousands over the life of the loan.

    See today's rates

    $225/mo

    Est. payment

    Explore your selling options

    Work with a Zillow partner agent

    Leverage their expertise and Zillow's premium Showcase listings to get your home seen by more buyers.

    Get started

    List with your own agent

    Get your home in front of millions of buyers by listing it on Zillow.

    Learn how to do it

    Sell it yourself

    Take full control of how buyers see your home on Zillow by listing For Sale by Owner (FSBO).

    List your home

    What's special

    Sparkling poolModern styleModern finishesSpacious loftLow maintenance turf backyardDedicated officePrivate backyard oasis
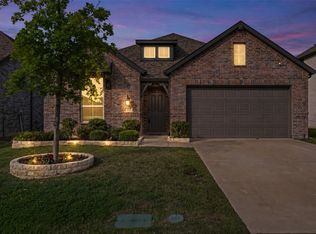
    PRICED BELOW TAX APPRAISAL VALUE!!! Welcome to your dream home in the beautiful neighborhood of Gateway Parks. This stunning like new 4bedroom, 3bath Highland Home, built in 2020, offers the perfect blend of modern style, functionality, and comfort. Ideally located on the south side of Forney, you’ll enjoy easy access to top rated schools, shopping, dining, and all the conveniences this vibrant community has to offer. Step inside to an inviting open concept layout featuring luxury vinyl plank flooring throughout the main living spaces. A dedicated office provides the perfect spot for remote work, hobbies, or a reading nook, while the open dining room makes entertaining a breeze. The gourmet kitchen with granite countertops, stainless steel appliances and a huge island flows effortlessly into the living area, creating a warm and welcoming space for family and guests. Upstairs, you’ll find a spacious loft that can serve as a second living area or game room offering flexibility for any lifestyle. All four bedrooms are generously sized, with three full bathrooms ensuring comfort and convenience for everyone. Step outside to your private backyard oasis! The sparkling pool is perfect for cooling off on warm Texas days, while the low maintenance turf backyard means more time relaxing and less time on yard work. Additional highlights include a two car garage, energy efficient construction, and a thoughtful layout designed for both daily living and entertaining. This home truly has it all...modern finishes, versatile spaces, and a resort style backyard. Don’t miss your chance to own this beautiful move in ready home in one of Forney’s most desirable areas!

    Zillow last checked:

    Listing updated:

    Listed by:

    Jeanna Jackson 0708178 214-803-7683,

    Coldwell Banker Apex, REALTORS 972-564-1001

    Bought with:

    Michael Barakatt

    Coldwell Banker Apex, REALTORS

    Source: NTREIS,MLS#: 21017849

    Facts & features

    Interior

    Bedrooms & bathrooms
    • Bedrooms: 4
    • Bathrooms: 3
    • Full bathrooms: 3
    Primary bedroom
    • Features: Built-in Features, Double Vanity, En Suite Bathroom, Garden Tub/Roman Tub, Sitting Area in Primary, Separate Shower, Walk-In Closet(s)
    • Level: First
    • Dimensions: 12 x 16
    Bedroom
    • Level: First
    • Dimensions: 12 x 10
    Bedroom
    • Level: Second
    • Dimensions: 13 x 9
    Bedroom
    • Level: First
    • Dimensions: 10 x 11
    Breakfast room nook
    • Level: First
    • Dimensions: 11 x 9
    Dining room
    • Level: First
    • Dimensions: 13 x 14
    Kitchen
    • Features: Built-in Features, Granite Counters, Kitchen Island, Pantry
    • Level: First
    • Dimensions: 17 x 13
    Living room
    • Features: Ceiling Fan(s)
    • Level: First
    • Dimensions: 20 x 15
    Loft
    • Level: Second
    • Dimensions: 26 x 17
    Office
    • Level: First
    • Dimensions: 14 x 9
    Heating
    • Heat Pump, Natural Gas
    Cooling
    • Central Air, Ceiling Fan(s), Electric
    Appliances
    • Included: Dishwasher, Disposal, Gas Oven, Gas Range, Gas Water Heater, Microwave
    • Laundry: Washer Hookup, Dryer Hookup
    Features
    • Built-in Features, Granite Counters, Kitchen Island, Walk-In Closet(s)
    • Flooring: Luxury Vinyl Plank
    • Windows: Window Coverings
    • Has basement: No
    • Has fireplace: No
    • Fireplace features: Gas Log
    Interior area
    • Total interior livable area: 2,900 sqft

    Property

    Parking
    • Total spaces: 2
    • Parking features: Driveway, Garage, Garage Door Opener
    • Attached garage spaces: 2
    • Has uncovered spaces: Yes
    Features
    • Levels: Two
    • Stories: 2
    • Patio & porch: Covered
    • Exterior features: Rain Gutters
    • Pool features: Gunite, In Ground, Pool, Pool Sweep
    • Fencing: Fenced
    Lot
    • Size: 7,274 Square Feet
    • Features: Interior Lot
    Details
    • Parcel number: 197998

    Construction

    Type & style
    • Home type: SingleFamily
    • Architectural style: Traditional,Detached
    • Property subtype: Single Family Residence
    Materials
    • Brick
    • Roof: Composition
    Condition
    • Year built: 2020

    Utilities & green energy

    • Sewer: Public Sewer
    • Water: Community/Coop
    • Utilities for property: Cable Available, Electricity Available, Natural Gas Available, Sewer Available, Separate Meters, Water Available

    Community & HOA

    Community
    • Subdivision: Gateway Parks Add Ph 2a & 2b
    HOA
    • Has HOA: Yes
    • Services included: All Facilities, Association Management, Maintenance Grounds
    • HOA fee: $225 quarterly
    • HOA name: Gateway Parks Community Association
    • HOA phone: 469-602-5175
    Location
    • Region: Forney

    Financial & listing details

    • Tax assessed value: $423,570
    • Annual tax amount: $9,165
    • Date on market: 8/7/2025
    • Cumulative days on market: 17 days
    • Listing terms: Cash,Conventional,1031 Exchange,FHA
    • Exclusions: Skylight Scheduling System, Outdoor Grill and Deep Freezer in Garage
    • Electric utility on property: Yes

    Price history

    DateEventPrice
    9/18/2025Listing removed$429,000$148/sqft
    Source: Coldwell Banker Apex, Realtors #21017849 Report a problem
    9/16/2025Listed for sale$429,000$148/sqft
    Source: Coldwell Banker Apex, Realtors #21017849 Report a problem
    9/15/2025Sold--
    Source: NTREIS #21017849 Report a problem
    8/25/2025Pending sale$429,000$148/sqft
    Source: Coldwell Banker Apex, Realtors #21017849 Report a problem
    8/24/2025Contingent$429,000$148/sqft
    Source: NTREIS #21017849 Report a problem
    8/21/2025Price change$429,000-2.5%$148/sqft
    Source: NTREIS #21017849 Report a problem
    8/7/2025Listed for sale$440,000$152/sqft
    Source: NTREIS #21017849 Report a problem

    Public tax history

    YearProperty taxesTax assessment
    2025$7,193 -8.7%$423,570 -2.6%
    2024$7,878 +9.9%$434,932 +6.3%
    2023$7,171 -6.4%$409,284 +10%
    2022$7,664 $372,076 +10%
    2021-- $338,251 +593.8%
    2020-- $48,750 +25%
    2019-- $39,000 -22%
    2018-- $50,000
    Find assessor info on the county website

    Neighborhood: Gateway Parks

    Nearby schools

    GreatSchools rating
    Schools provided by the listing agent
    • Elementary: Willett
    • Middle: Themer
    • High: Forney
    • District: Forney ISD

    Source: NTREIS. This data may not be complete. We recommend contacting the local school district to confirm school assignments for this home.

    Get a cash offer in 3 minutes
    Find out how much your home could sell for in as little as 3 minutes with a no-obligation cash offer.
    Estimated market value
    $417,400
    Get a cash offer in 3 minutes
    Find out how much your home could sell for in as little as 3 minutes with a no-obligation cash offer.
    Estimated market value
    $417,400