Welcome to this Highland home which is a true rare find and also has an opportunity of an assumable 3.75% interest rate for qualified buyers! Beautifully maintained, 4-bedroom, 3-bath in the highly sought-after Gateway Parks community in Forney. Perfectly positioned on a spacious corner lot, this home offers a thoughtful open-concept layout designed for both everyday living and effortless entertaining. Inside, you’ll find bright, airy living spaces filled with natural light and a warm stone fireplace that serves as the centerpiece of the main living area. The spacious kitchen is designed with both style and functionality in mind, featuring quartz countertops, stainless steel appliances, an oversized island with seating, abundant cabinet space, and a modern designer backsplash. The open flow between the kitchen, dining, and living spaces creates the perfect environment for hosting family and friends. The primary suite offers a relaxing retreat with dual vanities, a soaking tub, separate shower, and generous walk-in closet. Three additional bedrooms and three full baths provide flexibility for guests or growing families, while the bonus flex space is ideal for a home office, playroom, workout area, or second living space. Step outside to enjoy the oversized backyard with plenty of room for pets, play, or future outdoor additions. One of the standout features of this home is the oversized 2.5-car garage, offering ample space for extra storage, a workshop area, bikes, tools, recreational gear, or even a golf cart setup — a rare and highly desirable feature for today’s buyers. The covered back patio creates the perfect setting for grilling, relaxing evenings, and entertaining year-round. Located just minutes from Hwy 80, I-20, shopping, dining, schools, and the new Forney H-E-B. Residents of Gateway Parks enjoy incredible community amenities including pools, parks, trails, playgrounds, and more.
Sold
Price Unknown
1561 Sugarberry Dr, Forney, TX 75126
4beds
2,139sqft
Single Family Residence
Built in 2018
0.26 Acres Lot
$323,400 Zestimate®
$--/sqft
$2,873 Estimated rent
Home value
$323,400
$298,000 - $353,000
$2,873/mo
Zestimate® history
Owner options
List your home for rent
$2,873/mo
Rent Zestimate®
Find your next renter with Zillow Rental Manager. Plus, with online applications, you can quickly screen prospective tenants – for free.
$2,873/mo
Rent Zestimate®
Refinance and save
$720/mo
Est. payment
Refinancing to a lower rate could help reduce your monthly payments and save thousands over the life of the loan.
$720/mo
Est. payment
Explore your selling options
Work with a Zillow partner agent
Leverage their expertise and Zillow's premium Showcase listings to get your home seen by more buyers.
Get startedList with your own agent
Get your home in front of millions of buyers by listing it on Zillow.
Learn how to do itSell it yourself
Take full control of how buyers see your home on Zillow by listing For Sale by Owner (FSBO).
List your homeWhat's special
Warm stone fireplaceStainless steel appliancesSpacious corner lotQuartz countertopsModern designer backsplashGenerous walk-in closetSoaking tub
Zillow last checked:
Listing updated:
Listed by:
Toni Evans Morrow 0635105 972-396-9100,
RE/MAX Four Corners 972-396-9100
Bought with:
Rafael Chavez, 0773541
Solto Realty
Source: NTREIS,MLS#: 21271627
Facts & features
Interior
Bedrooms & bathrooms
- Bedrooms: 4
- Bathrooms: 3
- Full bathrooms: 3
Primary bedroom
- Features: En Suite Bathroom, Walk-In Closet(s)
- Level: First
- Dimensions: 17 x 13
Bedroom
- Level: First
- Dimensions: 12 x 9
Bedroom
- Level: First
- Dimensions: 14 x 12
Bedroom
- Level: First
- Dimensions: 11 x 11
Bonus room
- Level: First
- Dimensions: 11 x 11
Breakfast room nook
- Level: First
- Dimensions: 10 x 11
Dining room
- Level: First
- Dimensions: 14 x 14
Living room
- Level: First
- Dimensions: 17 x 17
Heating
- Central
Cooling
- Central Air, Ceiling Fan(s)
Appliances
- Included: Some Gas Appliances, Dishwasher, Disposal, Gas Range, Microwave, Plumbed For Gas, Tankless Water Heater
- Laundry: Washer Hookup, Dryer Hookup
Features
- Decorative/Designer Lighting Fixtures, Eat-in Kitchen, High Speed Internet, Kitchen Island, Open Floorplan
- Flooring: Carpet, Ceramic Tile
- Has basement: No
- Number of fireplaces: 1
- Fireplace features: Gas, Living Room
Interior area
- Total interior livable area: 2,139 sqft
Property
Parking
- Total spaces: 2
- Parking features: Door-Single, Driveway, Garage Faces Front, Garage
- Attached garage spaces: 2
Features
- Levels: One
- Stories: 1
- Patio & porch: Rear Porch, Patio, Covered
- Exterior features: Rain Gutters
- Pool features: None
Lot
- Size: 0.26 Acres
- Features: Back Yard, Corner Lot, Lawn
Details
- Parcel number: 197999
Construction
Type & style
- Home type: SingleFamily
- Architectural style: Traditional,Detached
- Property subtype: Single Family Residence
- Attached to another structure: Yes
Materials
- Brick
- Foundation: Slab
- Roof: Composition
Condition
- Year built: 2018
Utilities & green energy
- Sewer: Public Sewer
- Utilities for property: Sewer Available, Separate Meters, Water Available
Community & HOA
Community
- Features: Community Mailbox
- Subdivision: Gateway Parks Add Ph 2a & 2b
HOA
- Has HOA: Yes
- Services included: All Facilities
- HOA fee: $720 annually
- HOA name: Petro-Hunt
- HOA phone: 214-880-8595
Location
- Region: Forney
Financial & listing details
- Tax assessed value: $369,394
- Annual tax amount: $7,844
- Date on market: 5/16/2026
- Cumulative days on market: 25 days
- Listing terms: Cash,Conventional,FHA
Price history
| Date | Event | Price |
|---|---|---|
| 7/7/2026 | Sold | -- |
Source: NTREIS #21271627 Report a problem | ||
| 6/23/2026 | Pending sale | $350,000$164/sqft |
Source: NTREIS #21271627 Report a problem | ||
| 6/10/2026 | Contingent | $350,000$164/sqft |
Source: NTREIS #21271627 Report a problem | ||
| 5/16/2026 | Listed for sale | $350,000+0.1%$164/sqft |
Source: NTREIS #21271627 Report a problem | ||
| 4/16/2026 | Listing removed | $349,700$163/sqft |
Source: eXp Realty #21207906 Report a problem | ||
| 4/10/2026 | Price change | $349,7000%$163/sqft |
Source: NTREIS #21207906 Report a problem | ||
| 4/3/2026 | Price change | $349,8000%$164/sqft |
Source: eXp Realty #21207906 Report a problem | ||
| 3/26/2026 | Price change | $349,9000%$164/sqft |
Source: NTREIS #21207906 Report a problem | ||
| 12/4/2025 | Price change | $350,000-6.7%$164/sqft |
Source: NTREIS #21110710 Report a problem | ||
| 11/13/2025 | Listed for sale | $375,000+26.7%$175/sqft |
Source: NTREIS #21110710 Report a problem | ||
| 5/31/2019 | Listing removed | $295,990$138/sqft |
Source: Highland Homes Realty #13908779 Report a problem | ||
| 4/16/2019 | Pending sale | $295,990$138/sqft |
Source: Highland Homes Realty #13908779 Report a problem | ||
| 2/23/2019 | Price change | $295,990-7.4%$138/sqft |
Source: Highland Homes Realty #13908779 Report a problem | ||
| 1/17/2019 | Pending sale | $319,550$149/sqft |
Source: Highland Homes Realty #13908779 Report a problem | ||
| 1/17/2019 | Listed for sale | $319,550$149/sqft |
Source: Highland Homes Realty #13908779 Report a problem | ||
Public tax history
| Year | Property taxes | Tax assessment |
|---|---|---|
| 2025 | $6,042 -10.5% | $369,394 -3.2% |
| 2024 | $6,752 -10.1% | $381,470 -10.4% |
| 2023 | $7,511 -9% | $425,703 +13.7% |
| 2022 | $8,254 | $374,259 +22% |
| 2021 | -- | $306,787 +9.2% |
| 2020 | -- | $281,060 +53.4% |
| 2019 | -- | $183,266 +266.5% |
| 2018 | -- | $50,000 |
Find assessor info on the county website
Neighborhood: Gateway Parks
Nearby homes
- $--4 bd3 ba2.9k sqft1557 Sugarberry Dr, Forney, TX 75126Sold

- $343,100-- bd-- ba2.1k sqft1589 Sugarberry Dr, Forney, TX 75126Off Market
- $--4 bd3 ba2.2k sqft1553 Sugarberry Dr, Forney, TX 75126Sold
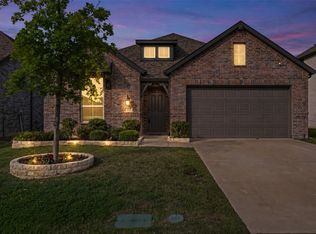
- $333,800-- bd-- ba2.2k sqft1584 Sugarberry Dr, Forney, TX 75126Off Market
- $312,2003 bd2 ba2.2k sqft1588 Sugarberry Dr, Forney, TX 75126Off Market
- $335,1003 bd2 ba2.2k sqft1345 Greenbelt Dr, Forney, TX 75126Off Market
- $355,3004 bd3 ba2.7k sqft1325 Greenbelt Dr, Forney, TX 75126Off Market
- $333,700-- bd-- ba2.2k sqft1593 Sugarberry Dr, Forney, TX 75126Off Market
Nearby schools
GreatSchools rating
- 6/10Willett Elementary SchoolGrades: K-4Distance: 0.4 mi
- 6/10Themer MiddleGrades: 7-8Distance: 0.8 mi
- 5/10Forney High SchoolGrades: 9-12Distance: 2 mi
Schools provided by the listing agent
- Elementary: Forney
- Middle: Brown
- High: Forney
- District: Forney ISD
Source: NTREIS. This data may not be complete. We recommend contacting the local school district to confirm school assignments for this home.
Get a cash offer in 3 minutes
Find out how much your home could sell for in as little as 3 minutes with a no-obligation cash offer.
Estimated market value
$323,400
Get a cash offer in 3 minutes
Find out how much your home could sell for in as little as 3 minutes with a no-obligation cash offer.
Estimated market value
$323,400
- Texas
- Kaufman County
- Forney
- 75126
- Gateway Parks
- 1561 Sugarberry Dr
