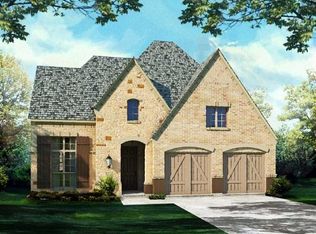
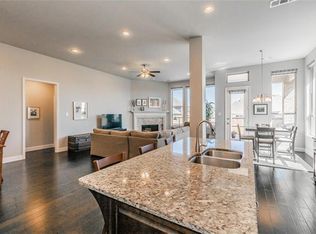
Welcome to this stunning custom-built Highland Home! With 4 bedrooms, 3 baths, study, covered patio, heated pool, spa and turf which is specially designed and rated high for drainage-2017, fully landscaped yard with sprinklers, Cypress, Texas Palm and Holly Tree-2020, hardwood floors, and plantation shutters thru out, this home offers comfort, style, and functionality. The open floor plan connects the living area, dining space, and gourmet kitchen, ideal for relaxing and entertaining. The kitchen features top-of-the-line appliances, a center island, and ample cabinetry. The master suite has a spa-like bath, and there are three additional bedrooms and bathrooms. The study provides a dedicated workspace. Outside, enjoy the covered patio and sparkling swimming pool. Conveniently located, this home is a must-see!
Sold
Price Unknown
1038 Wedgewood Dr, Forney, TX 75126
4beds
2,352sqft
Single Family Residence
Built in 2016
6,098 Square Feet Lot
$410,300 Zestimate®
$--/sqft
$3,353 Estimated rent
Home value
$410,300
$390,000 - $431,000
$3,353/mo
Zestimate® history
Owner options
List your home for rent
$3,353/mo
Rent Zestimate®
Find your next renter with Zillow Rental Manager. Plus, with online applications, you can quickly screen prospective tenants – for free.
$3,353/mo
Rent Zestimate®
Refinance and save
$161/mo
Est. payment
Refinancing to a lower rate could help reduce your monthly payments and save thousands over the life of the loan.
$161/mo
Est. payment
Explore your selling options
Work with a Zillow partner agent
Leverage their expertise and Zillow's premium Showcase listings to get your home seen by more buyers.
Get startedList with your own agent
Get your home in front of millions of buyers by listing it on Zillow.
Learn how to do itSell it yourself
Take full control of how buyers see your home on Zillow by listing For Sale by Owner (FSBO).
List your homeWhat's special
Zillow last checked:
Listing updated:
Listed by:
George Herring 0462767 972-801-2462,
RE/MAX DFW Associates 972-312-9000
Bought with:
Kim Lewis
Local Pro Realty LLC
Source: NTREIS,MLS#: 20383726
Facts & features
Interior
Bedrooms & bathrooms
- Bedrooms: 4
- Bathrooms: 3
- Full bathrooms: 3
Primary bedroom
- Level: First
- Dimensions: 16 x 13
Bedroom
- Level: First
- Dimensions: 13 x 10
Bedroom
- Level: First
- Dimensions: 13 x 11
Bedroom
- Level: First
- Dimensions: 11 x 12
Breakfast room nook
- Level: First
- Dimensions: 10 x 9
Dining room
- Level: First
- Dimensions: 11 x 9
Kitchen
- Level: First
- Dimensions: 10 x 13
Living room
- Level: First
- Dimensions: 16 x 14
Office
- Level: First
- Dimensions: 13 x 10
Heating
- Central, Natural Gas, Zoned
Cooling
- Central Air, Ceiling Fan(s), Zoned
Appliances
- Included: Dishwasher, Gas Cooktop, Disposal, Gas Water Heater, Tankless Water Heater
- Laundry: Washer Hookup, Electric Dryer Hookup
Features
- Granite Counters, High Speed Internet, Kitchen Island, Open Floorplan, Pantry, Cable TV, Walk-In Closet(s)
- Flooring: Carpet, Ceramic Tile, Wood
- Has basement: No
- Number of fireplaces: 1
- Fireplace features: Gas, Glass Doors, Gas Log, Living Room, Metal, Stone
Interior area
- Total interior livable area: 2,352 sqft
Property
Parking
- Total spaces: 2
- Parking features: Concrete, Door-Multi, Driveway, Garage Faces Front, Garage, Garage Door Opener
- Attached garage spaces: 2
- Has uncovered spaces: Yes
Features
- Levels: One
- Stories: 1
- Exterior features: Rain Gutters
- Pool features: Fenced, Gunite, Heated, In Ground, Outdoor Pool, Pool, Waterfall, Community
- Fencing: Wood,Wrought Iron
Lot
- Size: 6,098 Square Feet
- Features: Greenbelt, Landscaped, Subdivision, Sprinkler System
Details
- Parcel number: 181397
Construction
Type & style
- Home type: SingleFamily
- Architectural style: Traditional,Detached
- Property subtype: Single Family Residence
Materials
- Brick
- Foundation: Slab
- Roof: Composition
Condition
- Year built: 2016
Utilities & green energy
- Sewer: Public Sewer
- Water: Public
- Utilities for property: Natural Gas Available, Phone Available, Sewer Available, Separate Meters, Underground Utilities, Water Available, Cable Available
Community & HOA
Community
- Features: Clubhouse, Playground, Pool, Trails/Paths, Curbs, Sidewalks
- Security: Security System Owned, Security System, Carbon Monoxide Detector(s), Smoke Detector(s)
- Subdivision: Devonshire Ph 1a
HOA
- Has HOA: Yes
- Services included: All Facilities, Association Management
- HOA fee: $161 quarterly
- HOA name: Devonshire
Location
- Region: Forney
Financial & listing details
- Tax assessed value: $460,262
- Annual tax amount: $9,326
- Date on market: 9/12/2023
- Cumulative days on market: 154 days
Price history
| Date | Event | Price |
|---|---|---|
| 12/18/2023 | Sold | -- |
Source: NTREIS #20383726 Report a problem | ||
| 11/11/2023 | Contingent | $440,000$187/sqft |
Source: NTREIS #20383726 Report a problem | ||
| 10/20/2023 | Price change | $440,000-1.1%$187/sqft |
Source: NTREIS #20383726 Report a problem | ||
| 9/30/2023 | Listed for sale | $445,000-0.4%$189/sqft |
Source: NTREIS #20383726 Report a problem | ||
| 9/12/2023 | Listing removed | -- |
Source: NTREIS #20383726 Report a problem | ||
| 9/7/2023 | Price change | $447,000-0.7%$190/sqft |
Source: NTREIS #20383726 Report a problem | ||
| 8/25/2023 | Listed for sale | $450,000$191/sqft |
Source: NTREIS #20383726 Report a problem | ||
| 8/15/2023 | Contingent | $450,000$191/sqft |
Source: NTREIS #20383726 Report a problem | ||
| 7/28/2023 | Price change | $450,000-1.1%$191/sqft |
Source: NTREIS #20383726 Report a problem | ||
| 7/22/2023 | Price change | $455,000-4.2%$193/sqft |
Source: NTREIS #20383726 Report a problem | ||
| 7/18/2023 | Listed for sale | $475,000$202/sqft |
Source: NTREIS #20383726 Report a problem | ||
| 8/26/2016 | Sold | -- |
Source: Agent Provided Report a problem | ||
Public tax history
| Year | Property taxes | Tax assessment |
|---|---|---|
| 2025 | -- | $460,262 +4.7% |
| 2024 | -- | $439,586 +16.5% |
| 2023 | -- | $377,403 +6.7% |
| 2022 | -- | $353,844 +9.7% |
| 2021 | -- | $322,529 +4.5% |
| 2020 | -- | $308,560 +2.6% |
| 2019 | -- | $300,730 +9.7% |
| 2018 | -- | $274,170 -3.4% |
| 2017 | $8,439 +675.6% | $283,860 +711% |
| 2016 | $1,088 +0.4% | $35,000 |
| 2015 | $1,084 | $35,000 |
| 2014 | $1,084 | $35,000 |
| 2013 | -- | $35,000 |
| 2012 | -- | $35,000 |
| 2011 | -- | $35,000 |
| 2010 | -- | $35,000 +97.7% |
| 2009 | -- | $17,700 -11.5% |
| 2008 | -- | $20,000 |
Find assessor info on the county website
Neighborhood: Devonshire
Nearby homes
- $477,9003 bd2 ba3k sqft1040 Wedgewood Dr, Forney, TX 75126Off Market
- $363,6003 bd2 ba2.5k sqft1036 Wedgewood Dr, Forney, TX 75126Off Market
- $5004,138 sqftKnoxbridge Rd, Forney, TX 75126Off Market
- $382,7004 bd3 ba2.8k sqft1034 Wedgewood Dr, Forney, TX 75126Off Market

- $338,9904 bd4 ba2.6k sqft1032 Wedgewood Dr, Forney, TX 75126For Sale
- $--4 bd4 ba3.7k sqft1025 Devonshire Dr S, Forney, TX 75126Sold
- $5004,138 sqftWedgewood Dr, Forney, TX 75126Off Market
- $5000.58 acresCadbury Ln, Forney, TX 75126Off Market
Nearby schools
GreatSchools rating
- 7/10Griffin Elementary SchoolGrades: PK-4Distance: 0.5 mi
- 6/10Jackson Middle SchoolGrades: 7-8Distance: 2.1 mi
- 3/10North Forney High SchoolGrades: 9-12Distance: 1 mi
Schools provided by the listing agent
- Elementary: Crosby
- Middle: Brown
- High: North Forney
- District: Forney ISD
Source: NTREIS. This data may not be complete. We recommend contacting the local school district to confirm school assignments for this home.
Get a cash offer in 3 minutes
Find out how much your home could sell for in as little as 3 minutes with a no-obligation cash offer.
Estimated market value
$410,300
Get a cash offer in 3 minutes
Find out how much your home could sell for in as little as 3 minutes with a no-obligation cash offer.
Estimated market value
$410,300
- Texas
- Kaufman County
- Forney
- 75126
- Devonshire
- 1038 Wedgewood Dr
