Freshly painted throughout and move-in ready, this beautifully maintained one-story brick home in Park Trails offers 4 bedrooms, 2 baths, and 1,838 square feet of comfortable living space. A welcoming covered entry opens to an open-concept living area anchored by a stone fireplace, flowing seamlessly into the dining space and a well-appointed kitchen featuring granite countertops, stainless steel appliances, a breakfast bar, a walk-in pantry, and a sunny breakfast nook. The private primary suite is a true retreat with a garden tub, separate shower, dual vanities, and a generous walk-in closet. Thoughtful details throughout include rounded corners, 2-inch faux wood blinds, a radiant barrier, and a programmable thermostat for year-round efficiency. Outside, enjoy a covered patio and a fully fenced backyard with a sprinkler system, adjacent to a greenbelt for added privacy. Conveniently located with easy access to US-80, shopping, and dining.
For sale
$288,800
404 Acadia Ln, Forney, TX 75126
4beds
1,838sqft
Single Family Residence
Built in 2018
8,102 Square Feet Lot
$286,900 Zestimate®
$157/sqft
$29/mo HOA
What's special
Stone fireplaceFreshly painted throughoutOne-story brick homeStainless steel appliancesWelcoming covered entryGranite countertopsCovered patio
- 5 days
- 94
- 5
Likely to sell faster than
Zillow last checked:
Listing updated:
Listed by:
Junheng Zhang 0647285 972-231-5189,
Henderson Real Estates 972-231-5189
Source: NTREIS,MLS#: 21433809
Facts & features
Interior
Bedrooms & bathrooms
- Bedrooms: 4
- Bathrooms: 2
- Full bathrooms: 2
Primary bedroom
- Features: Double Vanity, Garden Tub/Roman Tub, Separate Shower, Walk-In Closet(s)
- Level: First
- Dimensions: 16 x 15
Bedroom
- Level: First
- Dimensions: 13 x 11
Bedroom
- Level: First
- Dimensions: 12 x 11
Breakfast room nook
- Level: First
- Dimensions: 12 x 9
Den
- Level: First
- Dimensions: 11 x 10
Dining room
- Level: First
- Dimensions: 13 x 11
Kitchen
- Features: Breakfast Bar, Walk-In Pantry
- Level: First
- Dimensions: 19 x 15
Living room
- Level: First
- Dimensions: 22 x 14
Utility room
- Features: Utility Room
- Level: First
- Dimensions: 10 x 6
Heating
- Central
Cooling
- Central Air, Ceiling Fan(s), Electric, Gas
Appliances
- Included: Some Gas Appliances, Dishwasher, Electric Cooktop, Electric Oven, Disposal, Gas Water Heater, Microwave, Plumbed For Gas
Features
- Decorative/Designer Lighting Fixtures, High Speed Internet, Loft, Cable TV
- Flooring: Carpet, Ceramic Tile
- Has basement: No
- Number of fireplaces: 1
- Fireplace features: Decorative, Gas Starter, Stone
Interior area
- Total interior livable area: 1,838 sqft
Video & virtual tour
Property
Parking
- Total spaces: 4
- Parking features: Garage, Garage Door Opener
- Attached garage spaces: 2
- Carport spaces: 2
Features
- Levels: One
- Stories: 1
- Patio & porch: Covered
- Exterior features: Rain Gutters
- Pool features: None
- Fencing: Fenced,Wood
Lot
- Size: 8,102 Square Feet
- Features: Backs to Greenbelt/Park, Subdivision, Sprinkler System, Few Trees
Details
- Parcel number: 195391
Construction
Type & style
- Home type: SingleFamily
- Architectural style: Traditional,Detached
- Property subtype: Single Family Residence
Materials
- Brick, Rock, Stone
Condition
- Resale
- Year built: 2018
Utilities & green energy
- Sewer: Public Sewer
- Water: Public
- Utilities for property: Sewer Available, Underground Utilities, Water Available, Cable Available
Green energy
- Energy efficient items: Appliances, Insulation, Thermostat, Windows
- Water conservation: Water-Smart Landscaping
Community & HOA
Community
- Features: Curbs, Sidewalks
- Security: Security System, Smoke Detector(s)
- Subdivision: Park Trails
HOA
- Has HOA: Yes
- Services included: All Facilities
- HOA fee: $350 annually
- HOA name: Neighborhood Management
- HOA phone: 972-539-1548
Location
- Region: Forney
Financial & listing details
- Price per square foot: $157/sqft
- Tax assessed value: $303,038
- Annual tax amount: $6,495
- Date on market: 11/11/2026
- Cumulative days on market: 5 days
- Listing terms: Cash,Conventional,FHA,USDA Loan,VA Loan
Estimated market value
$286,900
$273,000 - $301,000
$2,092/mo
Price history
| Date | Event | Price |
|---|---|---|
| 11/11/2026 | Listed for sale | $288,800$157/sqft |
Source: NTREIS #21433809 Report a problem | ||
| 6/28/2019 | Listing removed | $2,045$1/sqft |
Source: Henderson Real Estates #14105036 Report a problem | ||
| 6/2/2019 | Listed for rent | $2,045$1/sqft |
Source: Henderson Real Estates #14105036 Report a problem | ||
Public tax history
| Year | Property taxes | Tax assessment |
|---|---|---|
| 2026 | -- | $303,038 -6.6% |
| 2025 | $6,892 +1.1% | $324,571 +0.3% |
| 2024 | $6,819 -8.2% | $323,613 -9.9% |
| 2023 | $7,425 +3.3% | $359,162 +10.2% |
| 2022 | $7,187 | $325,884 +19.7% |
| 2021 | -- | $272,311 +7.8% |
| 2020 | -- | $252,540 +7% |
| 2019 | -- | $236,000 +686.7% |
| 2018 | -- | $30,000 |
Find assessor info on the county website
Monthly payment
Est. payment
Payment breakdown
Explore the cost of this home by adjusting the details. Changes won't be saved.Climate risks
Neighborhood: 75126
Nearby schools
Schools provided by the listing agent
- Elementary: Crosby
- Middle: Brown
- High: North Forney
- District: Forney ISD
Source: NTREIS. This data may not be complete. We recommend contacting the local school district to confirm school assignments for this home.
Similar homes
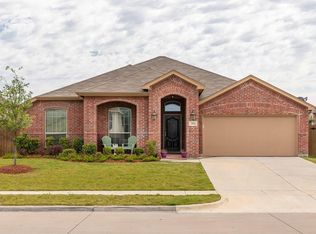
- $278,9004 bd3 ba2.1k sqft508 Thunder Trl, Forney, TX 75126For Sale
 MLS ID #21428765, Donald Hulbert. NTREIS
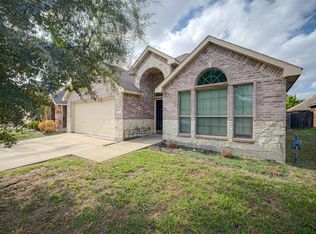
- $304,9004 bd2 ba2.1k sqft400 Acadia Ln, Forney, TX 75126For Sale
 MLS ID #21390929, Brittany Gutierrez. NTREIS
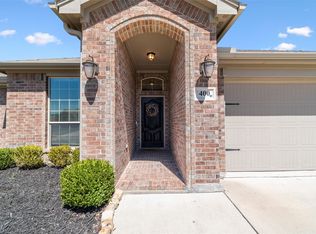
- $256,9003 bd2 ba1.5k sqft129 Doe Meadow Ln, Forney, TX 75126For Sale
 MLS ID #21434143, Julio Reyes. NTREIS
- $--4 bd2 ba1.4k sqft924 Bermuda St, Forney, TX 75126Auction
 Auction.com 2
