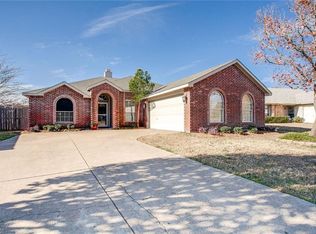
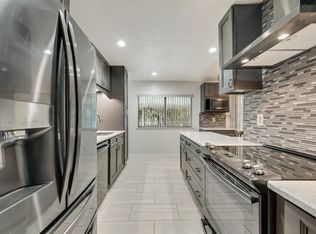
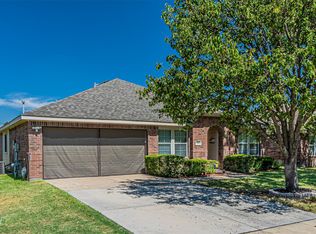
What If You Could Have A Freshly Updated Home, An Oversized Lot Filled With Mature Trees, And A Neighborhood Park Just Down The Street? Welcome To 529 Redbud Dr In Forney, Where An Oversized 3-Bedroom, 2-Bath Home Sits On Approximately 0.29 Acres And Gives You A Little More Space, Shade, And Character Than The Typical Neighborhood Lot. Inside And Out, The Home Has Seen An Exciting List Of Updates, Including Fresh Paint Throughout, New Fixtures, New Appliances, New Flooring, Granite Countertops, New Doors Throughout, And A Serviced AC System. The Roof Was Replaced In November 2025, And Foundation Work Was Completed In 2024, Adding Even More Value To The Long List Of Improvements. The Updates Give The Home A Fresh Feel While The Mature Trees Outside Bring The Shade, Character, And Established Setting That Usually Takes Years To Create. Step Into The Backyard And The Oversized Lot Gives You Plenty Of Room To Relax, Entertain, Play, Garden, Or Simply Enjoy Having More Space Around You. A Separate Storage Shed Adds Even More Everyday Function For Tools, Lawn Equipment, Projects, And The Extras You’d Rather Keep Out Of The House And Main Garage. The Location Makes The Lifestyle Even Better. Heritage Hill Park Is Just Down The Street, While Forney Community Park, Downtown Forney, And Lake Ray Hubbard Keep Trails, Recreation, Dining, Shopping, Fishing, Boating, And Time On The Water Within Easy Reach. If You’ve Been Looking For An Updated Home With A Bigger Yard, Beautiful Mature Trees, And A Location That Gives You Plenty To Enjoy Beyond Your Front Door, Come Take A Look At 529 Redbud Dr And See Why This One Feels Different!
For sale
$285,000
529 Redbud Dr, Forney, TX 75126
3beds
1,932sqft
Single Family Residence
Built in 1980
0.29 Acres Lot
$278,200 Zestimate®
$148/sqft
$-- HOA
What's special
Fresh paint throughoutNew fixturesNew appliancesServiced ac systemNew flooringNew doors throughoutGranite countertops
- 6 days
- 367
- 58
Likely to sell faster than
Zillow last checked:
Listing updated:
Listed by:
Kendell Liden 0847962 888-519-7431,
eXp Realty, LLC 888-519-7431
Source: NTREIS,MLS#: 21393241
Facts & features
Interior
Bedrooms & bathrooms
- Bedrooms: 3
- Bathrooms: 2
- Full bathrooms: 2
Primary bedroom
- Features: Closet Cabinetry, Ceiling Fan(s), Dual Sinks, Walk-In Closet(s)
- Level: First
- Dimensions: 14 x 17
Bedroom
- Features: Ceiling Fan(s)
- Level: First
- Dimensions: 11 x 15
Bedroom
- Features: Ceiling Fan(s), Walk-In Closet(s)
- Level: First
- Dimensions: 10 x 14
Primary bathroom
- Features: Dual Sinks, Granite Counters, Stone Counters
- Level: First
- Dimensions: 5 x 12
Dining room
- Level: First
- Dimensions: 14 x 9
Other
- Features: Granite Counters, Stone Counters
- Level: First
- Dimensions: 5 x 7
Kitchen
- Features: Breakfast Bar, Eat-in Kitchen, Granite Counters, Pantry, Stone Counters, Walk-In Pantry
- Level: First
- Dimensions: 8 x 12
Living room
- Features: Ceiling Fan(s), Fireplace
- Level: First
- Dimensions: 16 x 14
Living room
- Features: Ceiling Fan(s)
- Level: First
- Dimensions: 18 x 12
Utility room
- Features: Closet
- Level: First
- Dimensions: 3 x 7
Heating
- Central, Electric
Cooling
- Central Air, Ceiling Fan(s), Electric
Appliances
- Included: Dishwasher, Electric Range, Electric Water Heater, Disposal
- Laundry: Common Area, Washer Hookup, Electric Dryer Hookup
Features
- Chandelier, Decorative/Designer Lighting Fixtures, Double Vanity, Eat-in Kitchen, Granite Counters, Vaulted Ceiling(s), Walk-In Closet(s)
- Flooring: Carpet, Combination, Luxury Vinyl Plank
- Windows: Window Coverings
- Has basement: No
- Number of fireplaces: 1
- Fireplace features: Family Room, Kitchen, Living Room, Masonry, Wood Burning
Interior area
- Total interior livable area: 1,932 sqft
Video & virtual tour
Property
Parking
- Total spaces: 2
- Parking features: Alley Access, Concrete, Door-Multi, Driveway, Garage, Garage Door Opener, Inside Entrance, Kitchen Level, Lighted, On Site, Off Street, Garage Faces Side
- Attached garage spaces: 2
Features
- Levels: One
- Stories: 1
- Patio & porch: Awning(s), Rear Porch, Covered
- Exterior features: Awning(s), Garden, Lighting, Storage
- Pool features: None
- Fencing: Chain Link,Wood
Lot
- Size: 0.29 Acres
- Features: Cleared, Few Trees
- Residential vegetation: Cleared, Partially Wooded
Details
- Additional structures: Shed(s), Storage
- Parcel number: 25542
Construction
Type & style
- Home type: SingleFamily
- Architectural style: Traditional,Detached
- Property subtype: Single Family Residence
Materials
- Brick
- Foundation: Slab
- Roof: Composition,Shingle
Condition
- Resale
- Year built: 1980
Utilities & green energy
- Sewer: Public Sewer
- Water: Public
- Utilities for property: Electricity Available, Electricity Connected, Sewer Available, Separate Meters, Water Available
Community & HOA
Community
- Features: Curbs
- Security: Fire Alarm, Smoke Detector(s)
- Subdivision: Heritage Hill 3
HOA
- Has HOA: No
Location
- Region: Forney
Financial & listing details
- Price per square foot: $148/sqft
- Tax assessed value: $286,717
- Annual tax amount: $5,946
- Date on market: 10/1/2026
- Cumulative days on market: 7 days
- Listing terms: Cash,Conventional,FHA,VA Loan
- Exclusions: Staging items
Estimated market value
$278,200
$264,000 - $292,000
$2,012/mo
Price history
| Date | Event | Price |
|---|---|---|
| 10/1/2026 | Listed for sale | $285,000$148/sqft |
Source: NTREIS #21393241 Report a problem | ||
Public tax history
| Year | Property taxes | Tax assessment |
|---|---|---|
| 2025 | $1,056 | $266,197 +10% |
| 2024 | $1,056 -40.6% | $241,997 +10% |
| 2023 | $1,778 | $219,997 +10% |
| 2022 | $1,778 | $199,997 +10% |
| 2021 | $1,778 | $181,815 +10% |
| 2020 | $1,778 | $165,286 +10% |
| 2019 | -- | $150,260 +10% |
| 2018 | $1,778 | $136,600 -6% |
| 2017 | $1,778 | $145,320 +24.6% |
| 2016 | $1,778 -5.9% | $116,640 +13.7% |
| 2015 | $1,889 | $102,630 +1.8% |
| 2014 | $1,889 | $100,790 -0.3% |
| 2013 | -- | $101,060 -3% |
| 2012 | -- | $104,200 +0.2% |
| 2011 | -- | $104,010 -1.1% |
| 2010 | -- | $105,140 -5.1% |
| 2009 | -- | $110,790 -2.8% |
| 2008 | -- | $113,950 -4.7% |
| 2007 | -- | $119,560 +0.9% |
| 2006 | -- | $118,530 +5.2% |
| 2005 | -- | $112,630 -1.3% |
| 2004 | -- | $114,070 +1.4% |
| 2003 | -- | $112,450 |
| 2002 | -- | -- |
| 2001 | -- | $101,870 |
| 2000 | -- | $101,870 |
Find assessor info on the county website
Monthly payment
Est. payment
Payment breakdown
Explore the cost of this home by adjusting the details. Changes won't be saved.Climate risks
Neighborhood: Heritage Hills
Nearby schools
Schools provided by the listing agent
- Elementary: Criswell
- Middle: Warren
- High: Forney
- District: Forney ISD
Source: NTREIS. This data may not be complete. We recommend contacting the local school district to confirm school assignments for this home.
Similar homes
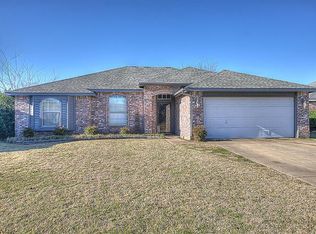
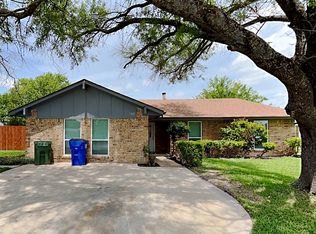
- $272,5004 bd2 ba1.8k sqft702 Redbud Dr, Forney, TX 75126For Sale
 MLS ID #21221808, Bea Flores. NTREIS
 - $199,0003 bd1 ba1.7k sqft524 Carl C Senter St, Forney, TX 75126For Sale
 MLS ID #21293983, Daena Owhe. NTREIS
 - $280,0003 bd2 ba1.8k sqft114 Freedom Trl, Forney, TX 75126For Sale
 MLS ID #21383686, Addisalem Tebebu. NTREIS
 - $245,0003 bd2 ba1.7k sqft509 Carl C Senter St, Forney, TX 75126For Sale
 MLS ID #21368663, Shaquata Jones. NTREIS
