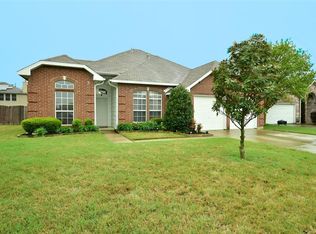
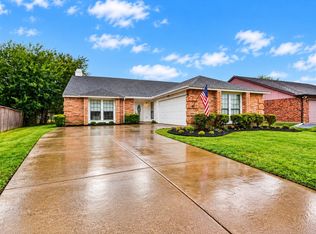
This extremely well-maintained home offers so much in this NON-HOA community. Intriguing curb appeal. 3 bedroom 2 bath with 2 car garage and extended concrete past the driveway making a great side walk area to leading from the street to the front door. Floor to ceiling windows providing natural light. Wood like flooring, ceramic tile, and carpet. Open kitchen with gas stove overlooking the living area. Brick woodburning fireplace. Beautiful double door entry into bedroom on the right as you walk in the front door. Can potentially be utilized as an office space or even a nursery with access to full bath. Full size washer and dryer area. The master bath has both a glass shower, separate garden tub, and a double sink vanity. Added extended covered back patio with built in seating and storage. Dark window coverings on all windows. Small building in the back with window unit ready for a craft, sewing room, child's playroom, office space etc. The options are endless. There is no wasted space in this sparkling home.
For sale
$268,000
507 Willow Ln, Forney, TX 75126
3beds
1,516sqft
Single Family Residence
Built in 2000
6,534 Square Feet Lot
$267,100 Zestimate®
$177/sqft
$-- HOA
What's special
Brick woodburning fireplaceWood like flooringIntriguing curb appealDouble sink vanityCeramic tileSeparate garden tub
- 6 days
- 97
- 11
Likely to sell faster than
Zillow last checked:
Listing updated:
Listed by:
Maureen Green 0248249 972-771-5106,
Legacy & Co. Real Estate LLC 972-771-5106
Source: NTREIS,MLS#: 21396693
Facts & features
Interior
Bedrooms & bathrooms
- Bedrooms: 3
- Bathrooms: 2
- Full bathrooms: 2
Primary bedroom
- Level: First
- Dimensions: 0 x 0
Bedroom
- Level: First
- Dimensions: 0 x 0
Bedroom
- Level: First
- Dimensions: 0 x 0
Kitchen
- Level: First
- Dimensions: 0 x 0
Living room
- Level: First
- Dimensions: 0 x 0
Heating
- Central, Electric
Cooling
- Central Air, Ceiling Fan(s), Electric
Appliances
- Included: Dishwasher, Disposal
Features
- Cable TV
- Flooring: Carpet, Ceramic Tile, Luxury Vinyl Plank
- Has basement: No
- Number of fireplaces: 1
- Fireplace features: Masonry, Wood Burning
Interior area
- Total interior livable area: 1,516 sqft
Video & virtual tour
Property
Parking
- Total spaces: 2
- Parking features: Driveway, Garage, Garage Door Opener
- Attached garage spaces: 2
Features
- Levels: One
- Stories: 1
- Pool features: None
Lot
- Size: 6,534 Square Feet
Details
- Parcel number: 50868
Construction
Type & style
- Home type: SingleFamily
- Architectural style: Detached
- Property subtype: Single Family Residence
- Attached to another structure: Yes
Materials
- Brick
Condition
- Resale
- Year built: 2000
Utilities & green energy
- Sewer: Public Sewer
- Water: Public
- Utilities for property: Electricity Available, Sewer Available, Water Available, Cable Available
Community & HOA
Community
- Subdivision: Eastwood Addition 2
HOA
- Has HOA: No
Location
- Region: Forney
Financial & listing details
- Price per square foot: $177/sqft
- Tax assessed value: $262,781
- Annual tax amount: $2,582
- Date on market: 9/25/2026
- Cumulative days on market: 7 days
Estimated market value
$267,100
$254,000 - $280,000
$1,886/mo
Price history
| Date | Event | Price |
|---|---|---|
| 9/25/2026 | Listed for sale | $268,000+34.1%$177/sqft |
Source: NTREIS #21396693 Report a problem | ||
| 9/8/2020 | Sold | -- |
Source: Agent Provided Report a problem | ||
| 8/12/2020 | Pending sale | $199,900$132/sqft |
Source: JP and Associates REALTORS #14385839 Report a problem | ||
| 7/11/2020 | Listed for sale | $199,900+80.1%$132/sqft |
Source: JP and Associates REALTORS #14385839 Report a problem | ||
| 6/24/2011 | Sold | -- |
Source: Agent Provided Report a problem | ||
| 4/30/2011 | Price change | $111,000-3.4%$73/sqft |
Source: Kile Properties #11555539 Report a problem | ||
| 3/11/2011 | Listed for sale | $114,900$76/sqft |
Source: Kile Properties #11555539 Report a problem | ||
Public tax history
| Year | Property taxes | Tax assessment |
|---|---|---|
| 2025 | $2,582 -18.2% | $262,781 -3.9% |
| 2024 | $3,156 -19.5% | $273,419 +2.9% |
| 2023 | $3,919 -13.3% | $265,756 +10% |
| 2022 | $4,520 -1.3% | $241,596 +10% |
| 2021 | $4,577 -4.5% | $219,633 +10.8% |
| 2020 | $4,795 | $198,270 +6.3% |
| 2019 | -- | $186,550 +21.8% |
| 2018 | $4,050 | $153,120 +4% |
| 2017 | $4,050 +6.2% | $147,300 +7.4% |
| 2016 | $3,812 +13.2% | $137,140 +14.6% |
| 2015 | $3,369 | $119,620 +0.8% |
| 2014 | $3,369 | $118,630 +5.4% |
| 2013 | -- | $112,570 -3.3% |
| 2012 | -- | $116,460 -4.4% |
| 2011 | -- | $121,820 -0.9% |
| 2010 | -- | $122,890 -0.8% |
| 2009 | -- | $123,940 -0.9% |
| 2008 | -- | $125,020 +0% |
| 2007 | -- | $124,960 +1.1% |
| 2006 | -- | $123,600 +4.4% |
| 2005 | -- | $118,370 +4.5% |
| 2004 | -- | $113,300 |
| 2003 | -- | $113,300 |
| 2002 | -- | -- |
| 2001 | -- | $106,650 |
Find assessor info on the county website
Monthly payment
Est. payment
Payment breakdown
Explore the cost of this home by adjusting the details. Changes won't be saved.Climate risks
Neighborhood: Eastwood
Nearby schools
Schools provided by the listing agent
- Elementary: Criswell
- Middle: Jackson
- High: North Forney
- District: Forney ISD
Source: NTREIS. This data may not be complete. We recommend contacting the local school district to confirm school assignments for this home.
Similar homes
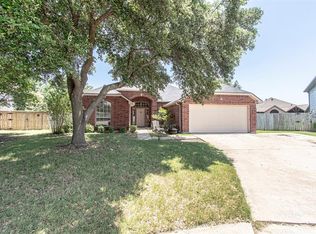
- $245,0003 bd2 ba1.3k sqft910 York St, Forney, TX 75126For Sale
 MLS ID #21393332, Belinda Epps. NTREIS
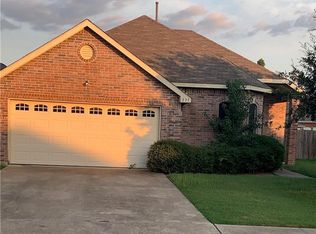
 - $285,0003 bd2 ba1.9k sqft529 Redbud Dr, Forney, TX 75126For Sale
 MLS ID #21393241, Kendell Liden. NTREIS
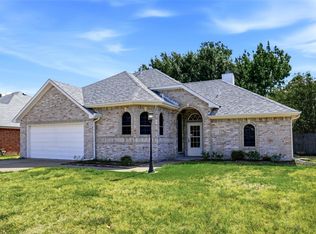
 - $273,0003 bd2 ba1.5k sqft301 Southlake Dr, Forney, TX 75126For Sale
 MLS ID #21304023, Ryan Cauley. NTREIS
 - $269,9903 bd2 ba1.7k sqft407 E Brooks St, Forney, TX 75126For Sale
 MLS ID #21386843, Joey Stanbery. NTREIS
